Featured Project
Spa Bathroom Renovation in Cedar Falls, Iowa
A Dated Primary Bath Reimagined as a Calm, Everyday Retreat.
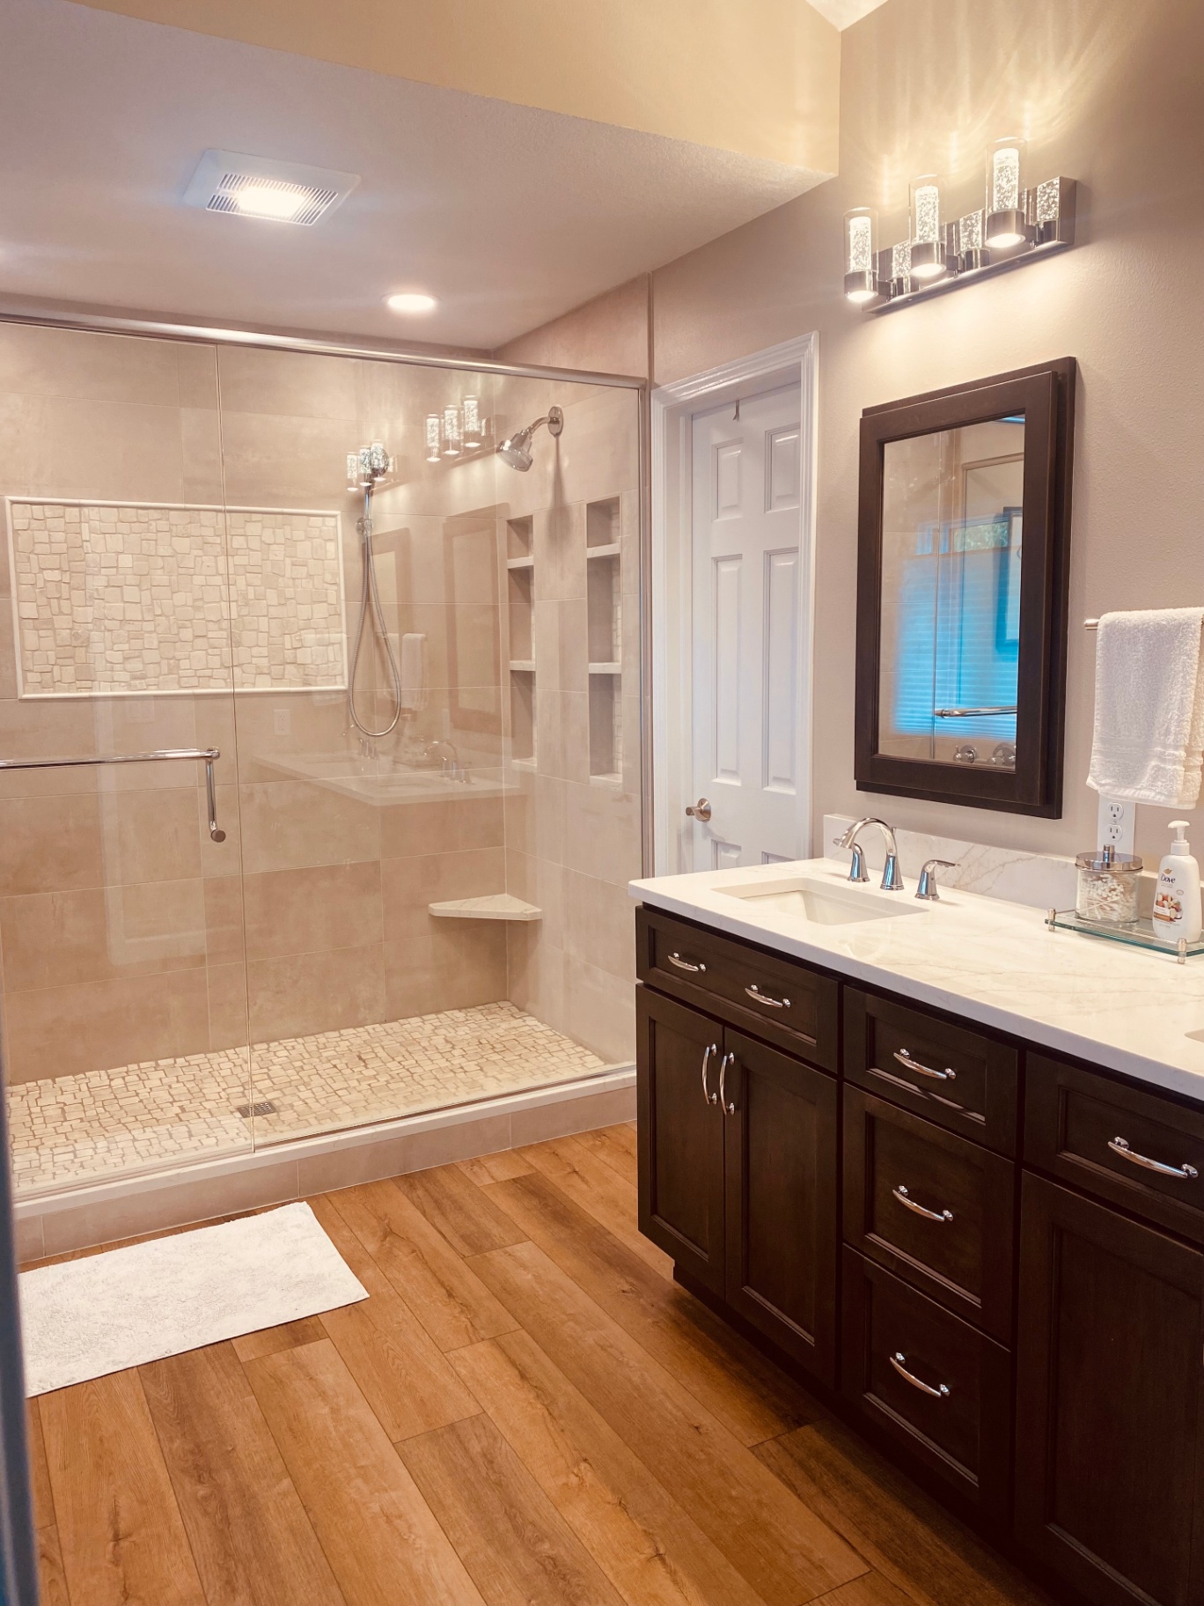
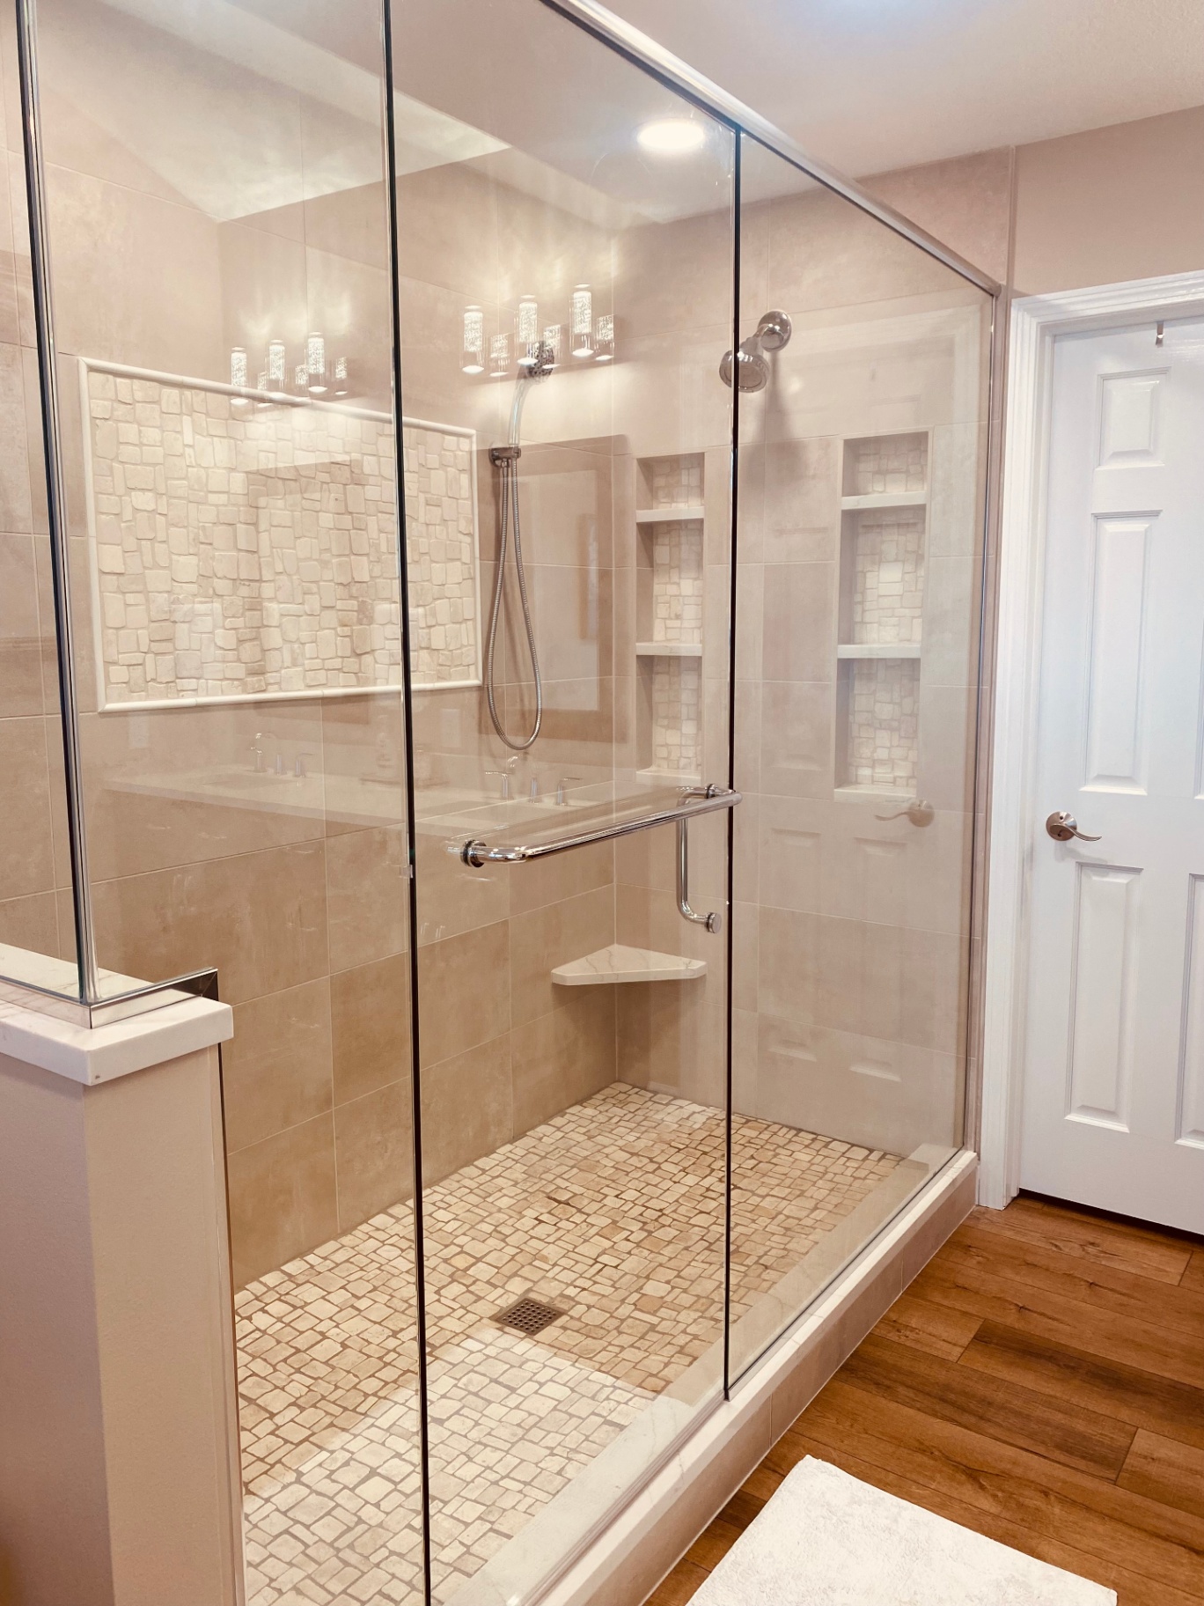
The completed shower and spa-inspired bathroom finish palette.
This Cedar Falls primary bathroom had generous square footage, but the finishes and layout no longer matched how the homeowners wanted the room to feel. What they wanted instead was simple: a bathroom that felt like a spa they would genuinely love using every day.
The renovation focused on shifting the room away from its dated beige tile, brass-framed shower enclosure, and builder-basic feel. In its place, Fishsticks helped shape a calmer design direction built around a larger walk-in shower, a freestanding tub, and materials that feel soft, clean, and restorative.
From demolition and framing through tile installation and the finishing details, the goal was to create a space that feels less like a standard bathroom and more like a private retreat within the home.
Project Overview
Location
Project located in
Cedar Falls, Iowa
Project Type
Primary bath transformation
Spa Remodel
Scope
Major work included
Shower, Tub & Vanity
Total Budget
Complete renovation
$60,000
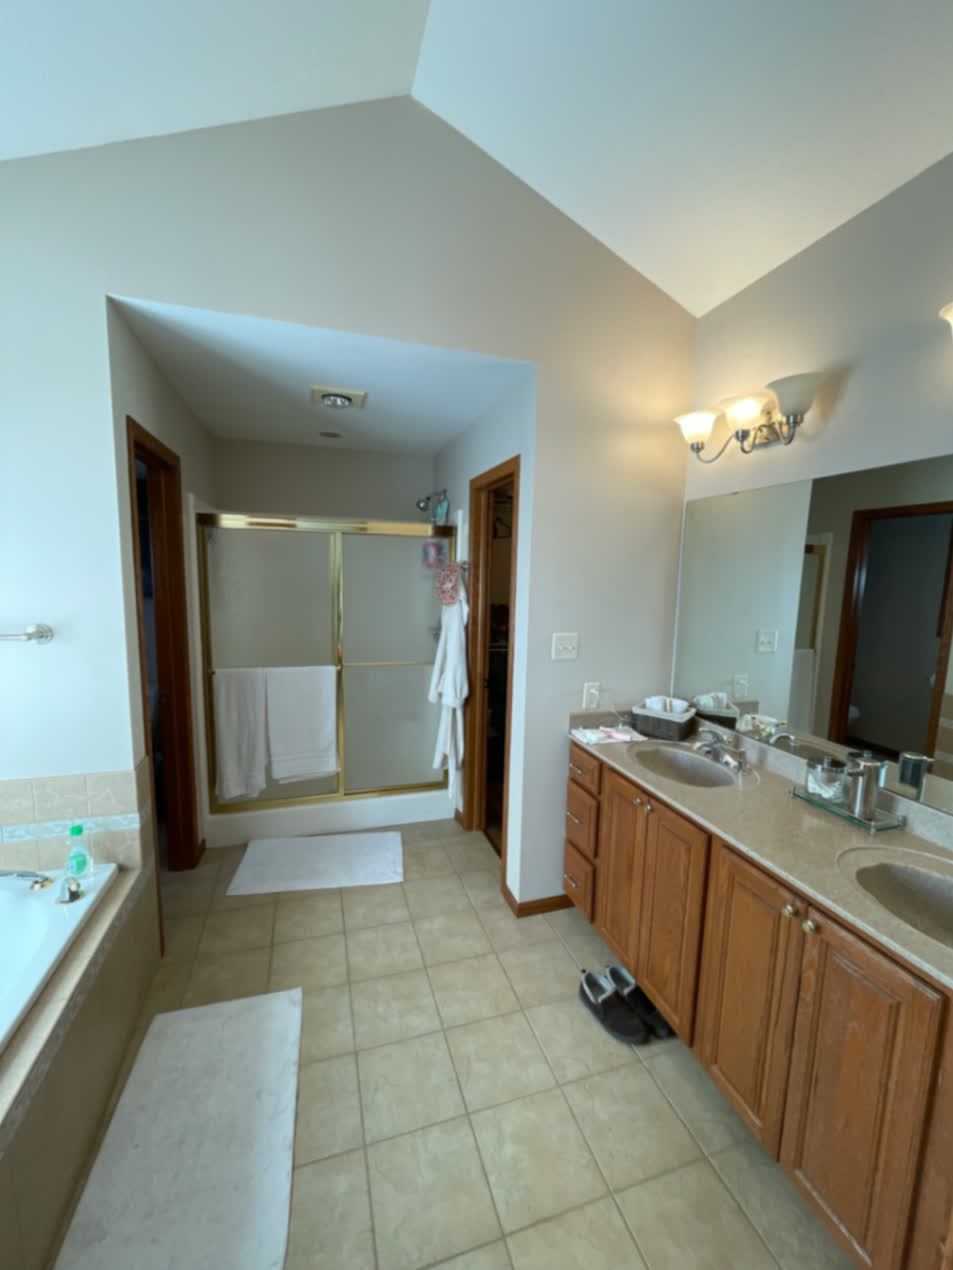
Before
A Bathroom Ready for a More Restful Feel
Before the remodel, the bathroom felt large but not especially inviting. The finishes were dated, the shower enclosure visually closed off the room, and the overall palette lacked the calm, spa-like feel the homeowners wanted.
This was not just a cosmetic refresh. The room needed a more intentional layout, better visual flow between the tub and shower areas, and a finish palette that felt elevated without becoming cold or overly trendy.
Project Goals
Transform a dated primary bathroom into a spa-like retreat
Replace the enclosed shower with a larger walk-in shower
Create a calmer, lighter material palette throughout the room
Update the vanity area for a cleaner, more intentional look
Add layered texture through tile, stone details, and warm wood tones
Coordinate demolition, framing, tile work, plumbing, and finish selections into one cohesive project
The Design Direction
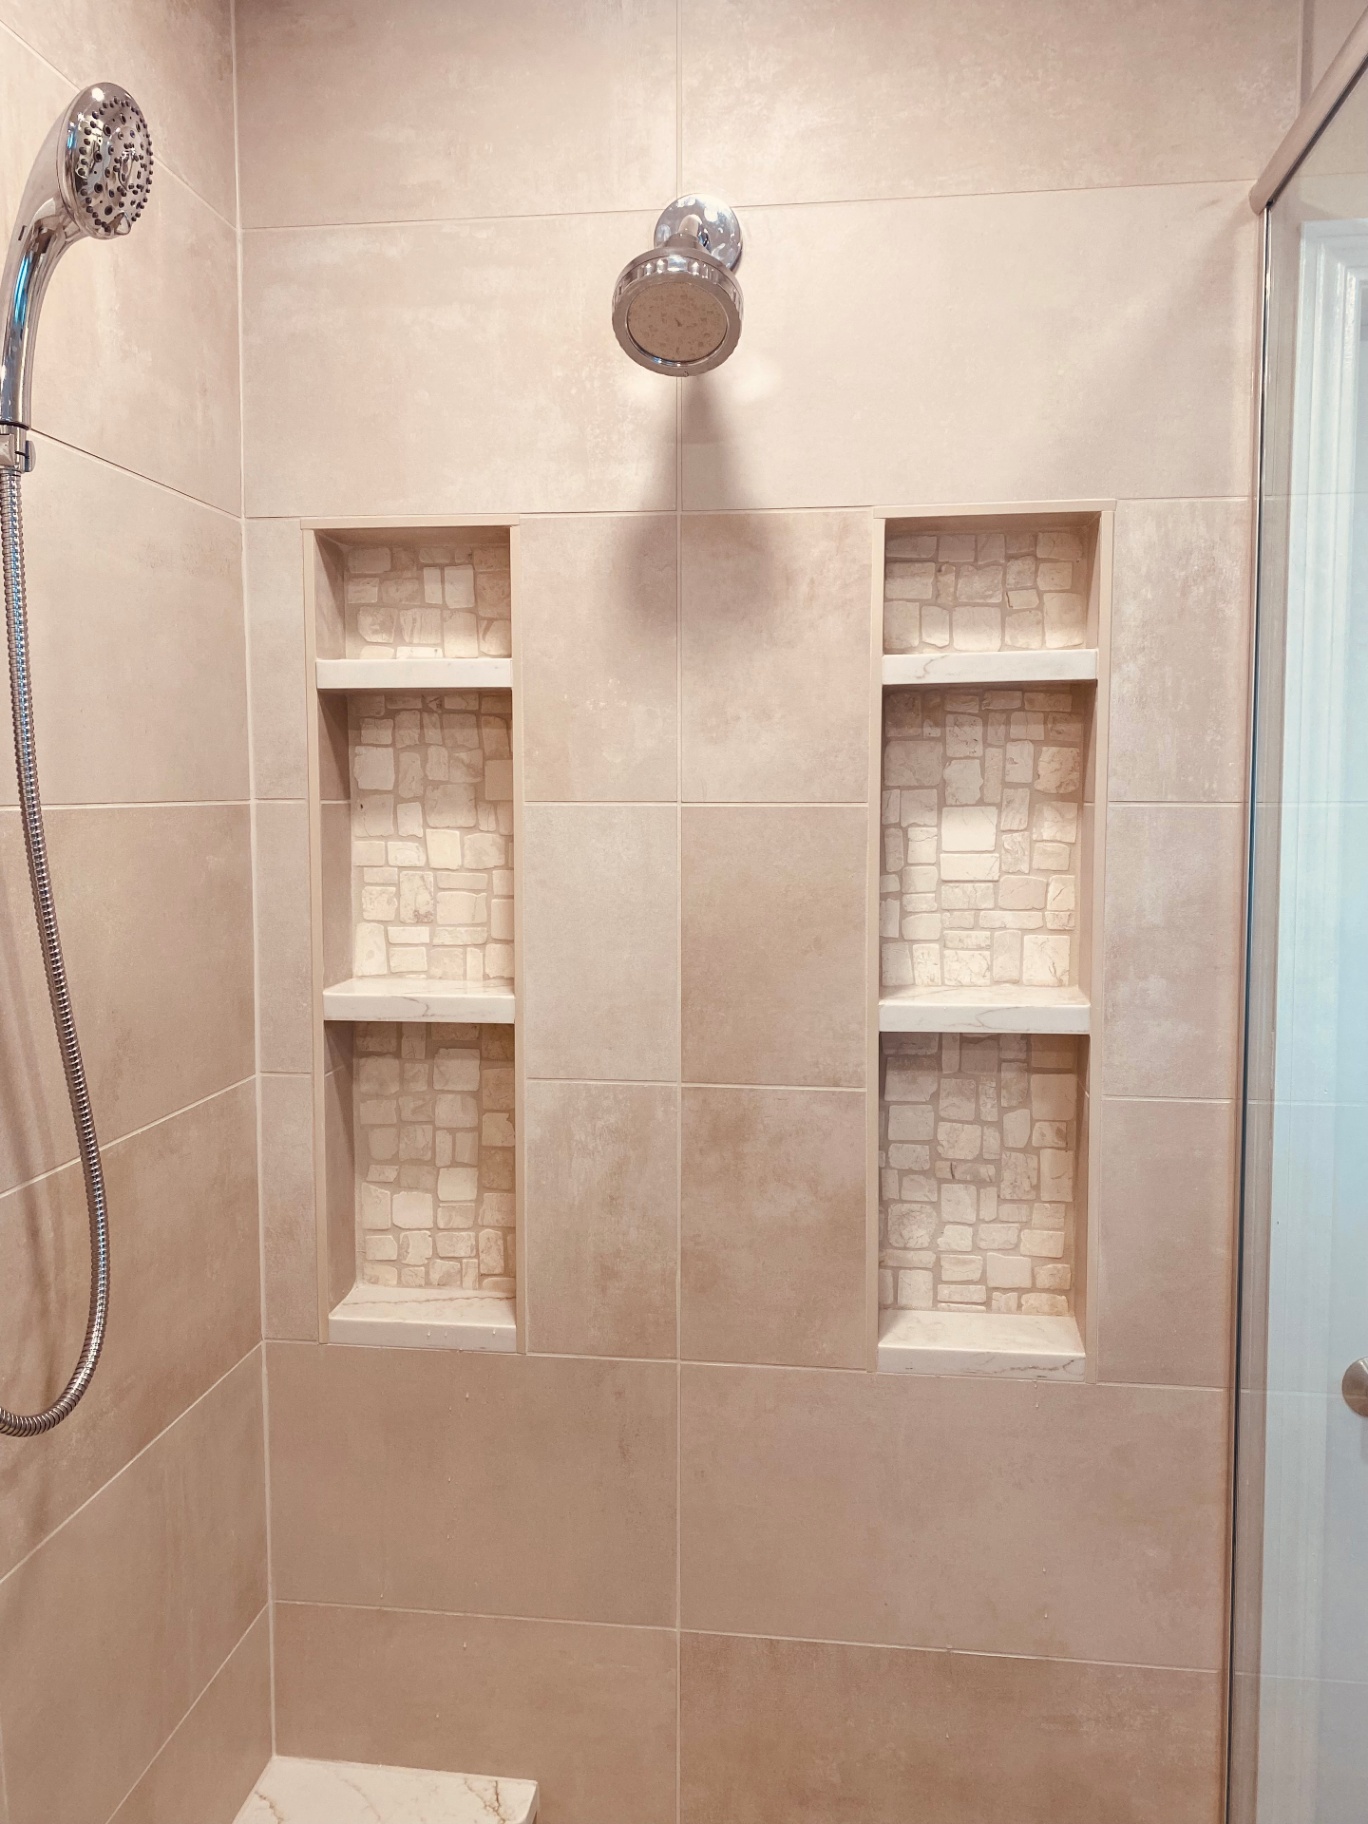
The design direction centered on turning the room into a retreat. Large-format wall tile keeps the shower feeling clean and open, while the lighter stone details in the niches and shower floor add texture without making the space busy.
Warm wood-look flooring and a freestanding tub help soften the room and make it feel less like a utilitarian bath. The finished palette is calm, layered, and easy to live with — exactly the kind of spa-inspired atmosphere the homeowners were after.
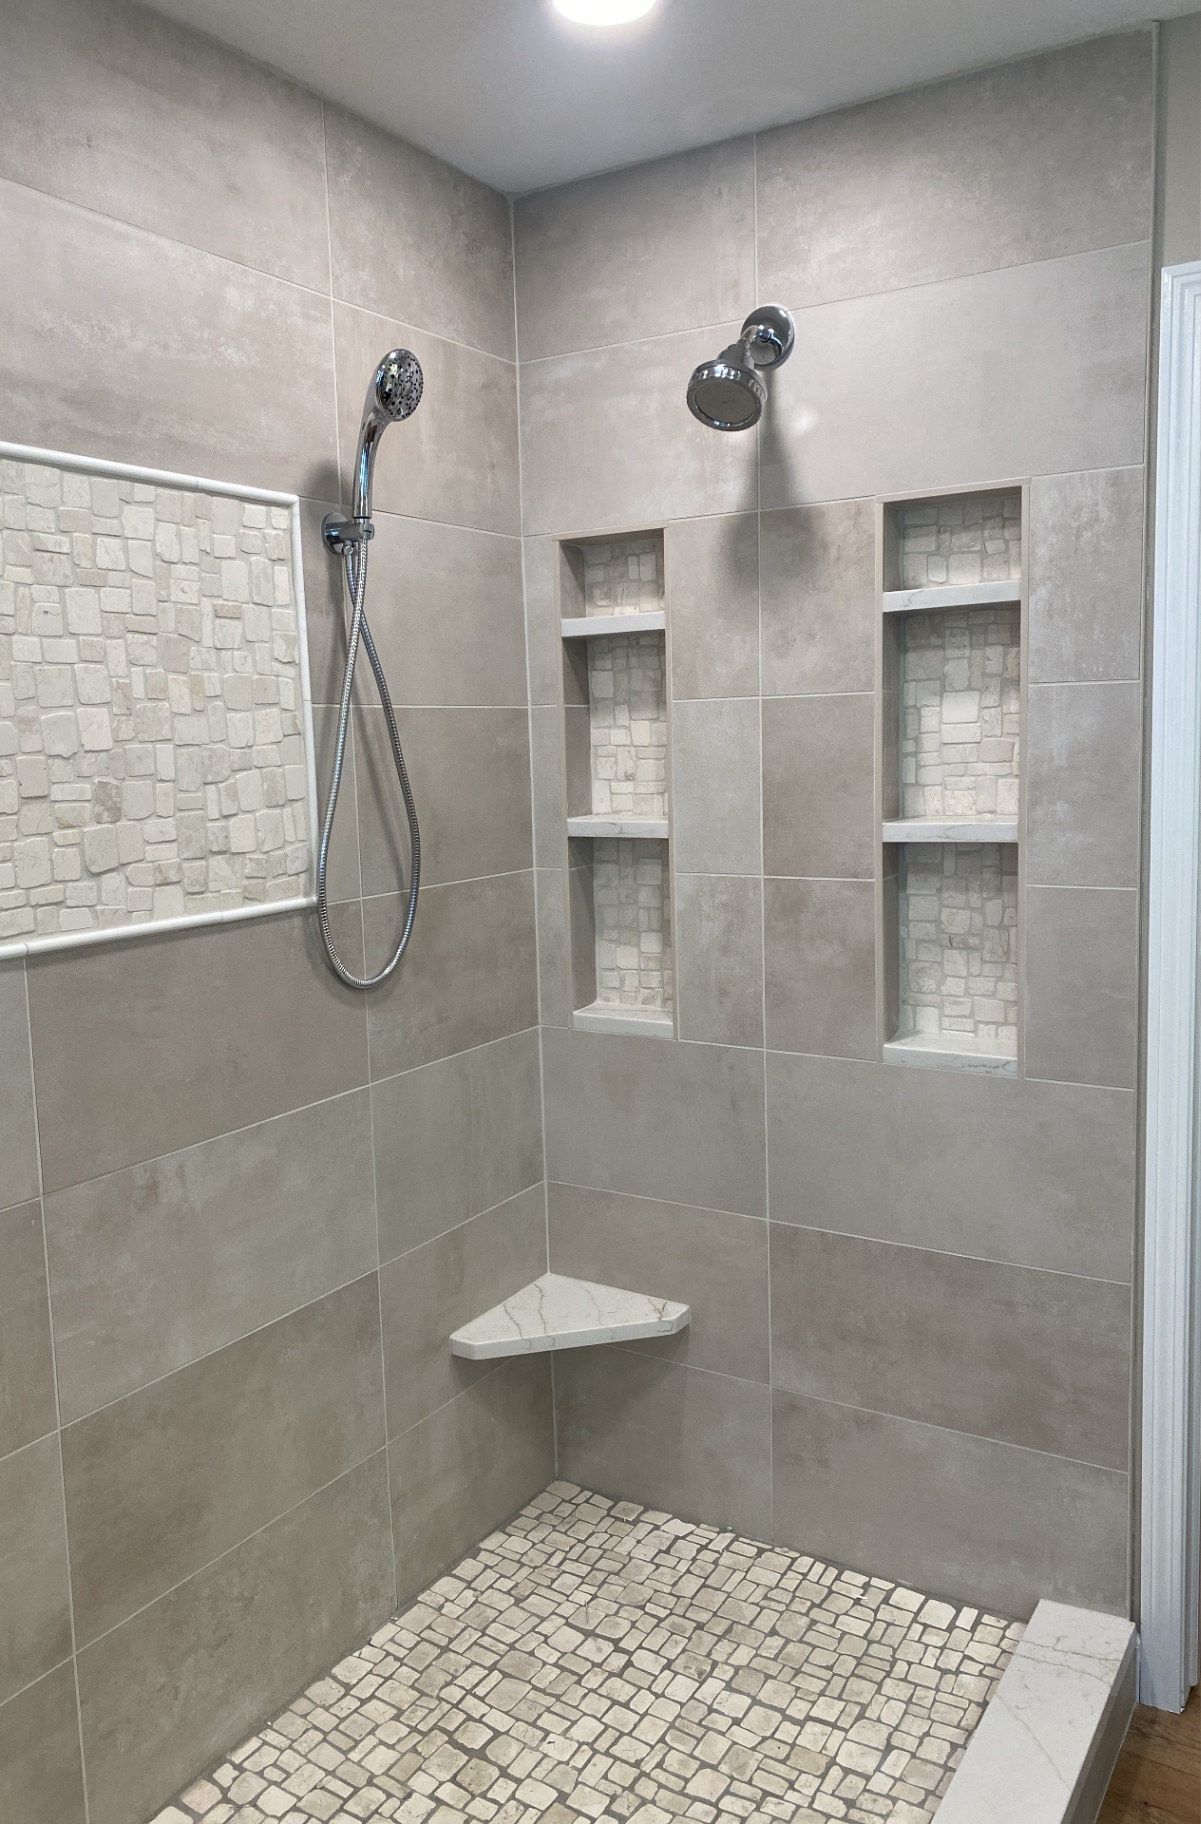
Large-format tile and recessed niches help the shower feel custom and calming.
Design Renderings & Material Palette
Before construction began, we worked through 3D renderings and a hand-selected material palette so the homeowners could see and feel the space before a single tile was set.
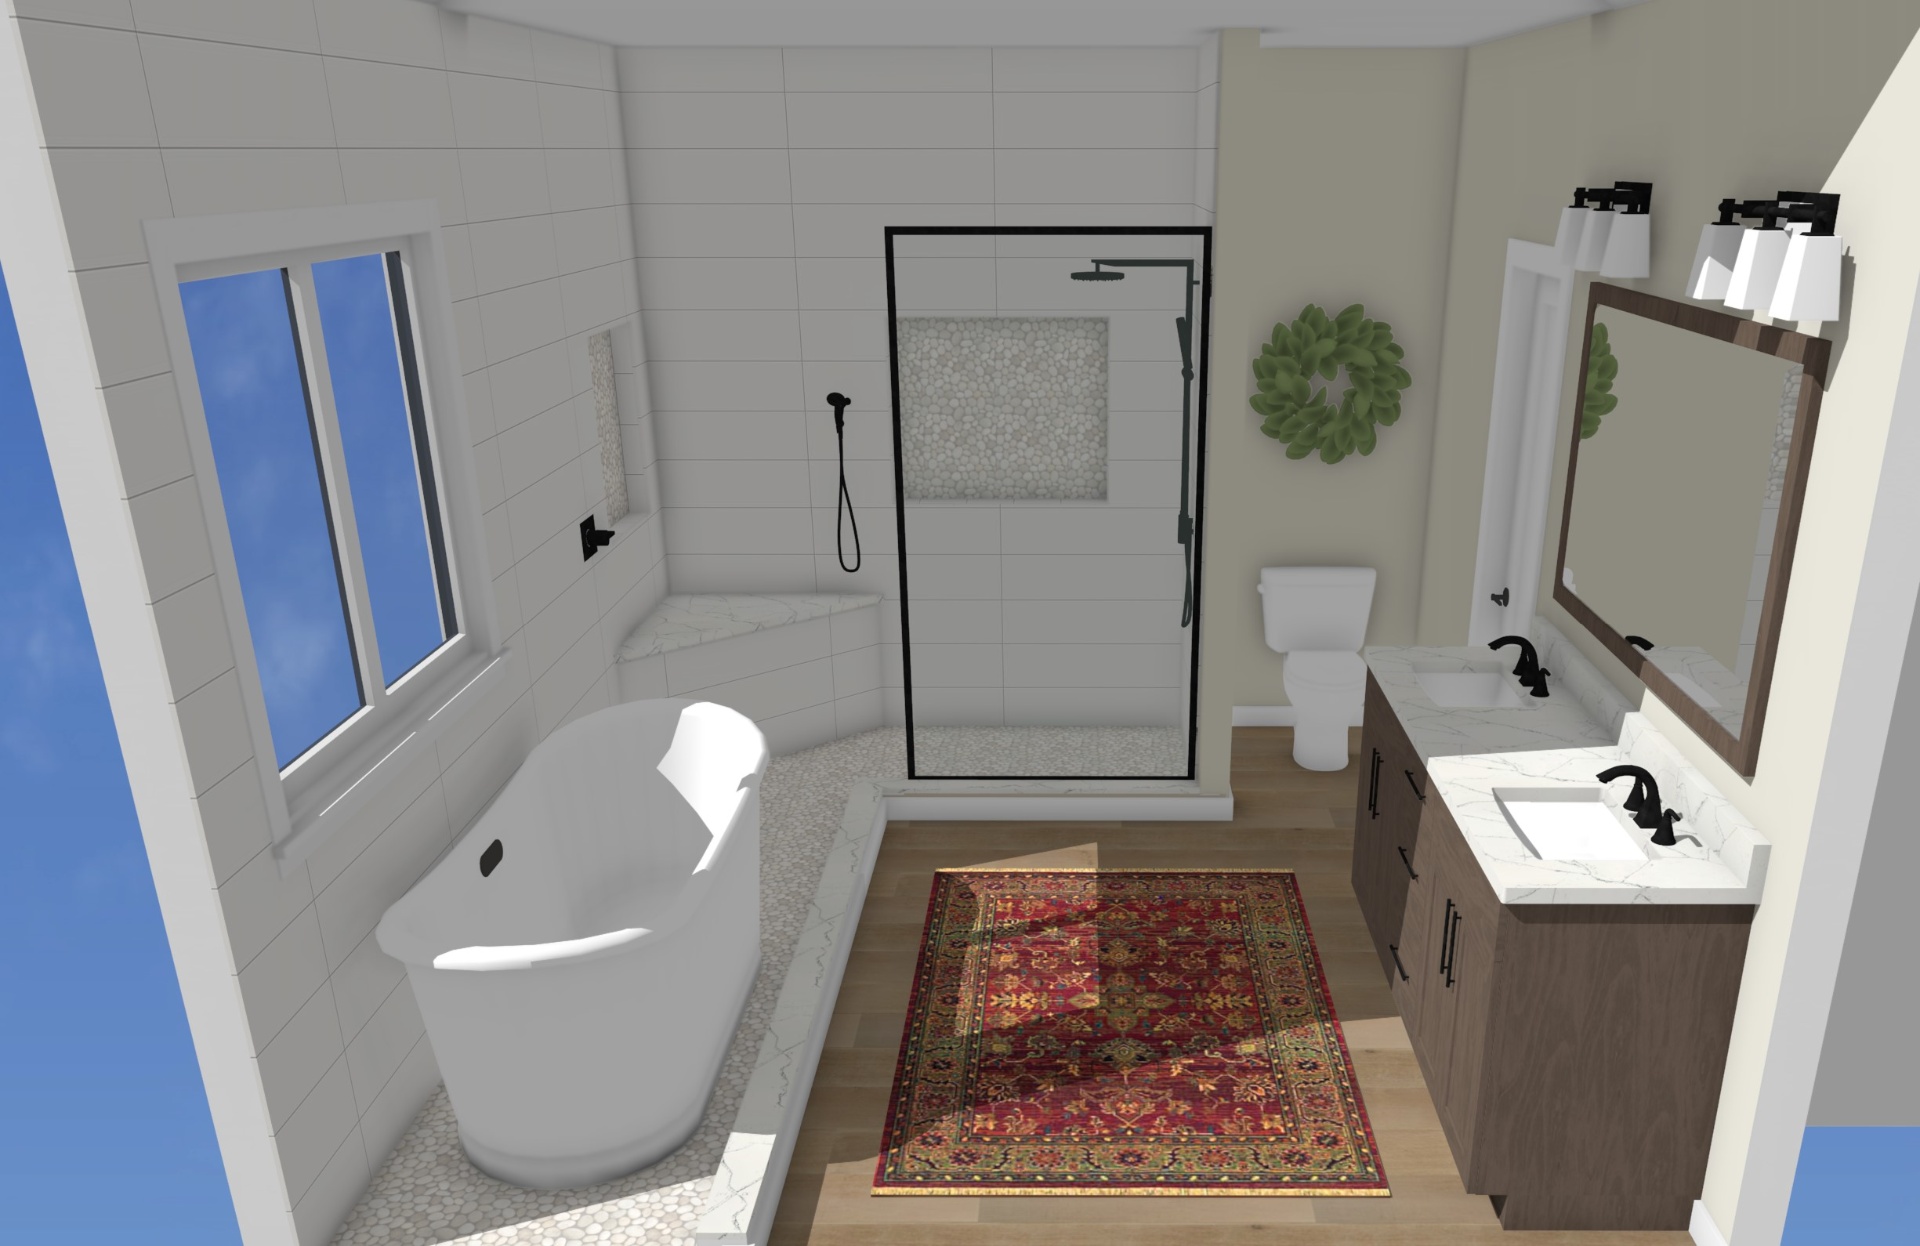
Full-room rendering with tub, shower, and vanity in view.
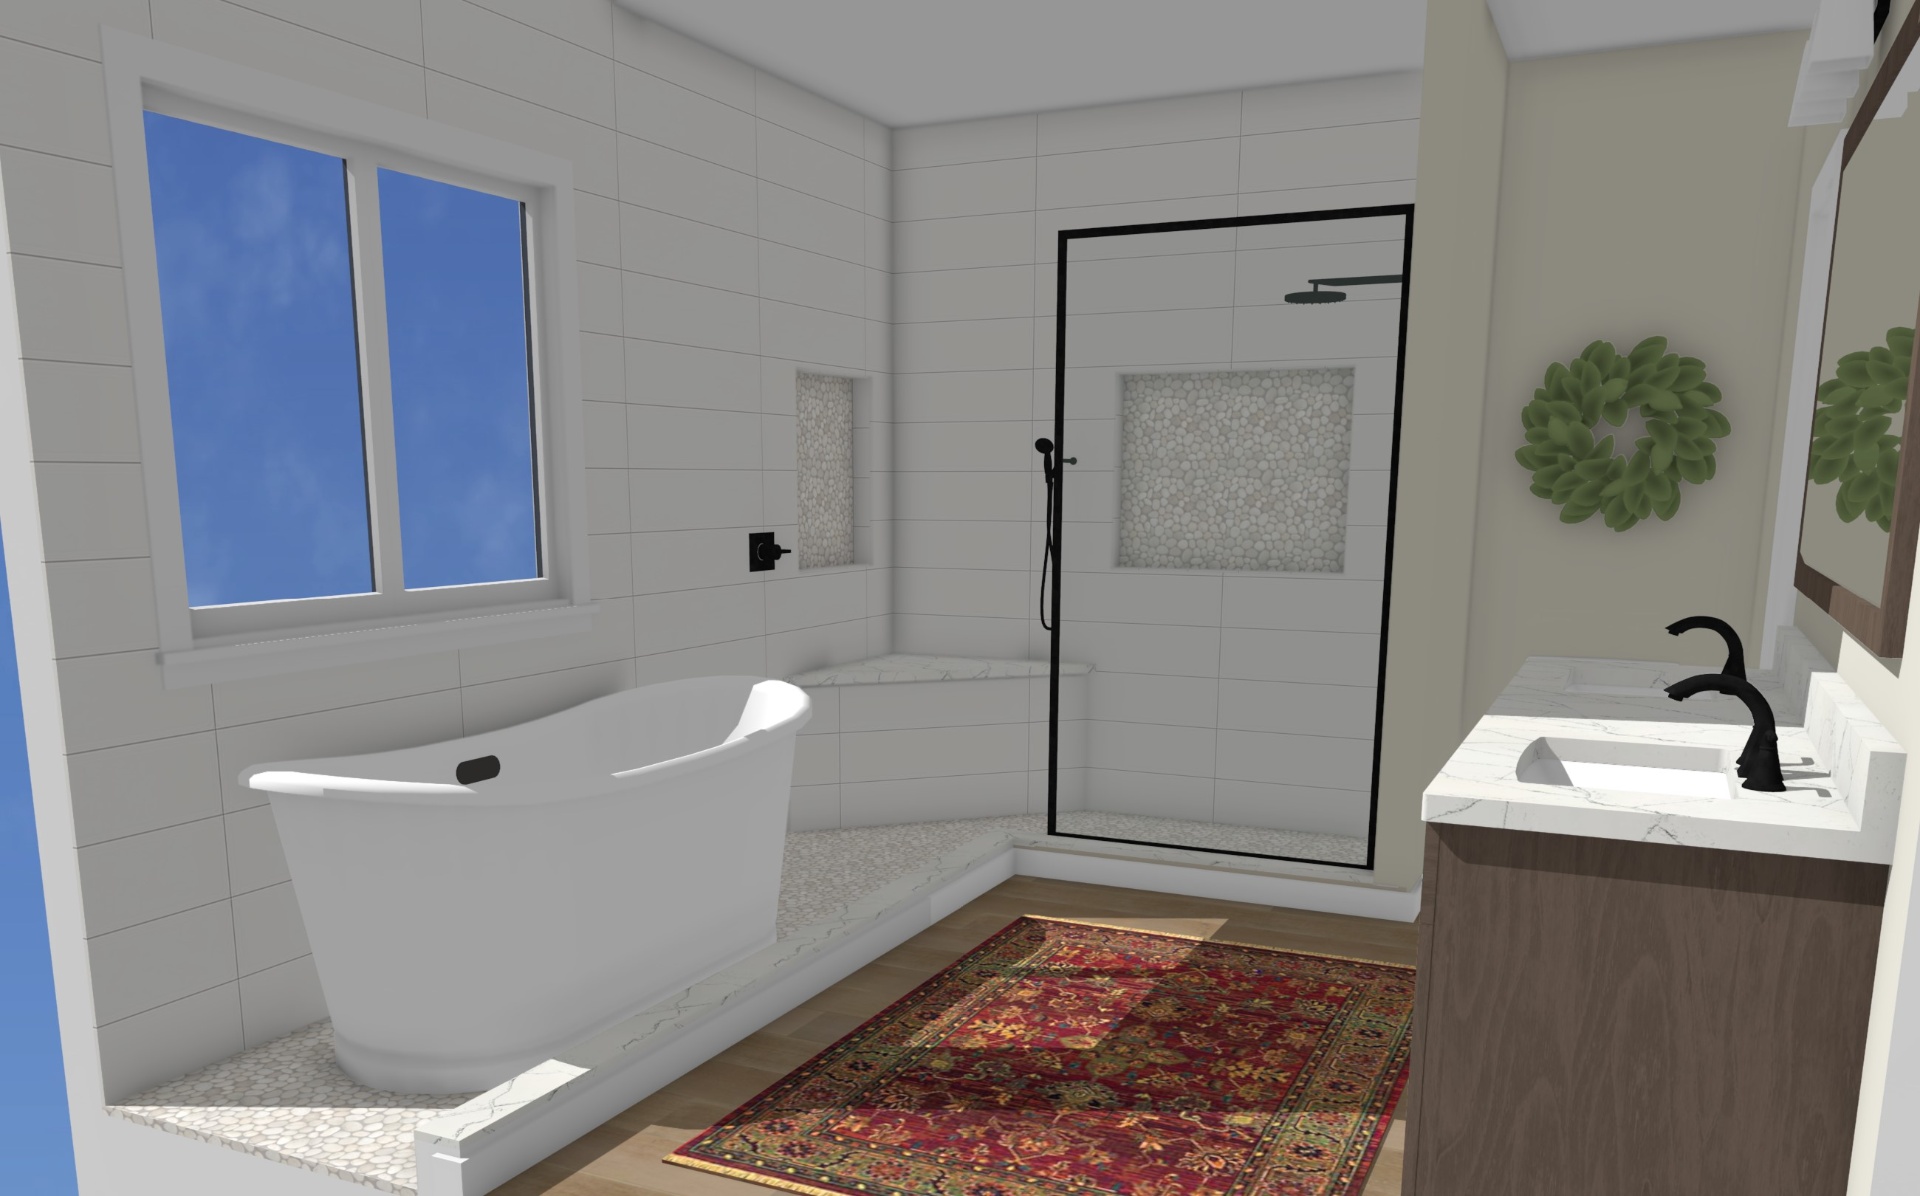
Tub-and-shower view with the black-framed glass enclosure.
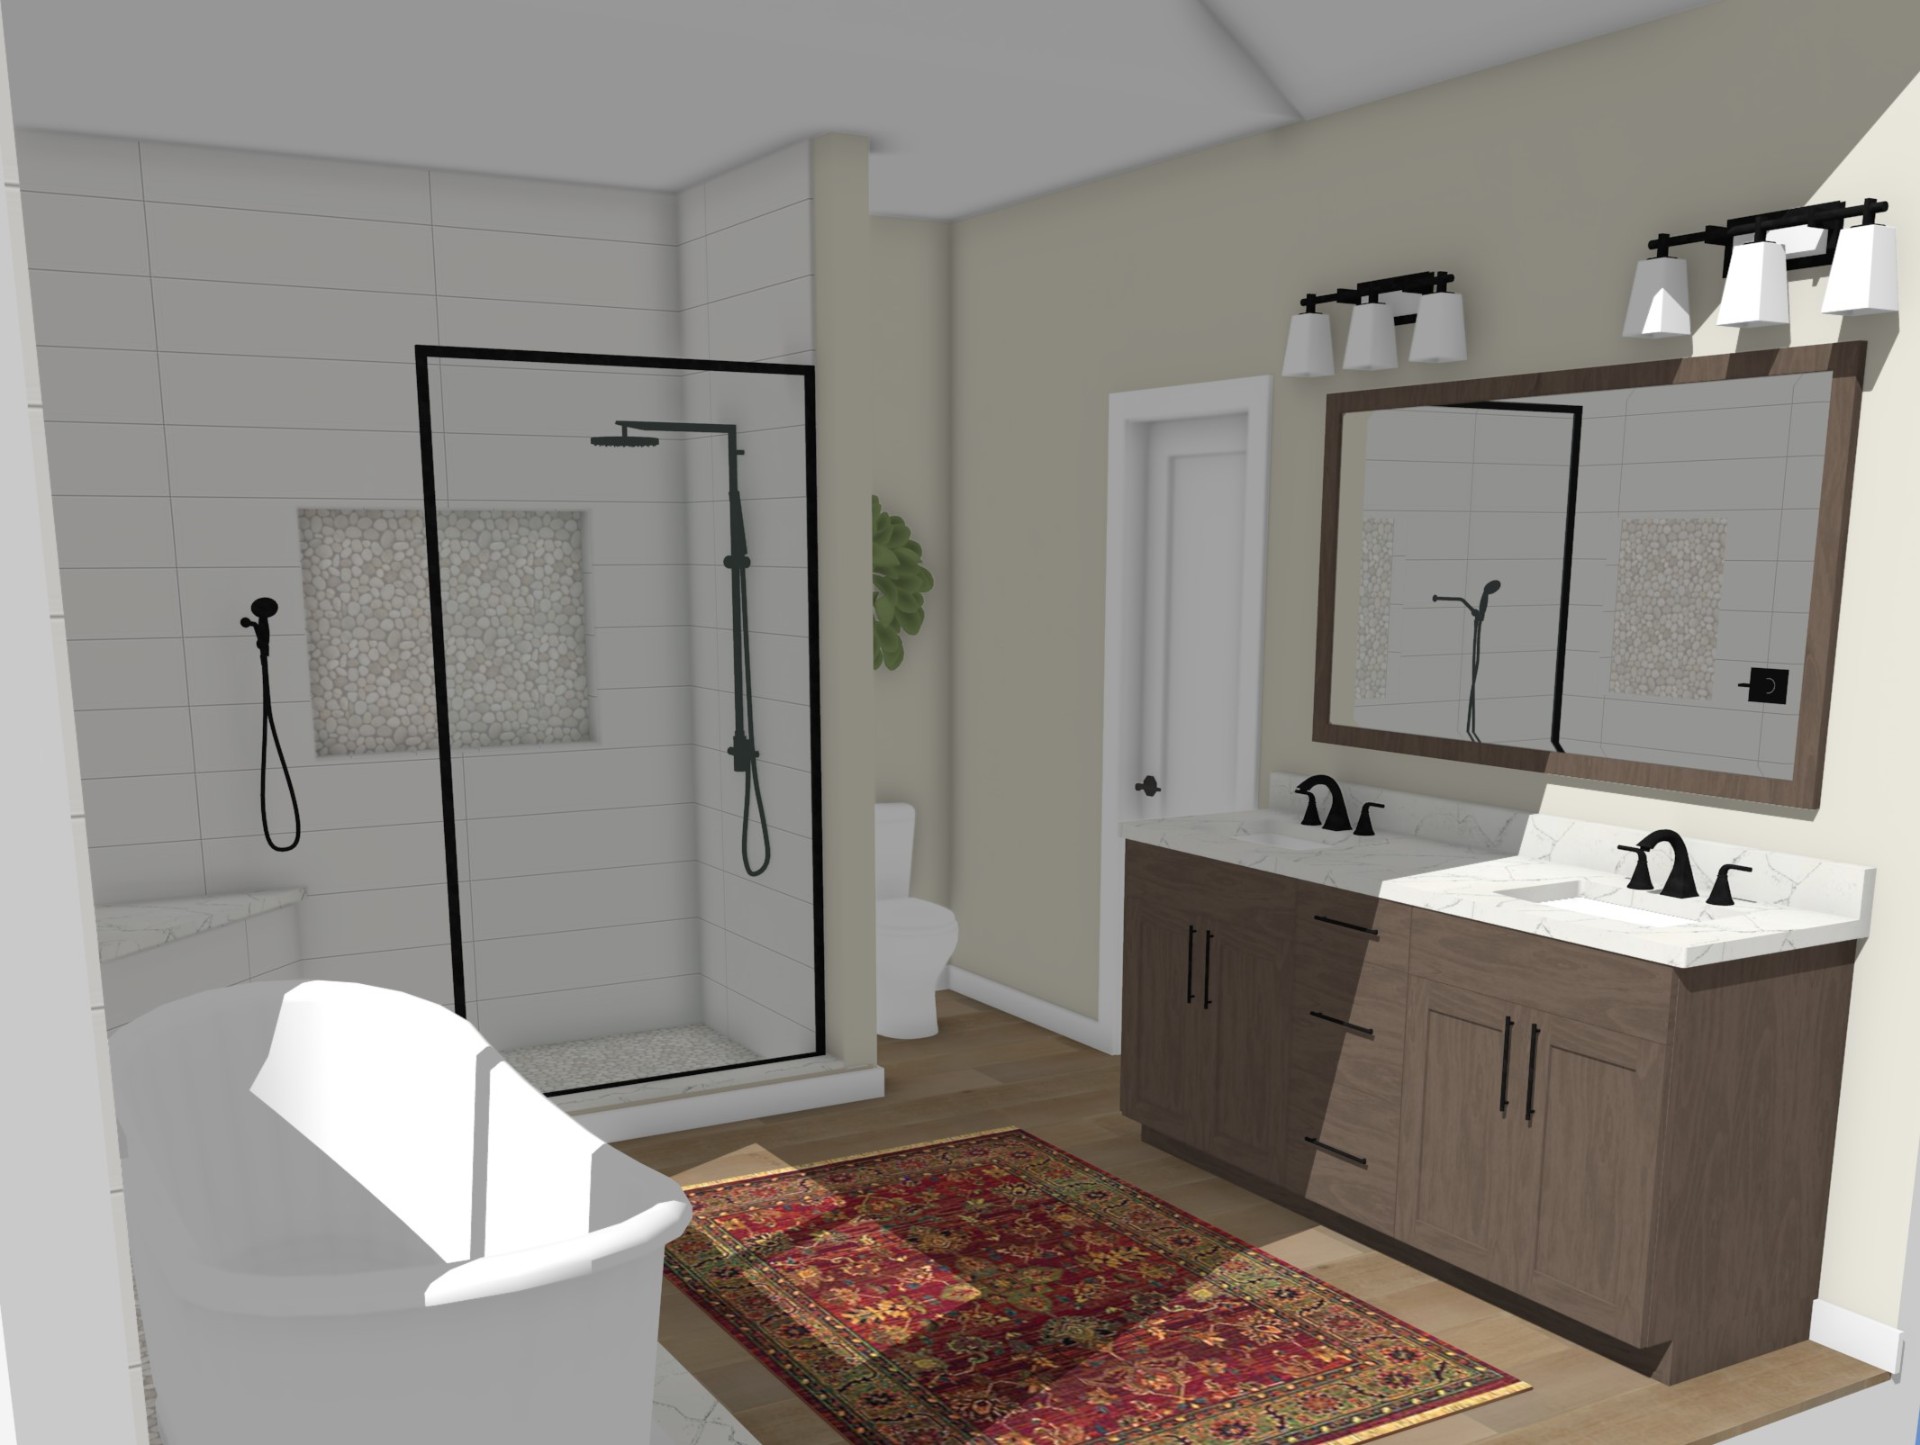
Vanity-side view showing lighting, mirrors, and finish tones.
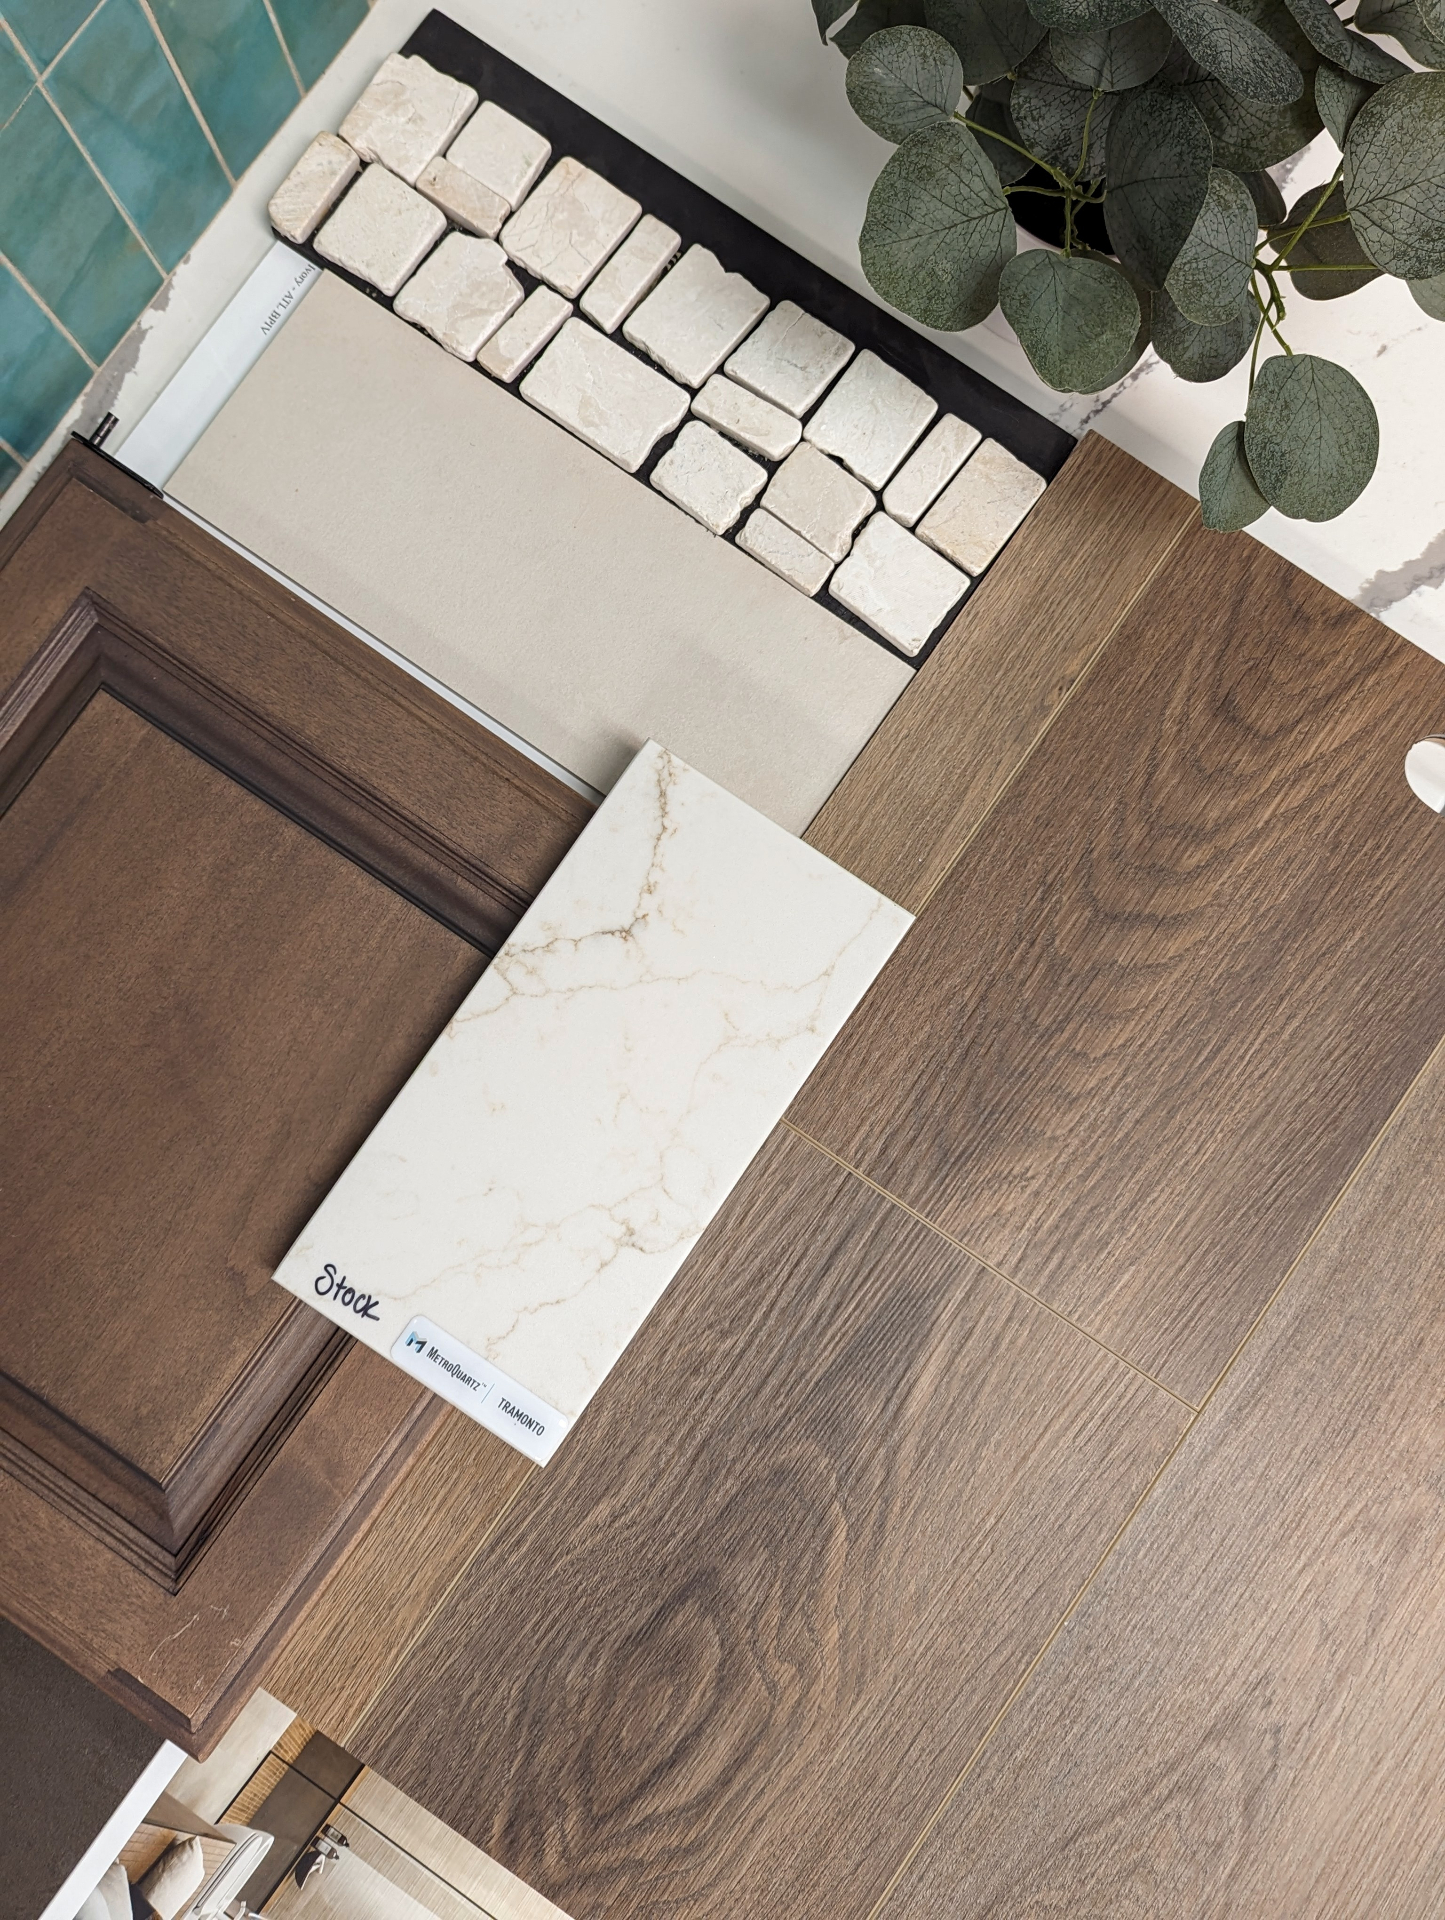
A Palette Built Around Calm
Warm wood-look flooring, a stained wood vanity door, a MetroQuartz Tramonto countertop, tumbled stone accents, and a soft teal wall tile were selected together so the finished bathroom would feel layered, natural, and restful — not trendy.
Proposed Budget Breakdown
A representative breakdown of the $60,000 total project cost, split roughly 40% materials and 60% labor and coordination.
Materials
$24,00040% of total project cost
- Tile & stone (shower walls, floor, niches)$6,500
- Freestanding tub, shower system & plumbing fixtures$4,500
- Vanity cabinetry, quartz countertop & mirrors$4,500
- Glass shower enclosure$2,500
- Wood-look flooring$3,000
- Lighting & electrical fixtures$2,000
- Paint, trim, hardware & finish details$1,000
Labor & Coordination
$36,00060% of total project cost
- Tile installation (shower, floor, niches)$10,000
- Plumbing labor & rough-in$6,000
- Framing & carpentry$4,500
- Drywall, paint & trim$4,000
- Electrical labor$3,500
- Demolition & disposal$3,000
- Vanity, fixture & finish install$3,000
- Project management & design coordination$2,000
Total Project Investment
Materials + labor, all trades coordinated by Fishsticks
Numbers shown are a representative breakdown of this specific project. Your project scope, selections, and site conditions will produce a different mix.
From Before to During to Finished
This bathroom moved from dated finishes, through active construction, to a finished space built around a more restful everyday experience.
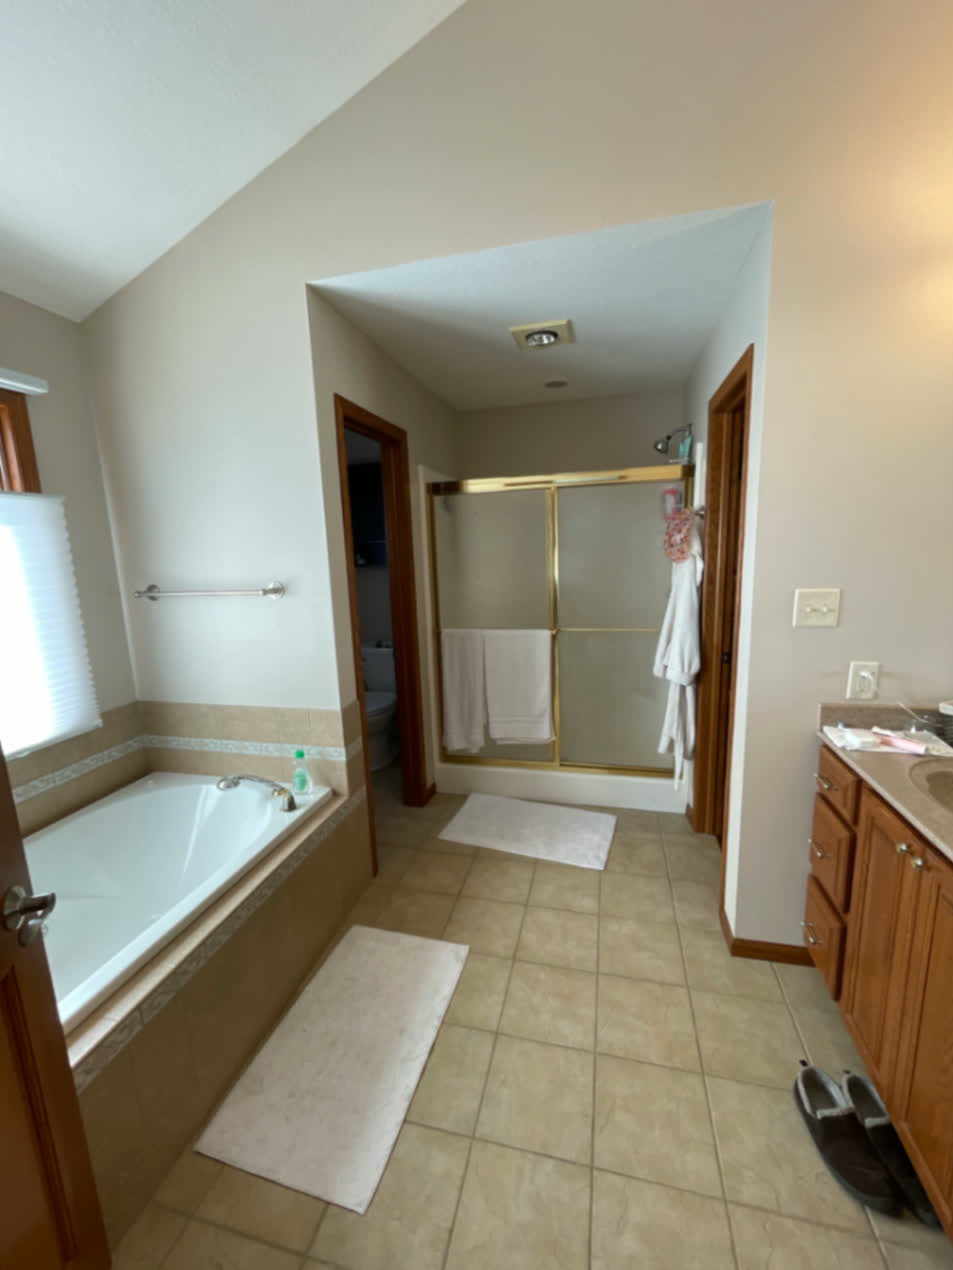
1. Before
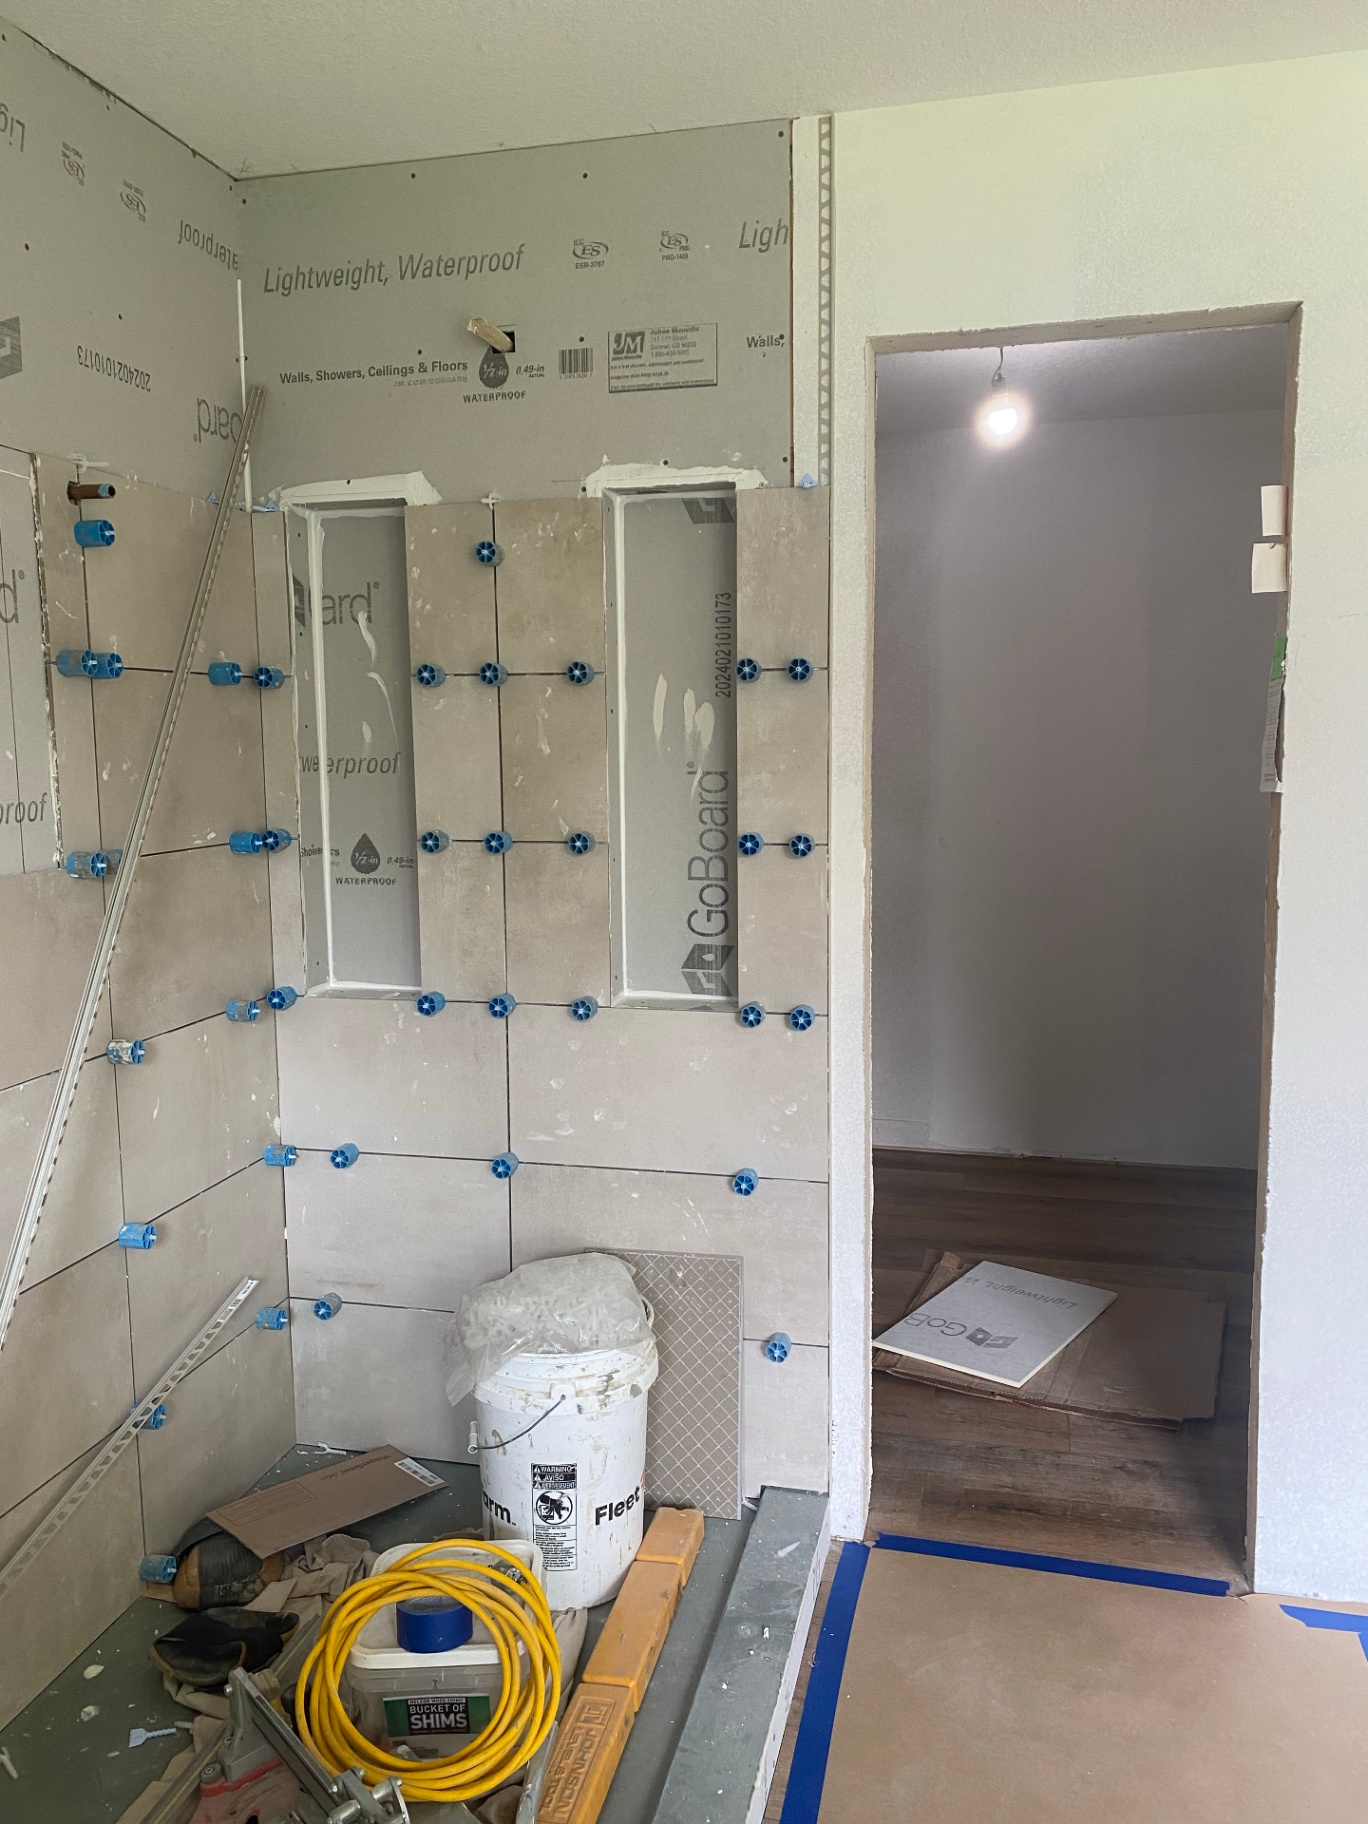
2. During Construction
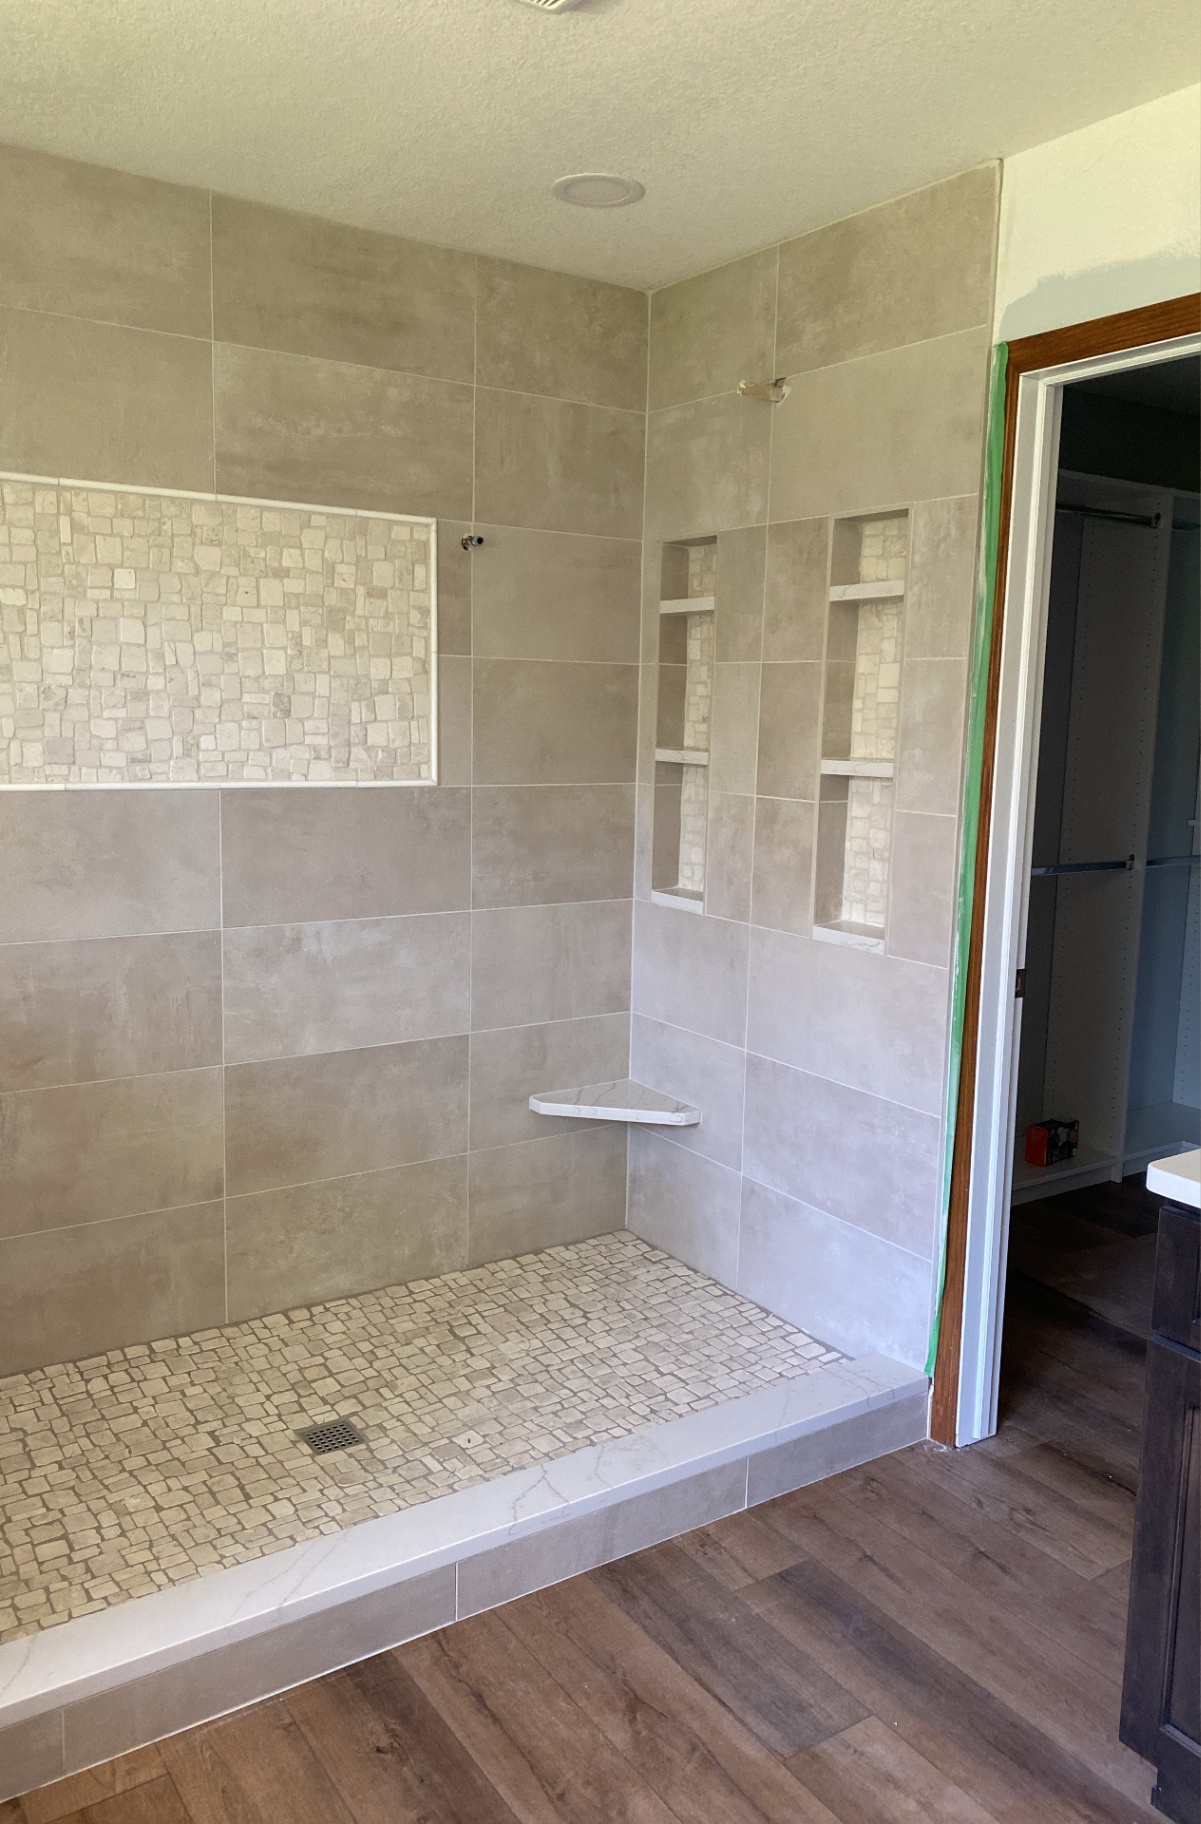
3. Finished Project
Before & After
A dramatic shift from a builder-style bath to a spa-inspired primary bathroom.
Before
After
The original bathroom had size on its side, but not the atmosphere the homeowners were hoping for. After the renovation, the room feels lighter, more open, and far more intentional — with the shower now acting as a focal point instead of an afterthought.
Finished Project Gallery
A closer look at the finished spa bathroom — from the walk-in shower and stone-accented niches to the freestanding tub and updated double vanity.
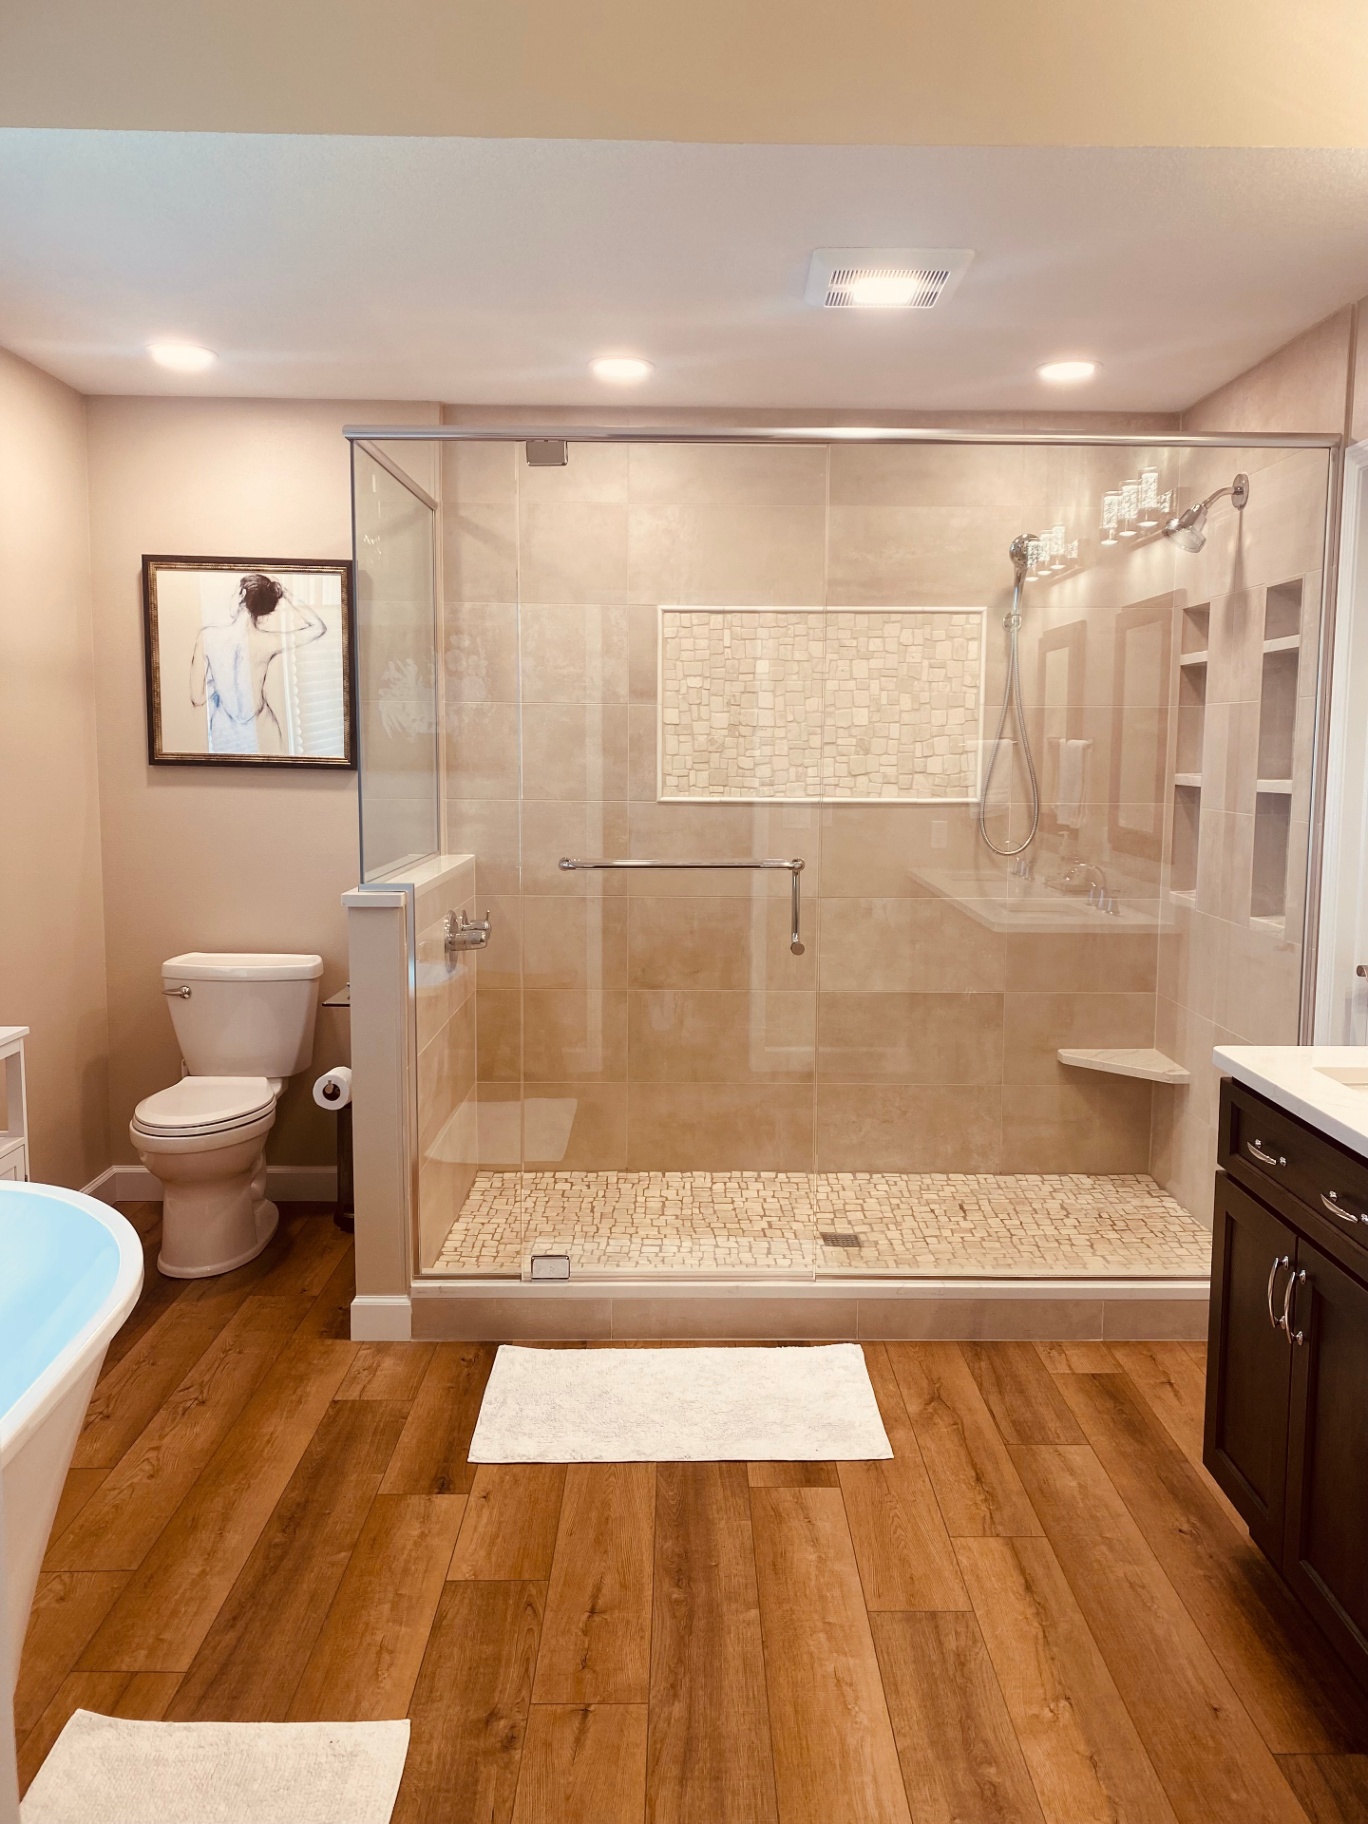
The completed spa bathroom — shower, tub, and vanity working together.
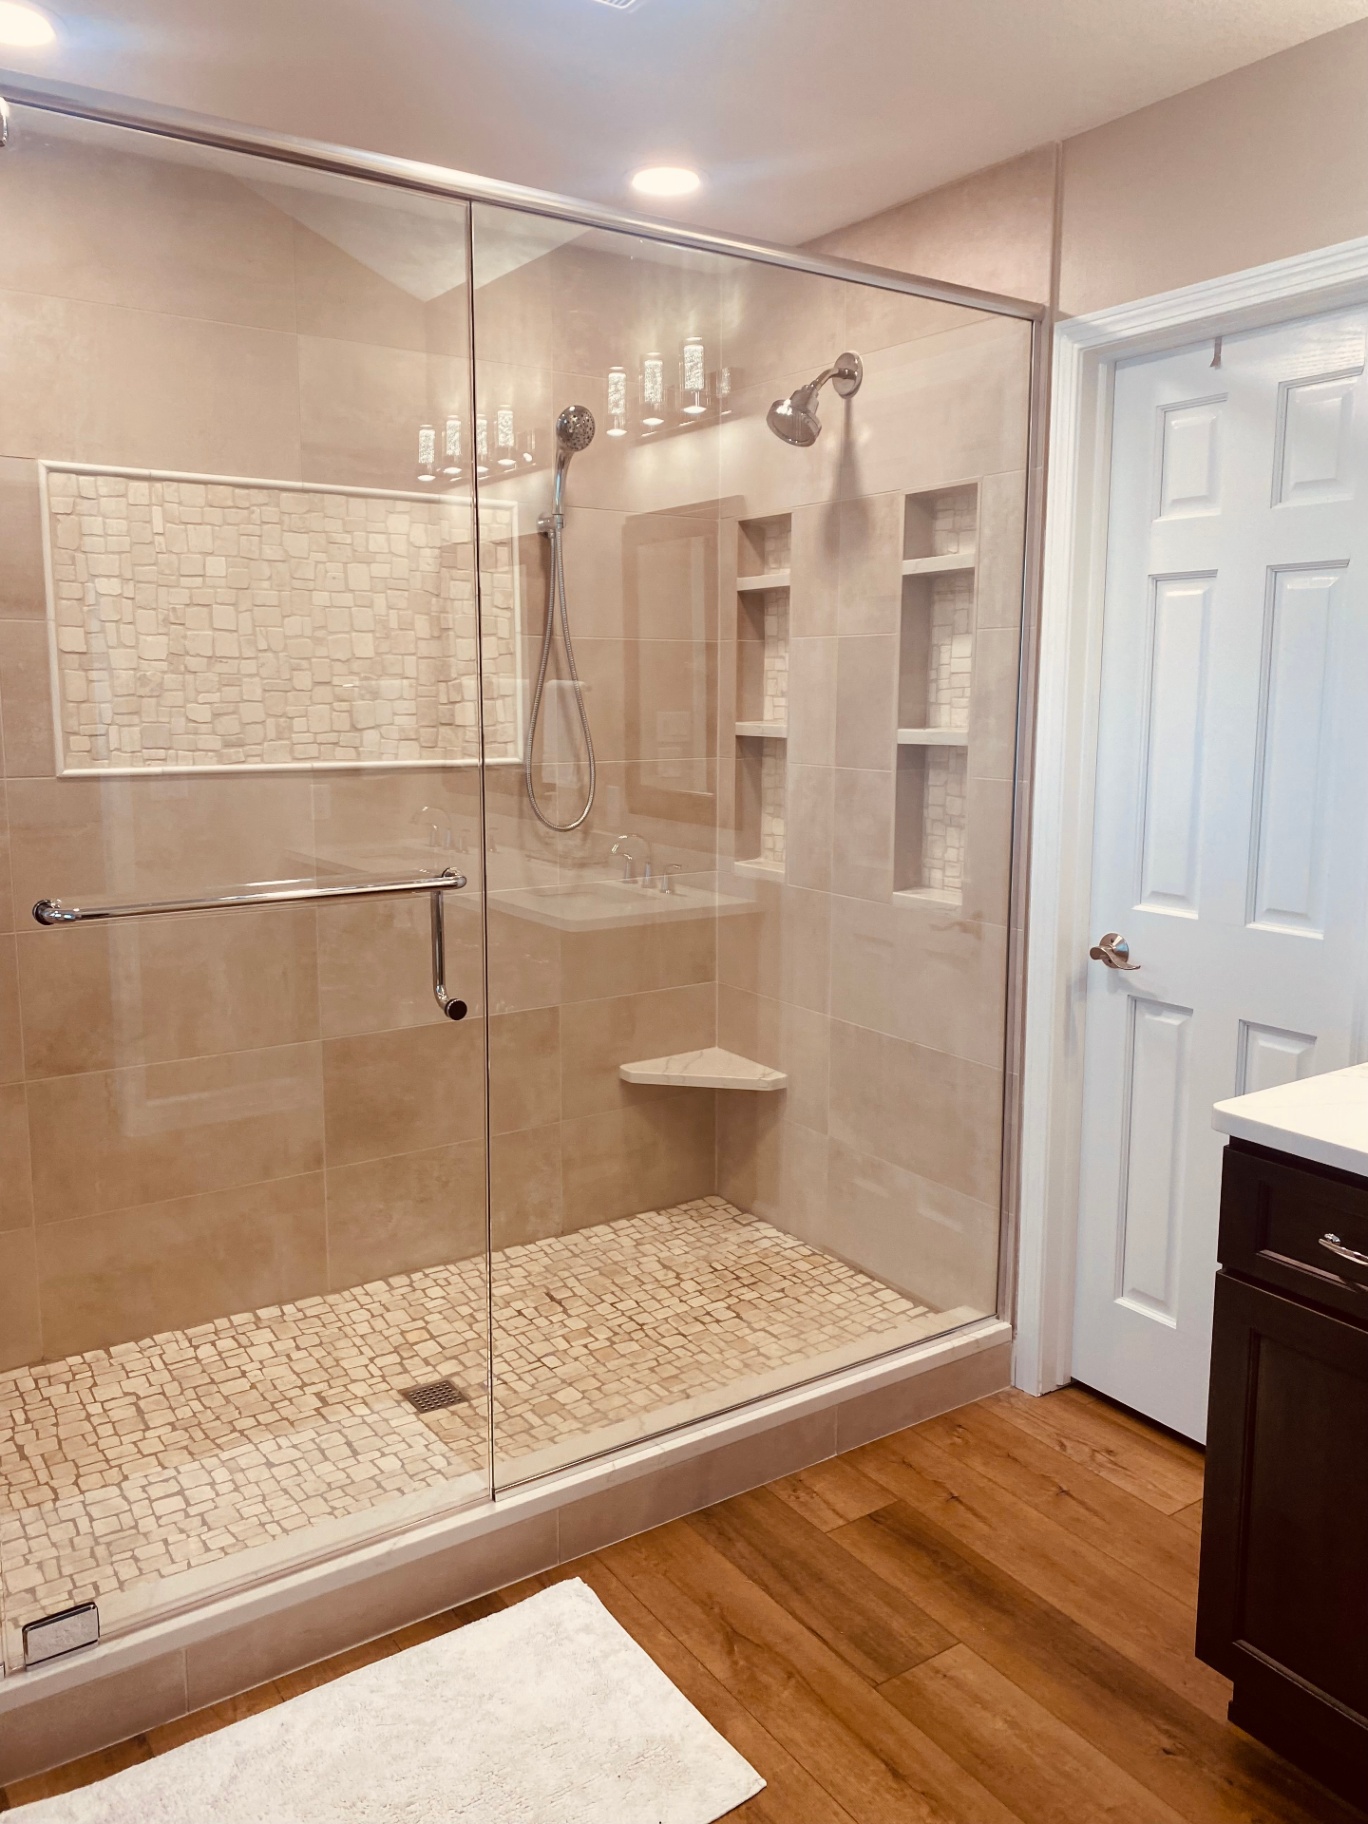
The walk-in shower with stone mosaic floor and corner bench.
Mosaic accent wall and stacked niches add custom detail.
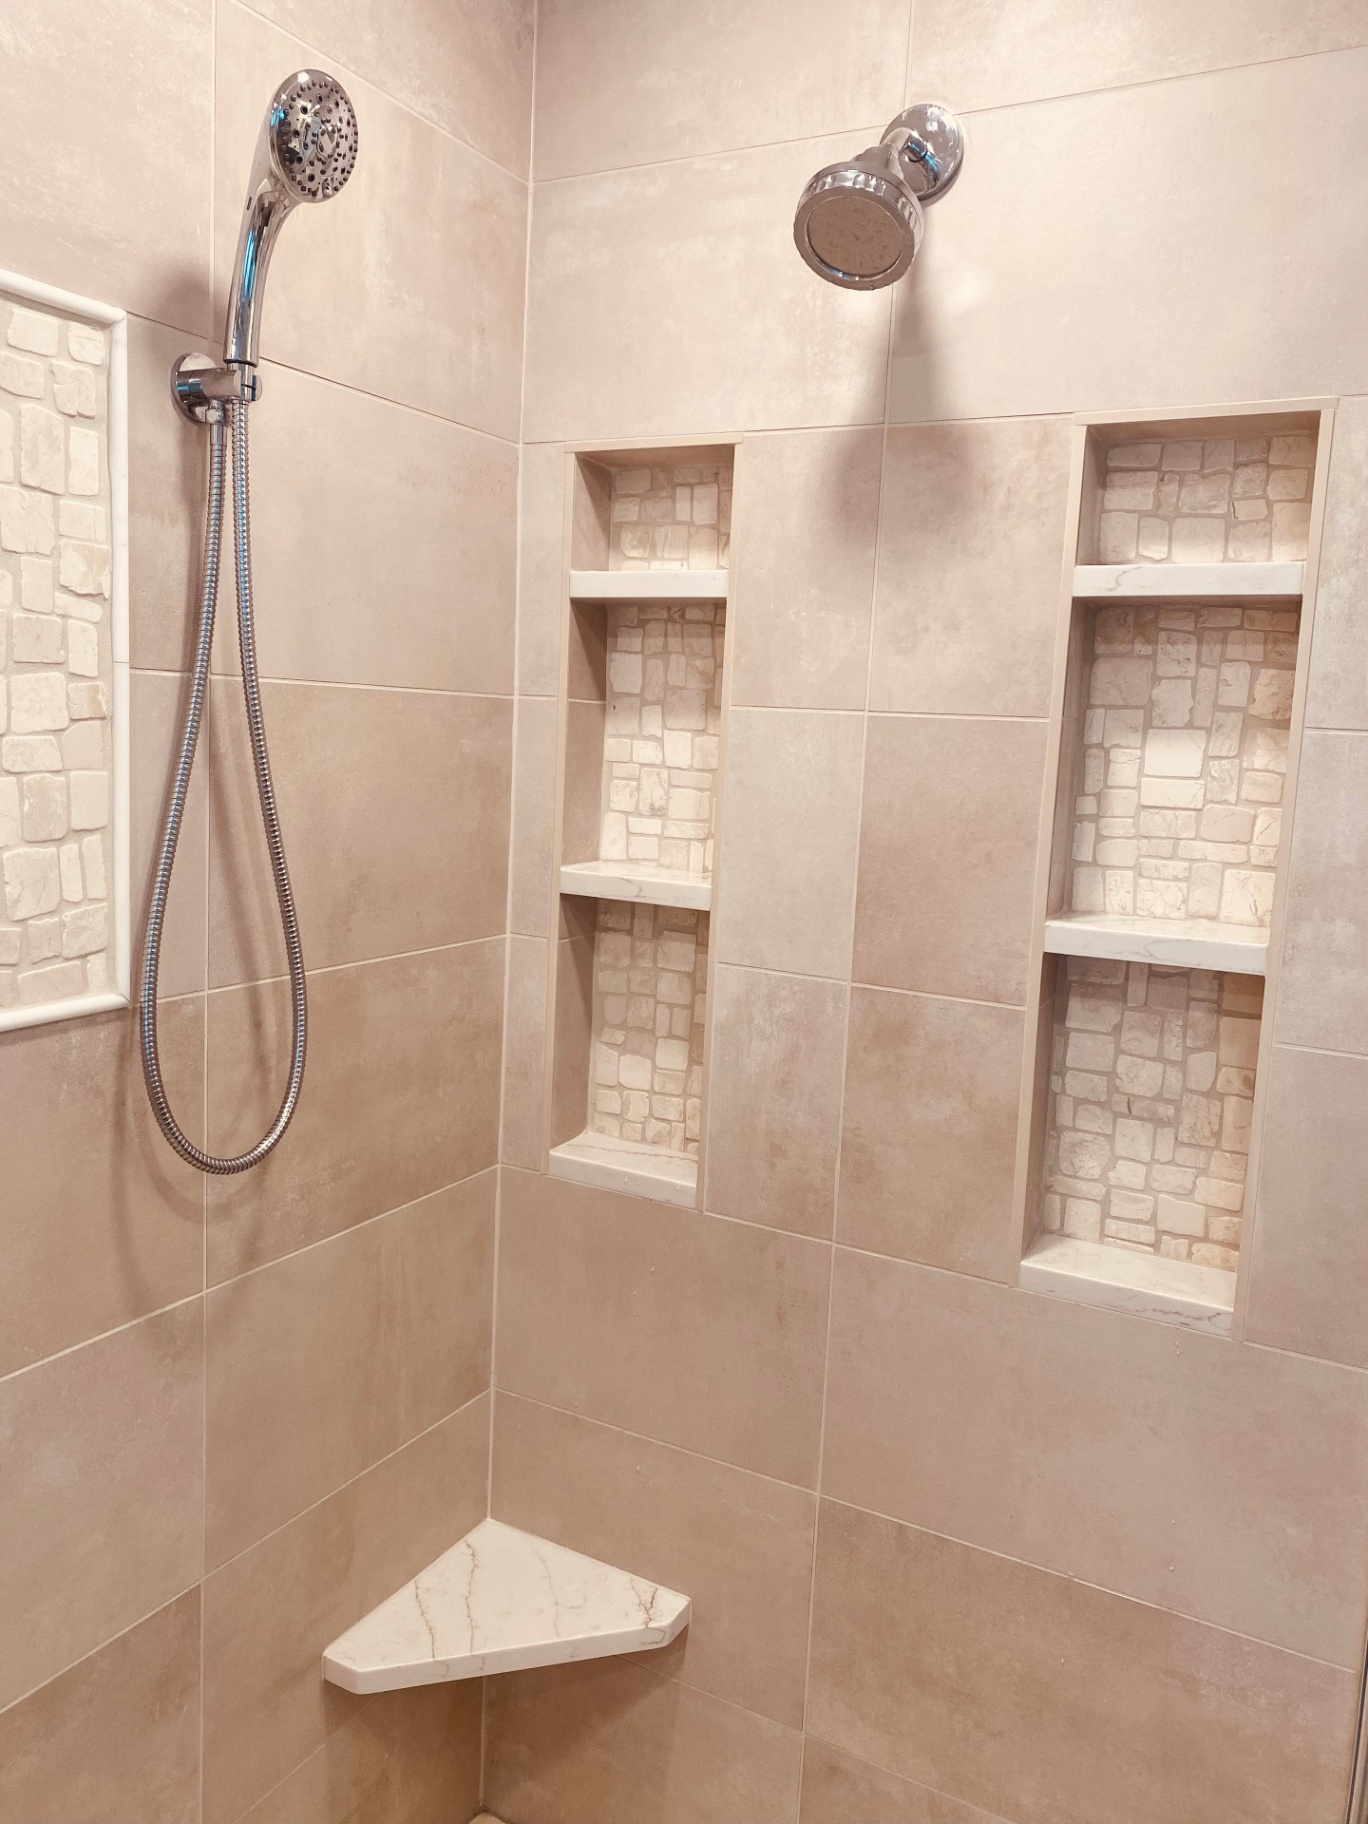
Recessed niches with stone mosaic backs and marble shelves.
Layered tile and stone bring spa-style texture into the shower.
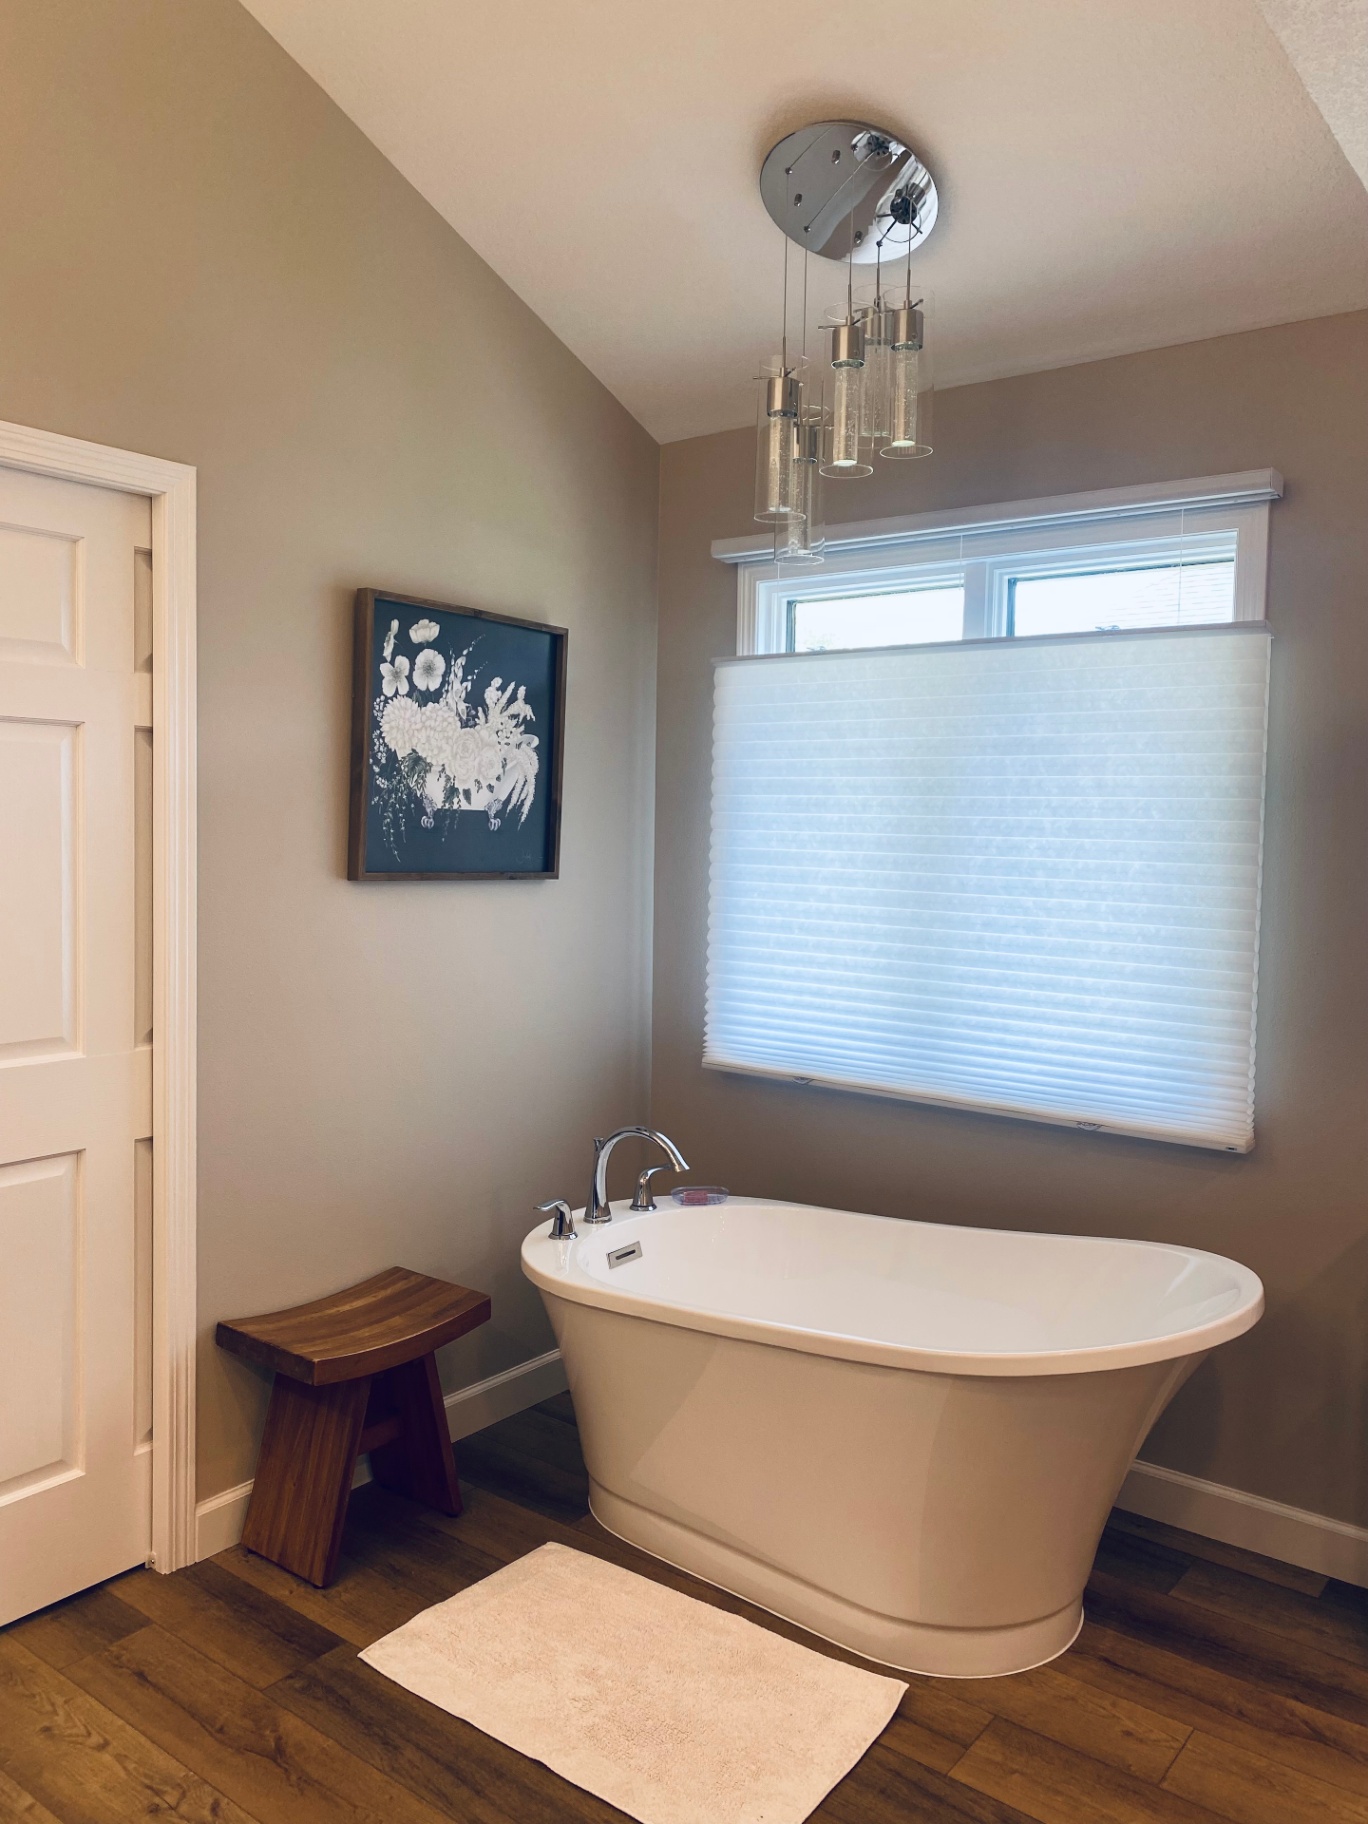
The freestanding soaking tub became the room's quiet focal point.
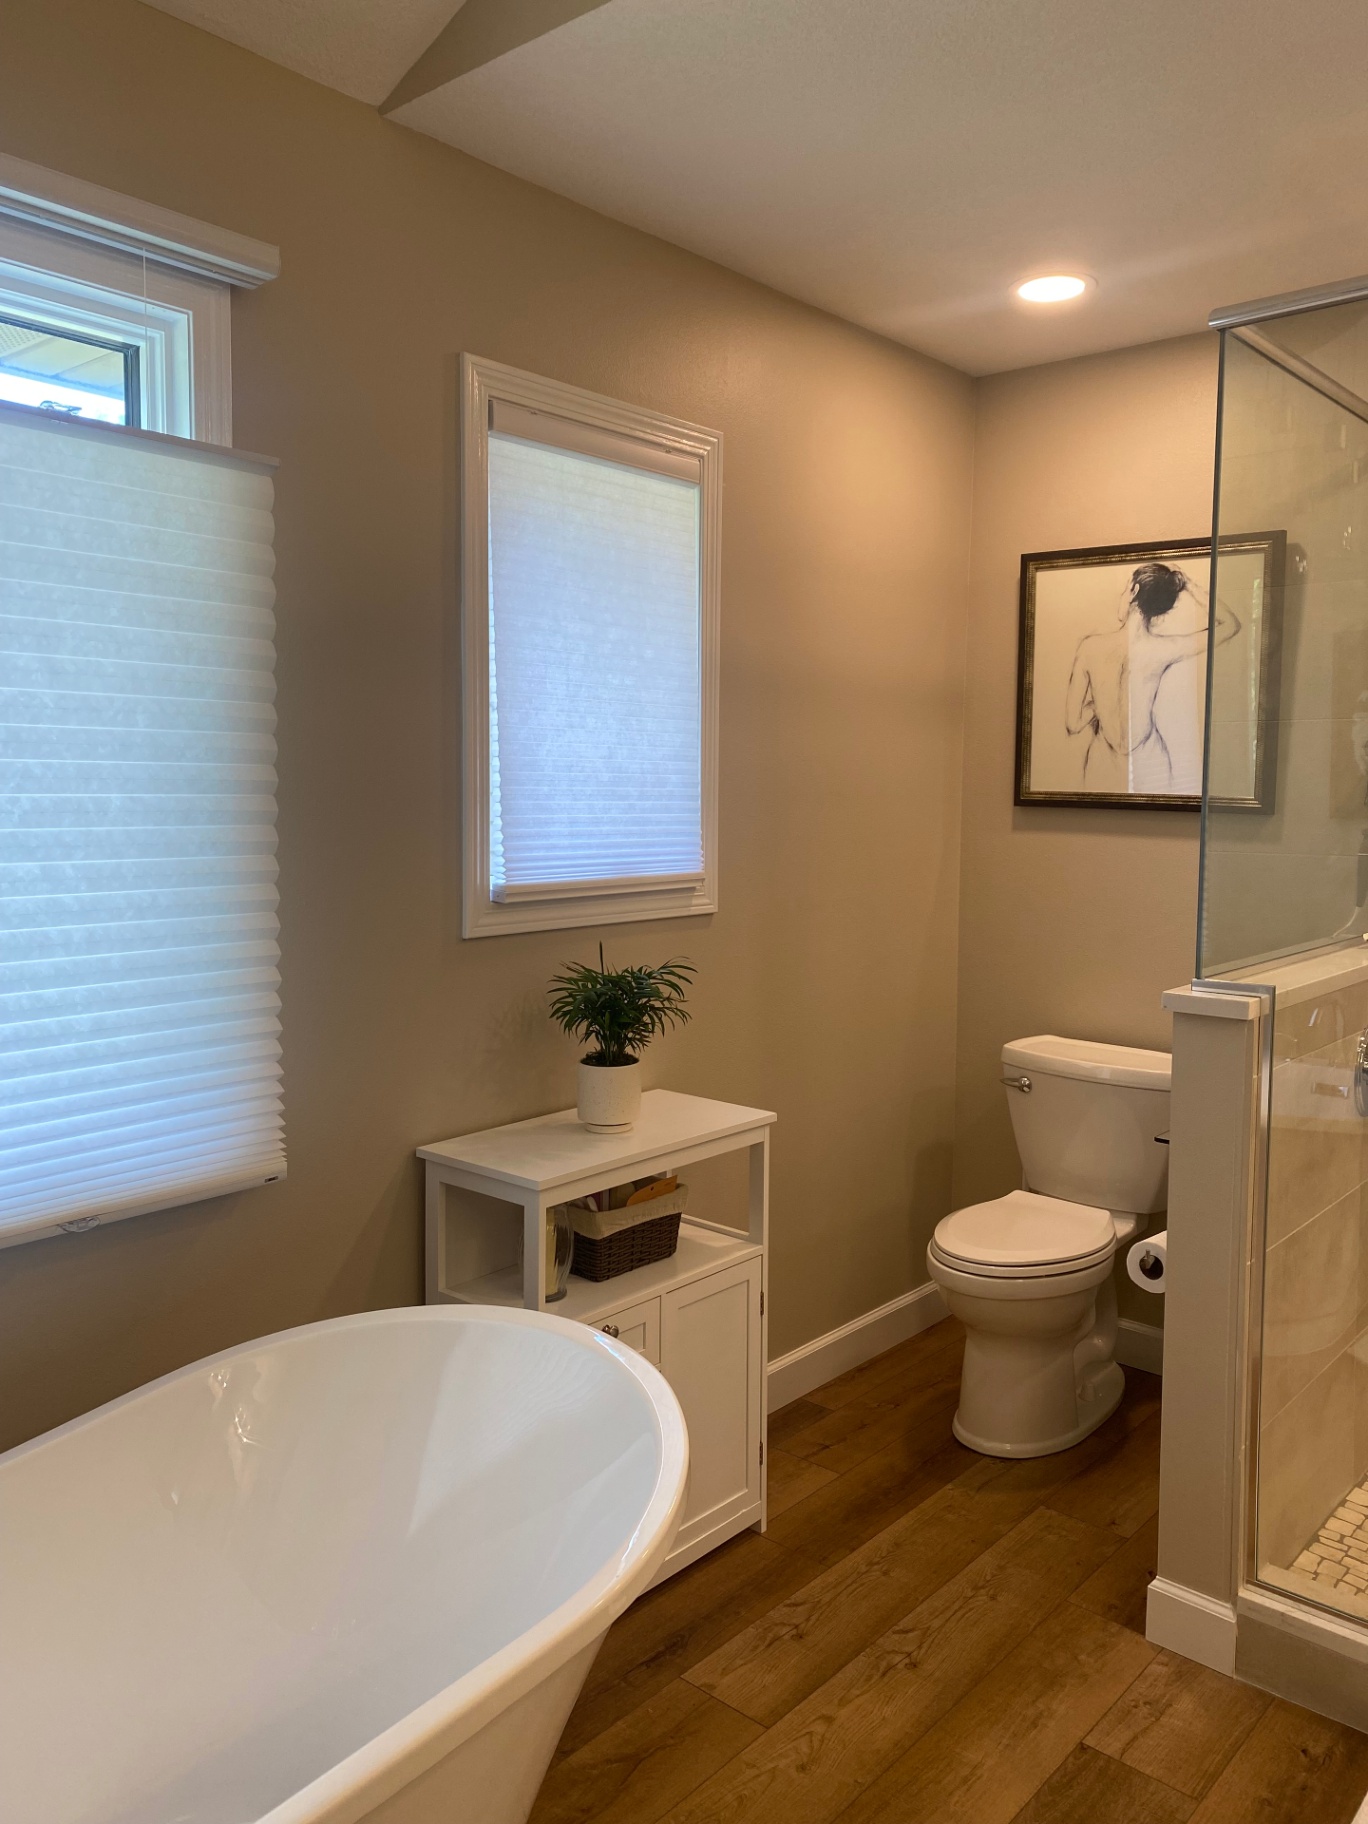
A calmer, more open layout from tub to shower.
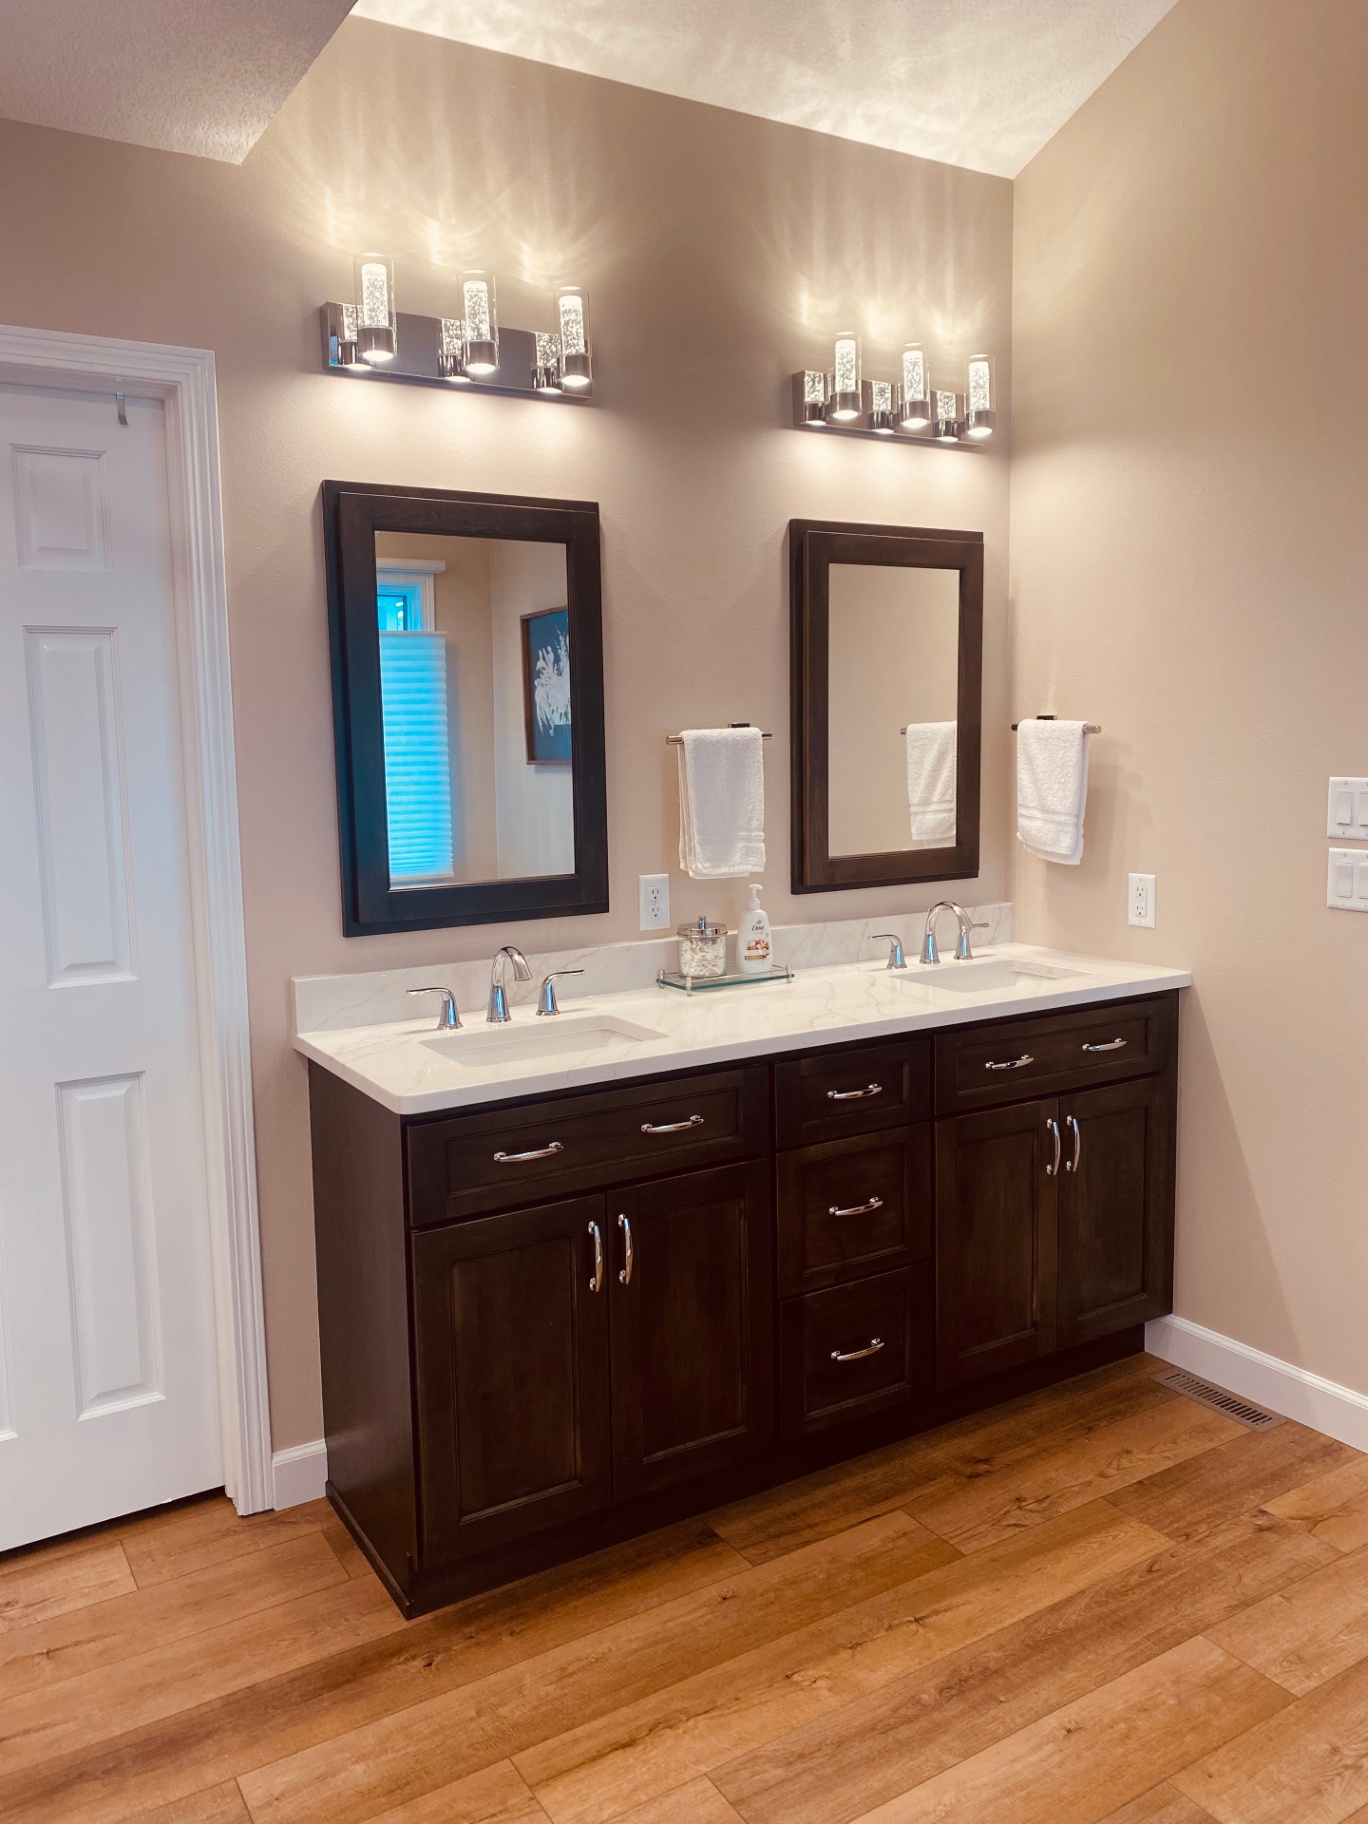
Double vanity with dark cabinetry and a quartz countertop.
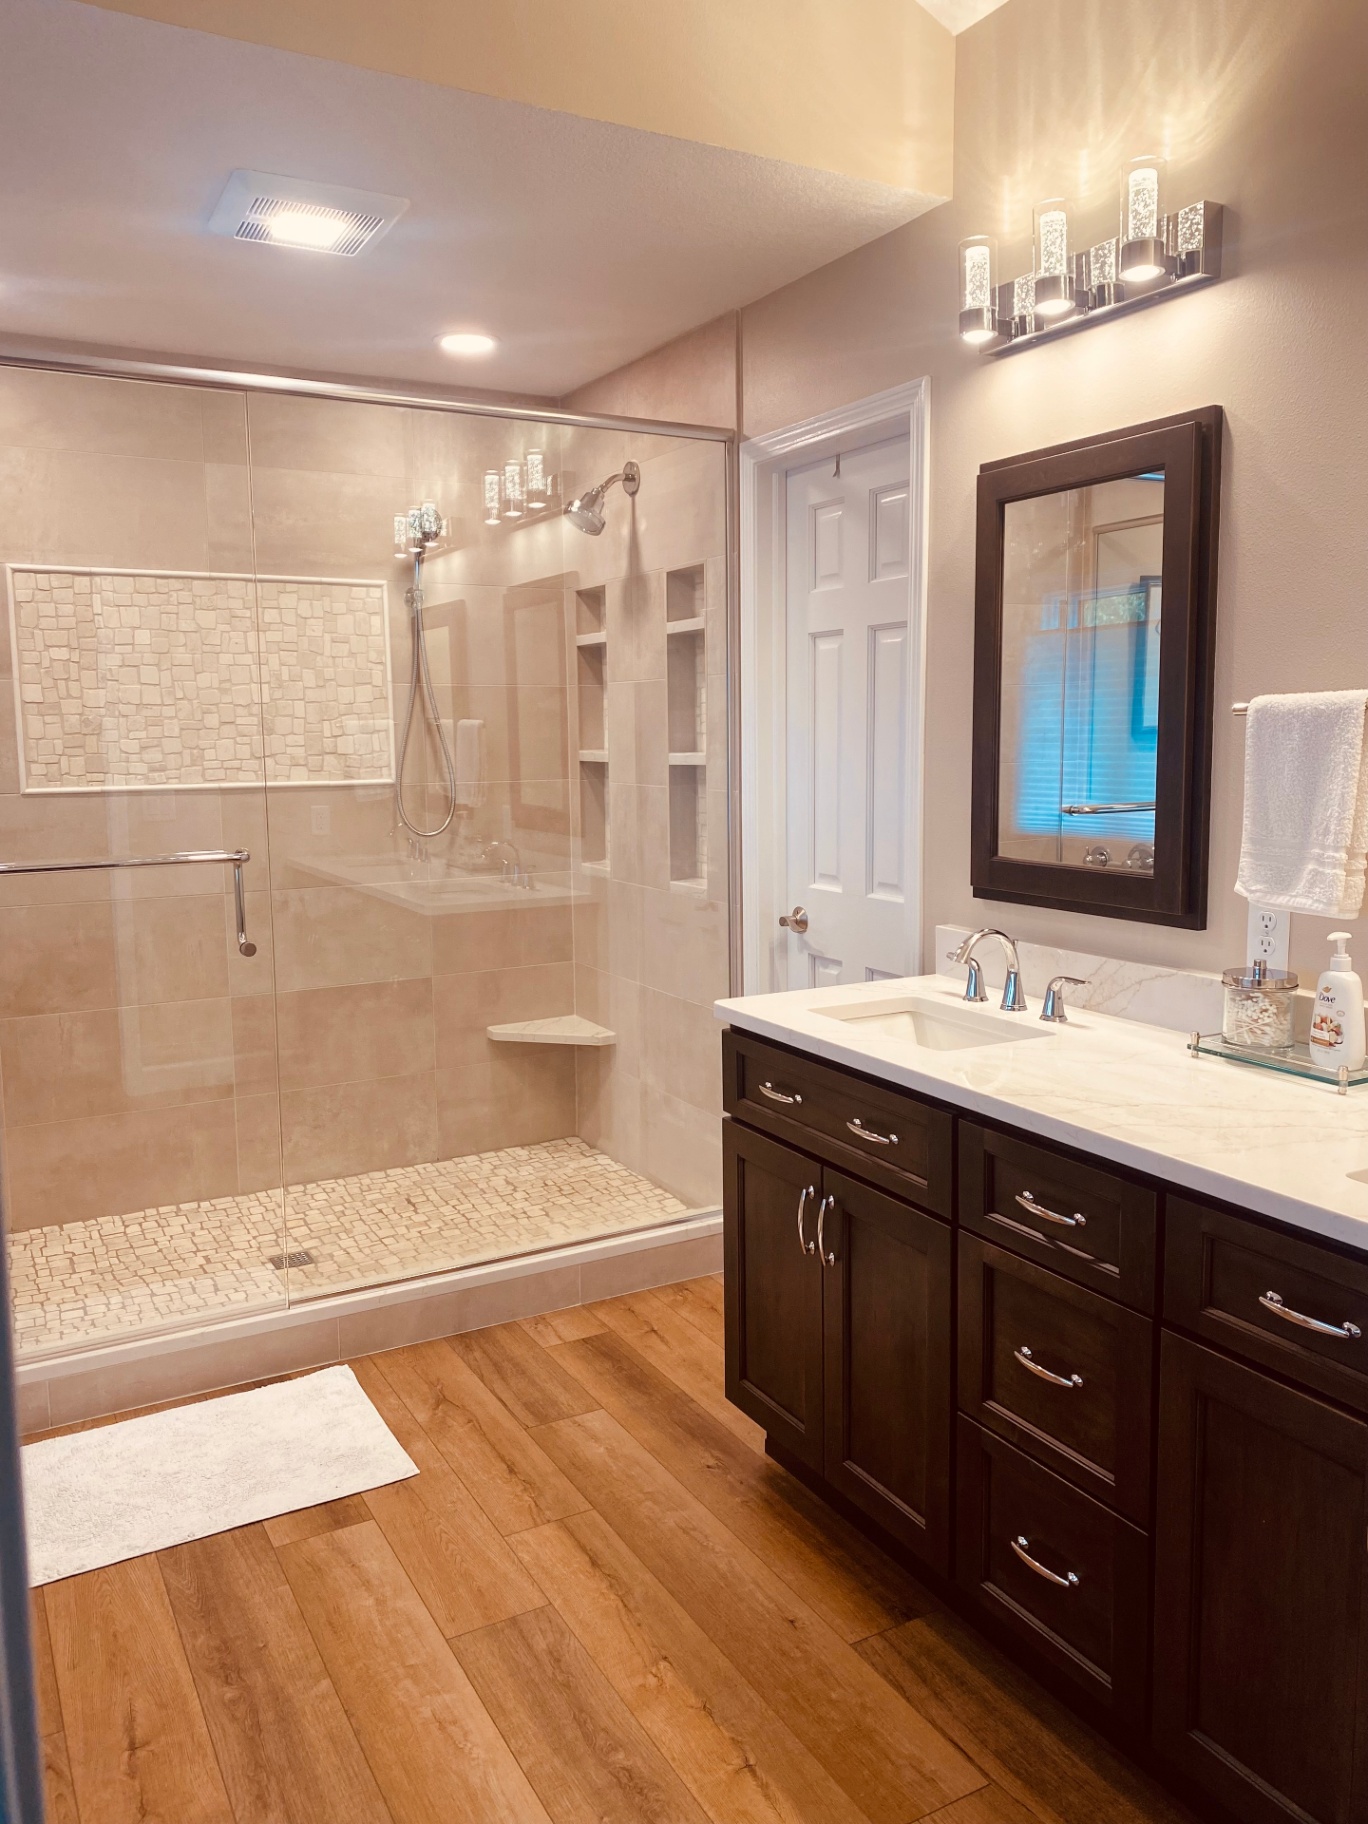
Wood-look flooring ties the shower and vanity zones together.
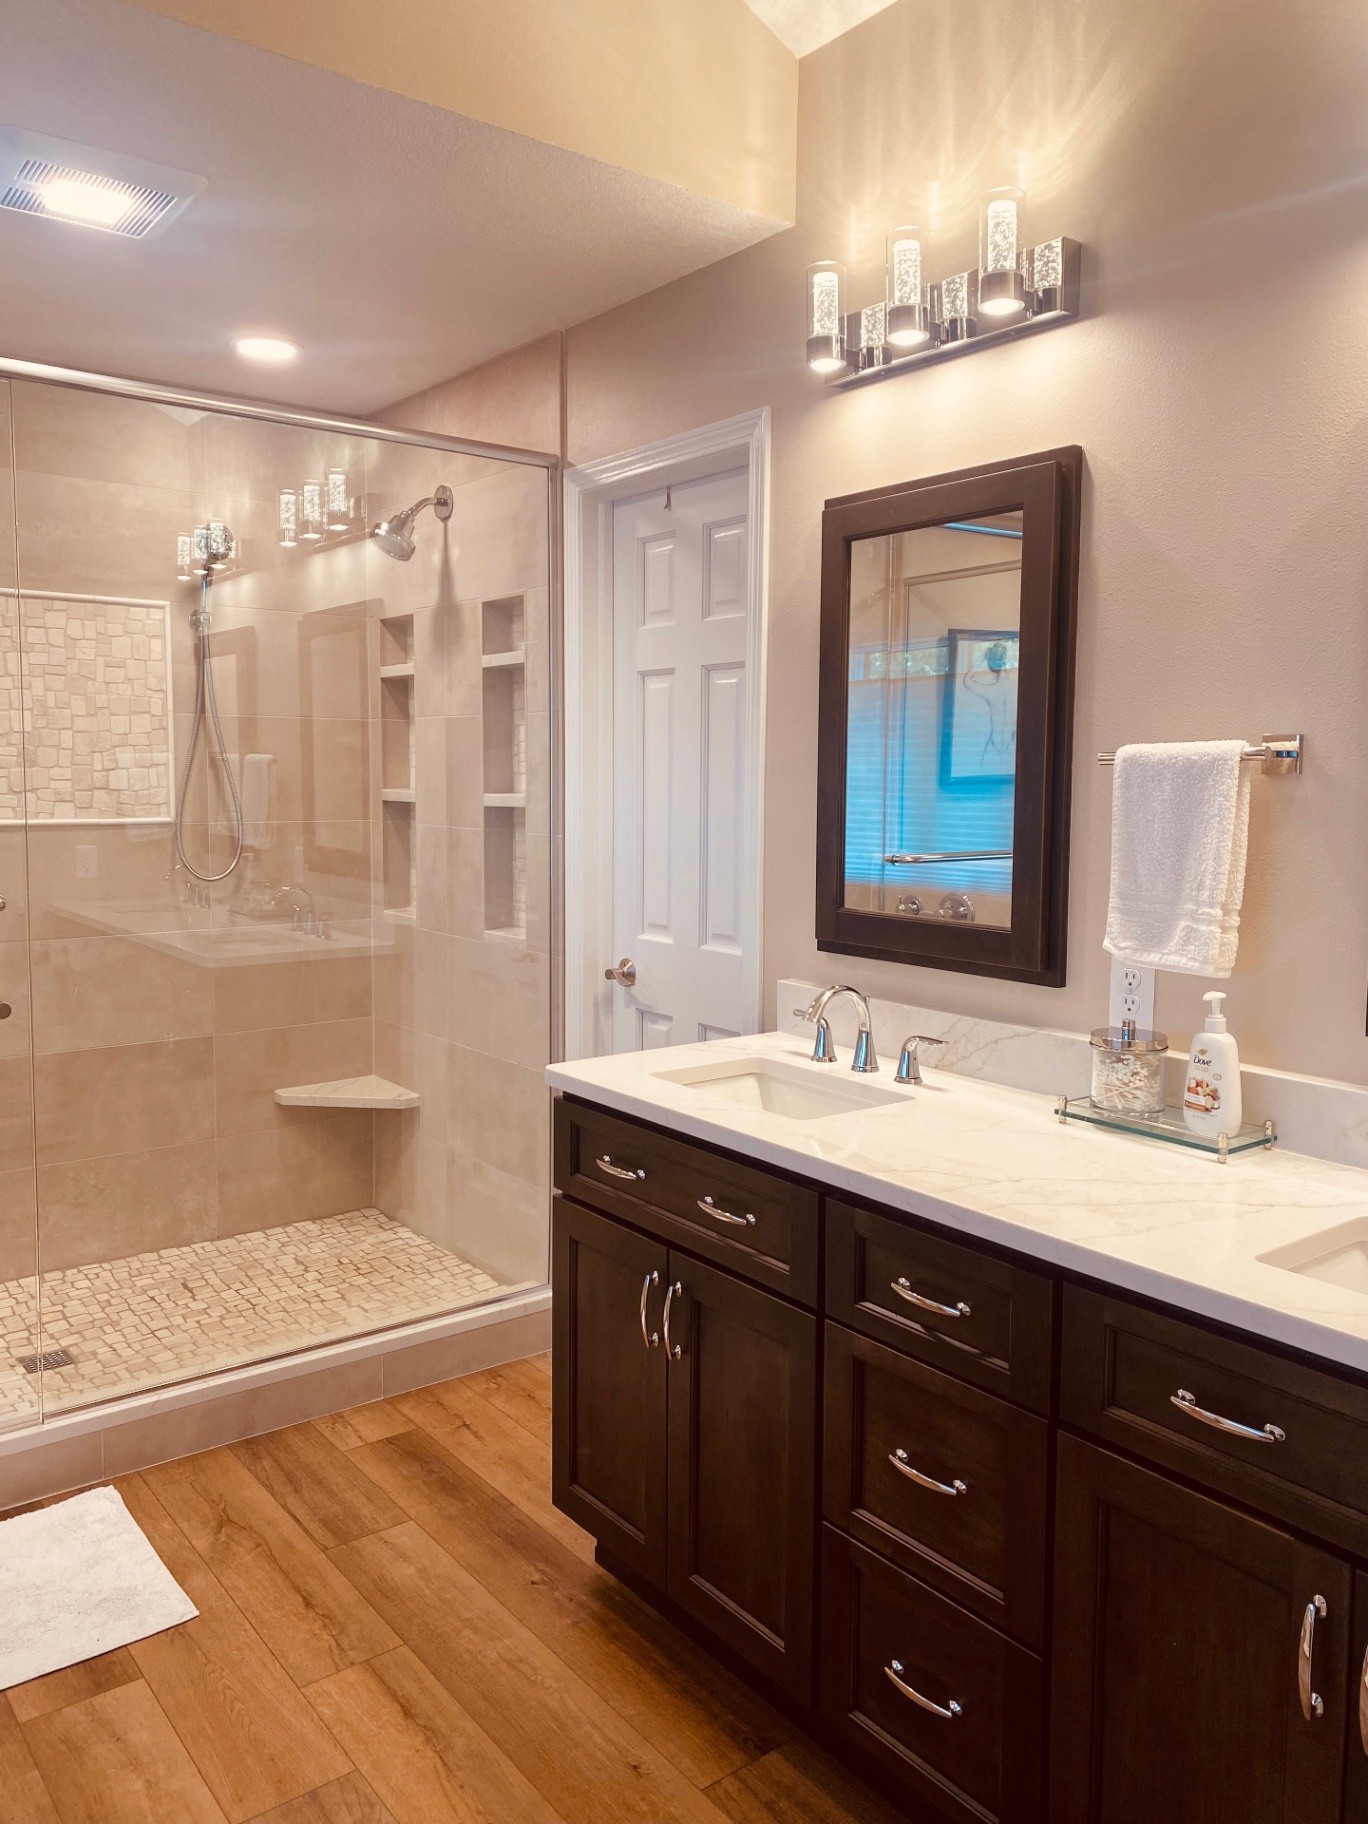
Everyday view from the vanity into the spa-style shower.
The Construction Process
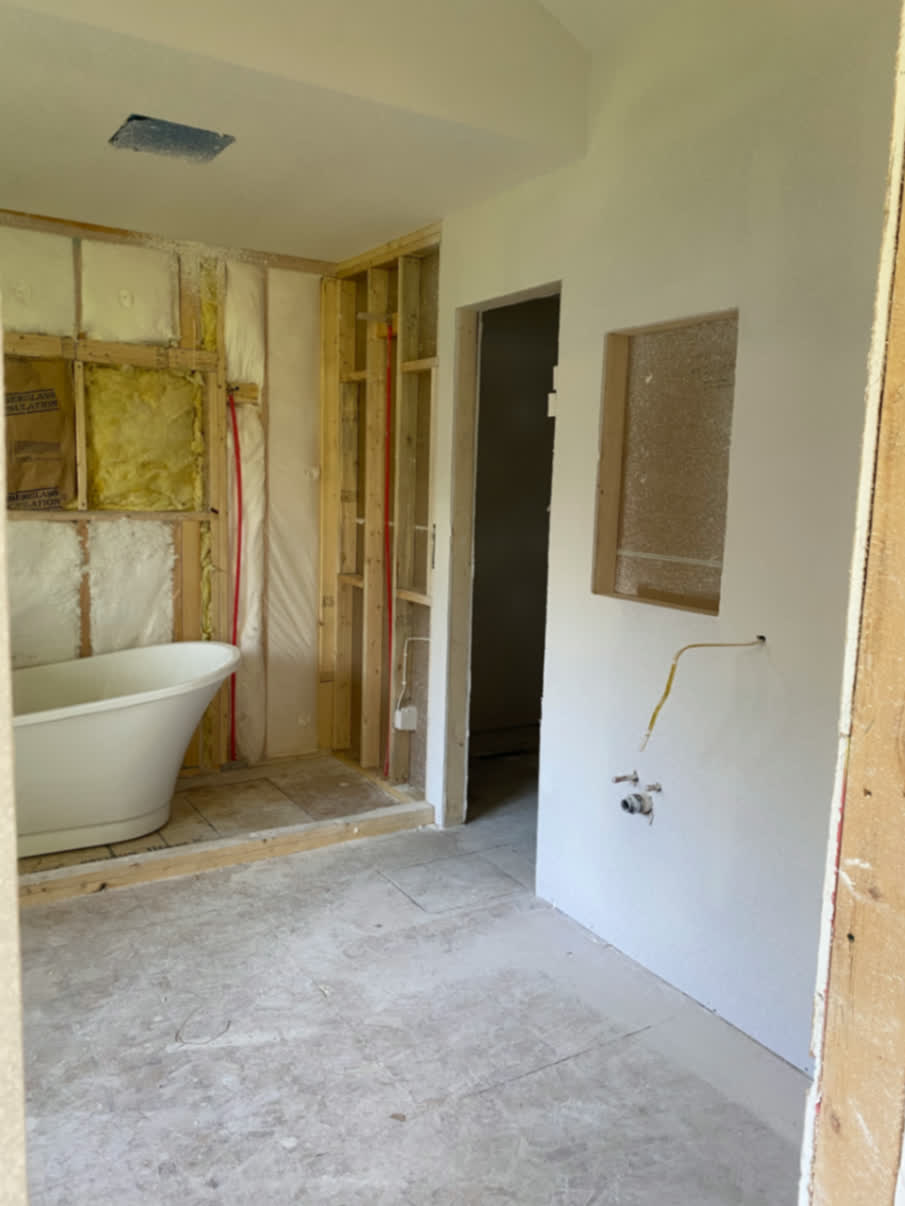
Framing and rough-in work reshaped the tub and surrounding walls.
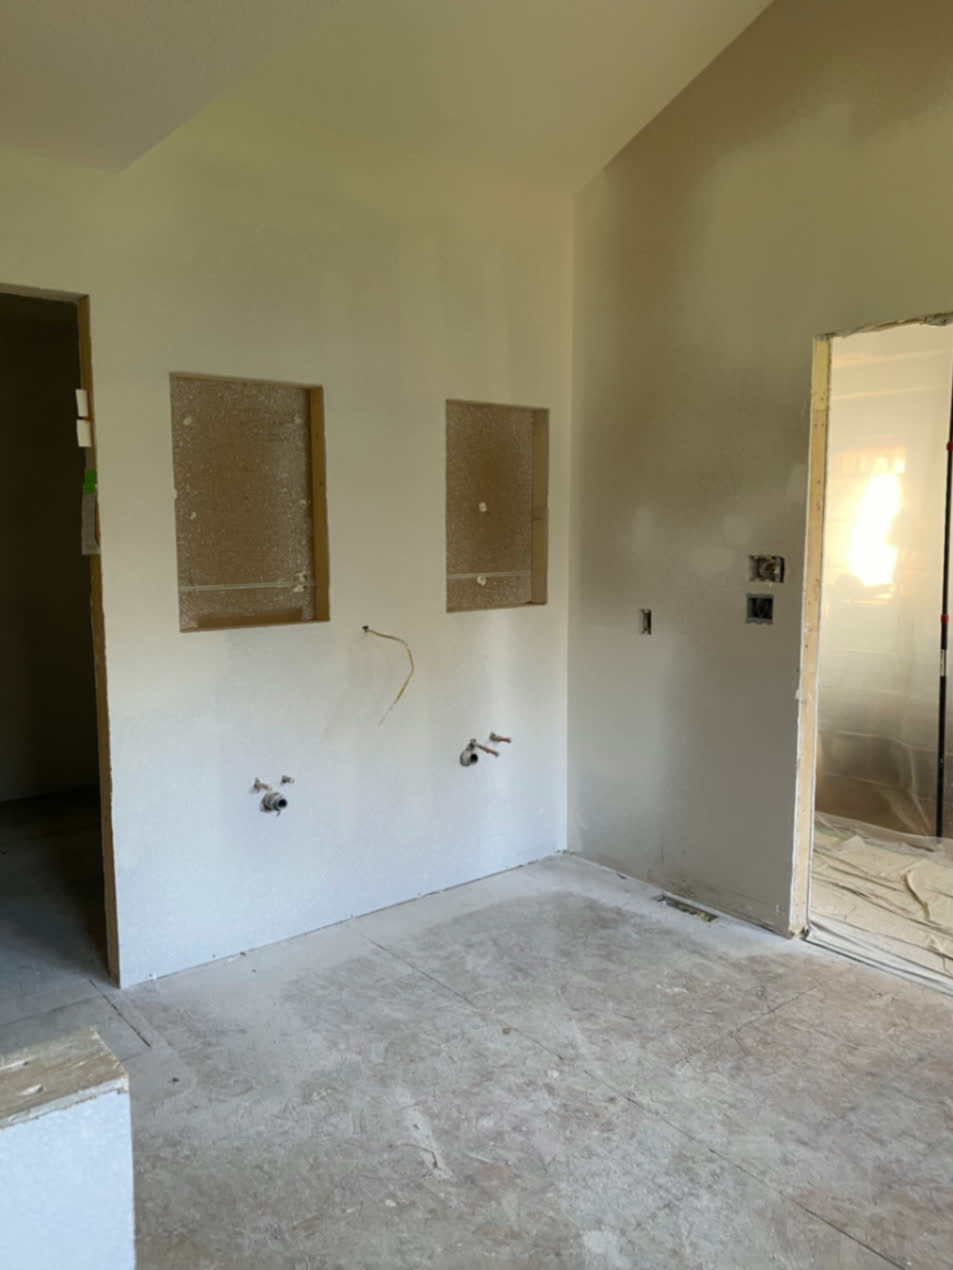
The vanity wall was rebuilt and prepped for the finished fixtures and surfaces.
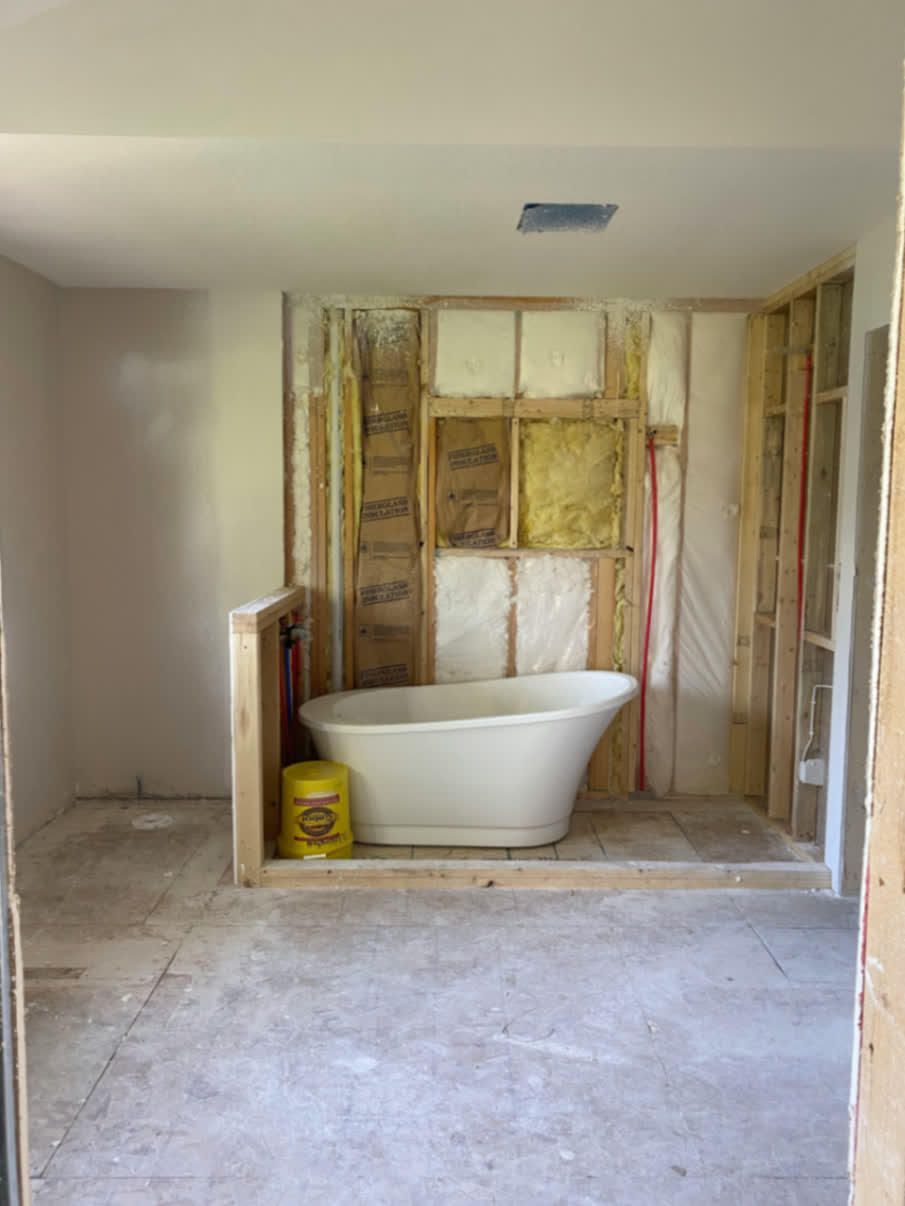
The freestanding tub established the new spa-like focal point early in the build.
Features That Changed the Space
Walk-In Spa Shower
The new shower creates the biggest change in the room. Large-format wall tile, a pebble-style shower floor, built-in niches, and a bench give the space a more luxurious and relaxing feel.
Calming Neutral Palette
Soft taupe tile, light stone accents, and clean white surfaces help the bathroom feel brighter, quieter, and more restorative than the original beige-and-brass space.
Freestanding Tub Moment
The tub area was reworked to feel more open and intentional, turning it into part of the spa experience rather than just a leftover corner of the room.
Built-In Storage Details
Recessed shower niches keep daily essentials close at hand without cluttering the room, while helping the finished shower feel custom and polished.
From Dated to Restorative
The finished bathroom no longer feels purely functional. It reads as a private retreat designed around comfort, texture, and a better day-to-day experience for the homeowners.
A Bathroom Designed to Feel Like a Retreat
This Cedar Falls project shows how a primary bathroom can become one of the most loved spaces in the home when the design is centered on atmosphere as much as function.
By rethinking the shower, refining the material palette, and carrying the project carefully from demolition through finish work, Fishsticks helped turn a dated bathroom into a spa-inspired space the homeowners can truly enjoy every day.
Ready to Start Your Bathroom Transformation?
Schedule your complimentary design consultation and discover how we can create a bathroom that feels beautiful, functional, and built around the way you live.
Get Your Free Estimate