Featured Project
Kitchen Refresh in Cedar Falls, Iowa
Same Layout. Brighter Look. Better Everyday Function.
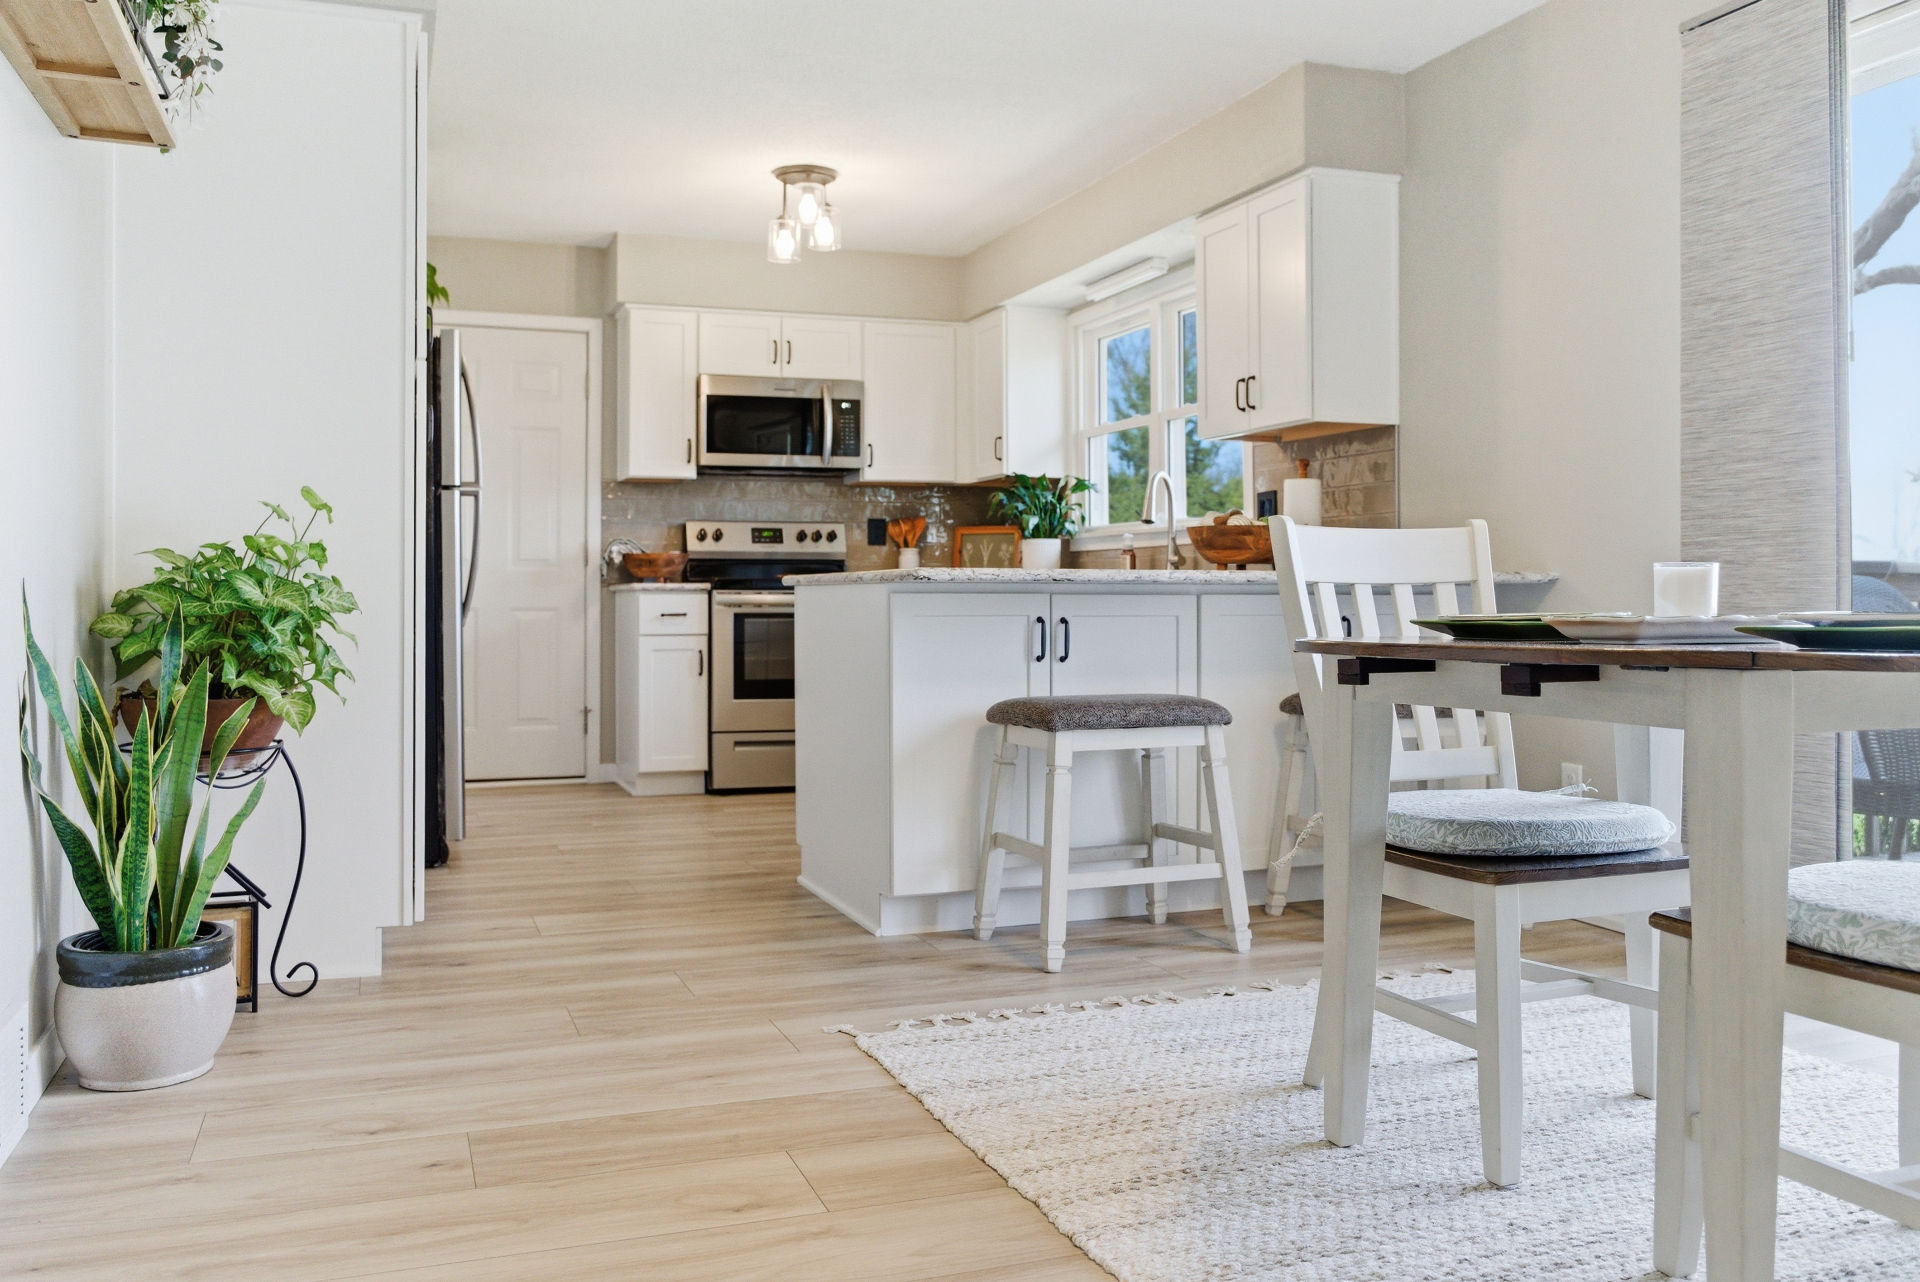
The homeowners liked the overall layout of their kitchen, but the space felt dated, darker than they wanted, and ready for a fresh start. Their goal was not to completely reinvent the room, but to make smart updates that would brighten the space, modernize the finishes, and create a cleaner, more timeless feel they could enjoy for years to come.
Fishsticks took the lead on coordinating the entire renovation, lining up trusted contractors and sequencing the work to keep the project moving without delays. Instead of dragging this out over weeks or months, the team executed a tight, well-managed schedule that took this kitchen from outdated to fully finished in just two weeks.
By having the right trades ready at the right time—cabinets, flooring, countertops, and backsplash—each phase flowed directly into the next. No downtime. No confusion. Just a clear plan and strong communication from start to finish.
Project Overview
Investment
Estimated project budget
$30,000
Timeline
4 weeks of design and material delivery
+ 2 Weeks of Construction
Location
Project located in
Cedar Falls, Iowa
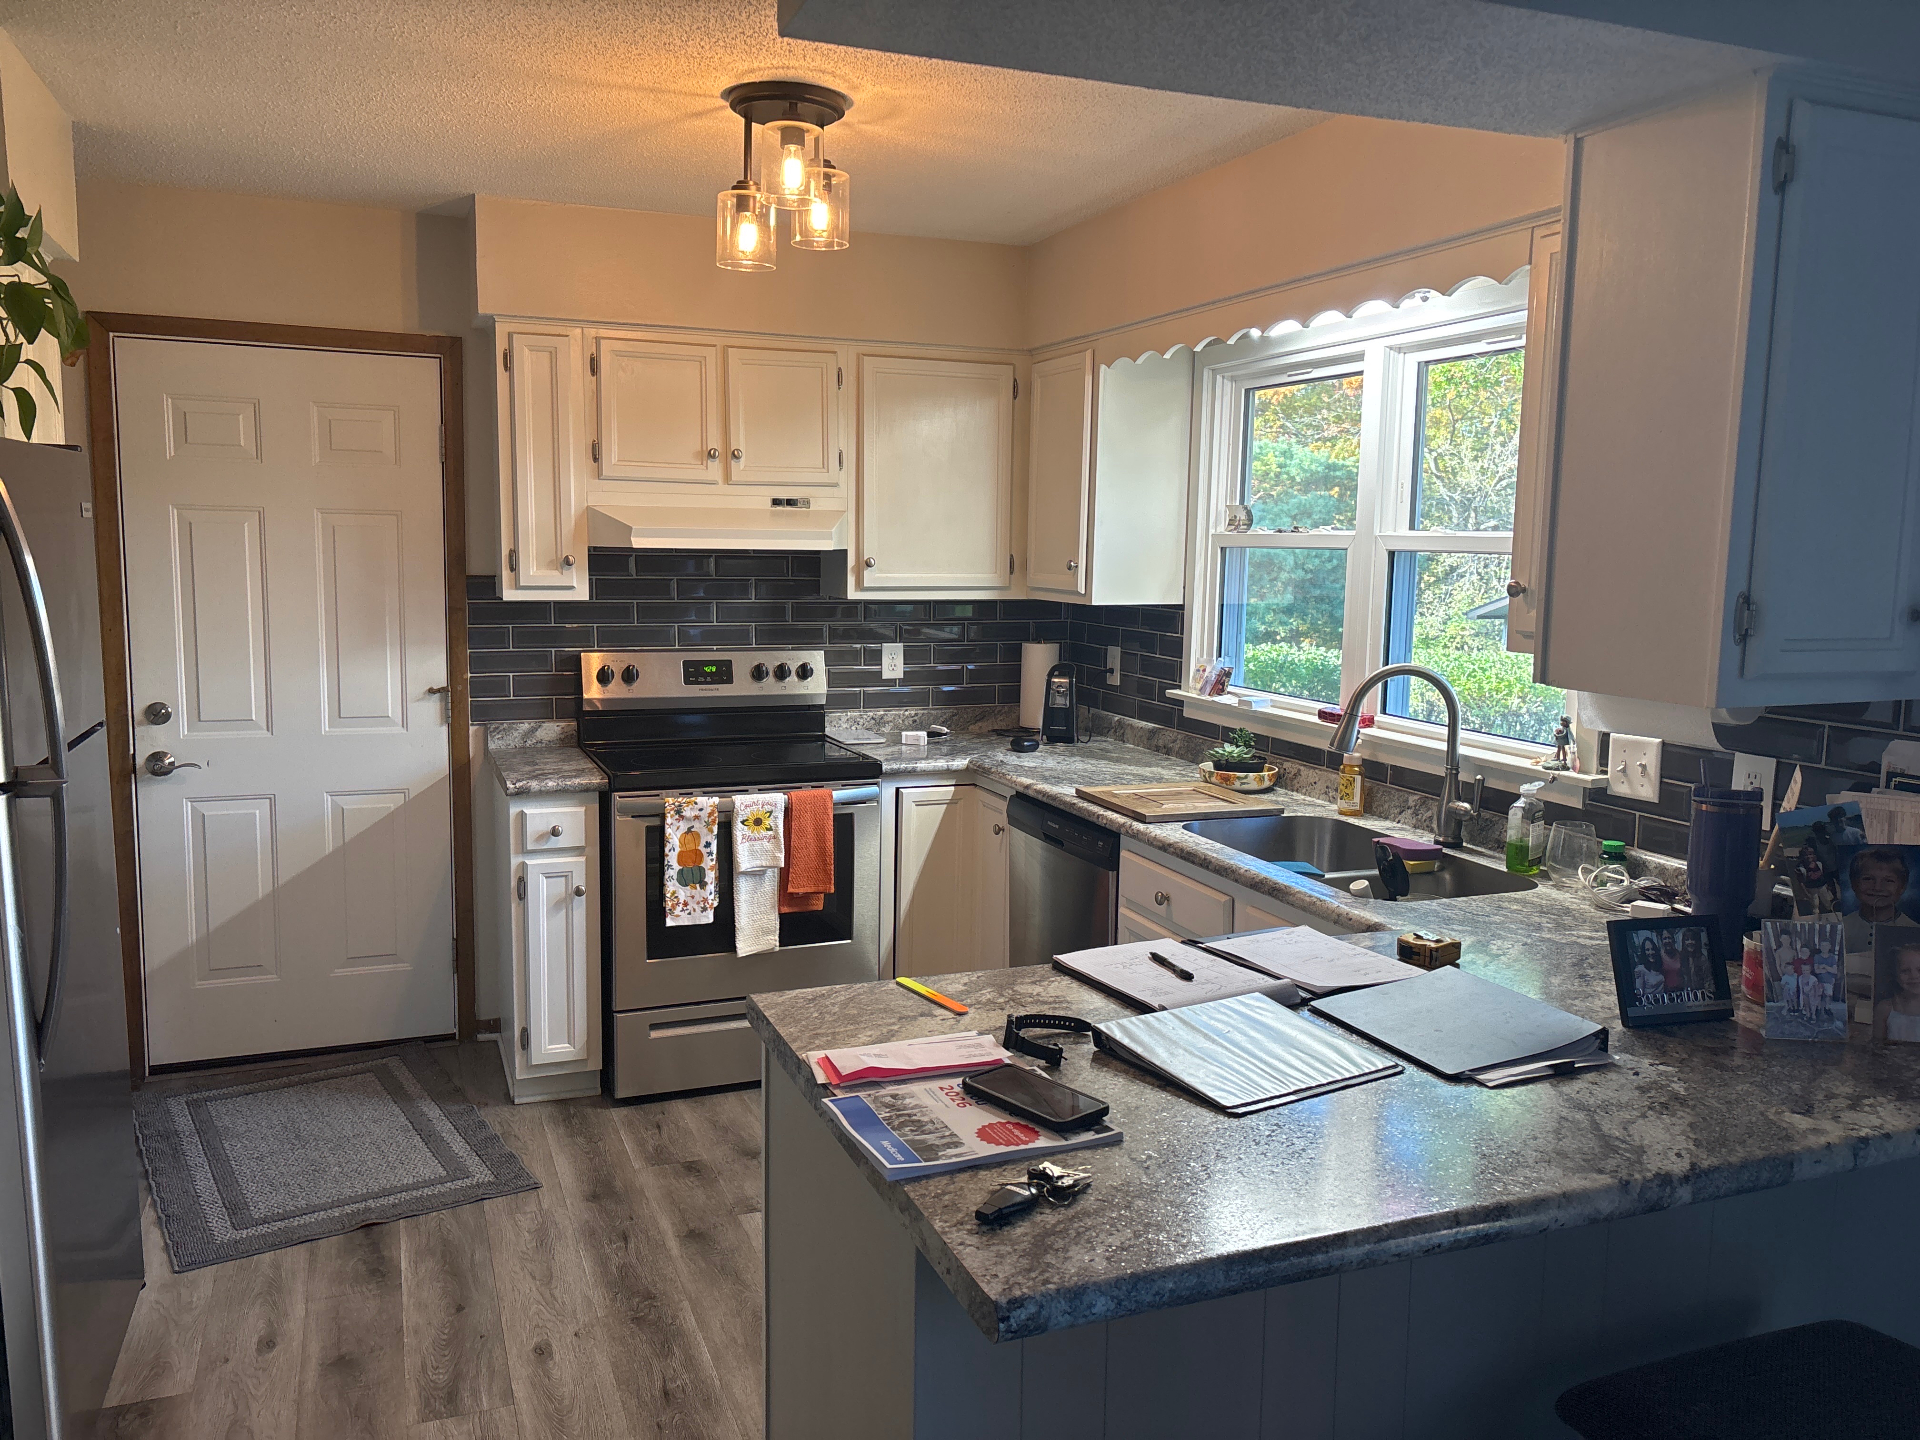
Before
A Kitchen Ready for a Fresh Start
This kitchen had good bones, but the finishes were making the space feel heavier and more dated than the homeowners wanted. The darker cabinets, busy countertops, and overall color palette made the room feel closed in, even with natural light coming through the window.
The homeowners wanted a kitchen that felt brighter, cleaner, and more current without necessarily changing the footprint of the room. They were looking for a refresh that would make a major visual impact while keeping the project practical and budget-conscious.
Project Goals
Brighten the overall look and feel of the kitchen
Update finishes without changing the footprint
Create a cleaner, more timeless design
Use a dependable middle-tier cabinet option
Finalize quote and order materials before the holidays
Complete the construction efficiently to minimize living in a construction zone!
The Design Direction
The design approach for this project centers on contrast, brightness, and simplicity. The original kitchen felt visually heavy, so the updated plan focuses on lighter finishes that reflect more natural light and make the room feel more open.
By moving to white cabinetry, updated flooring, fresh countertops, and a new backsplash, the kitchen takes on a much cleaner and more inviting look. The result is a space that feels more current, more functional, and much easier to live in day to day.
Before and After: A Dramatic Refresh
The footprint stayed essentially the same, but the feel of the room changed completely.
Before
After
Before, the kitchen felt darker and more closed in. After the refresh, the white cabinetry and lighter finishes help the space feel brighter, cleaner, and more open. The updated materials work together to create a kitchen that feels fresh without feeling trendy.
Features That Changed the Space
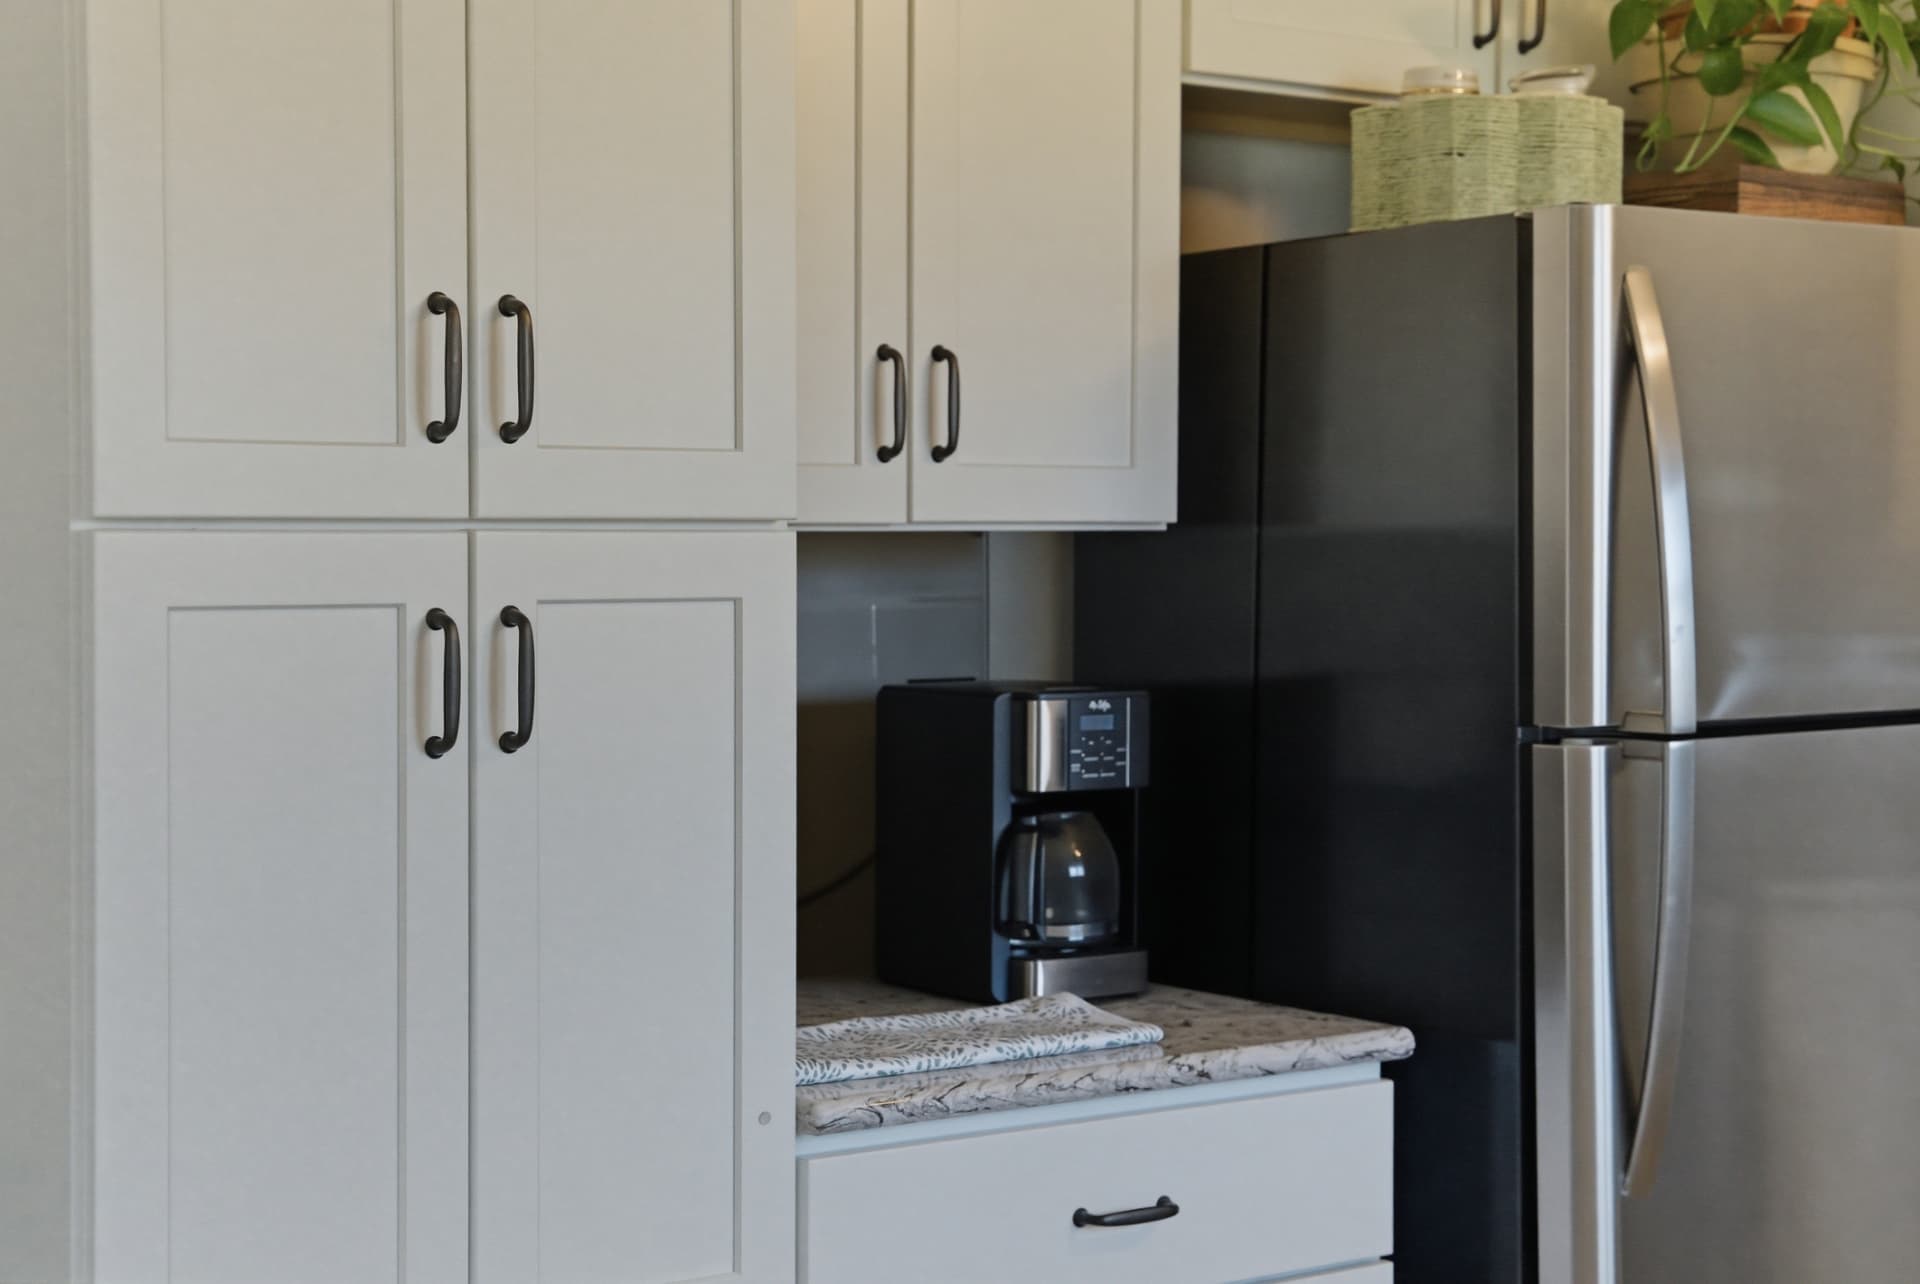
Middle-Tier Cabinetry
The cabinet plan starts with a dependable middle-tier product line, giving the homeowners a strong balance of quality, style, and value. Since they previously used Menards cabinetry in another home, this project builds from a level of cabinetry they are already familiar with and comfortable selecting again.
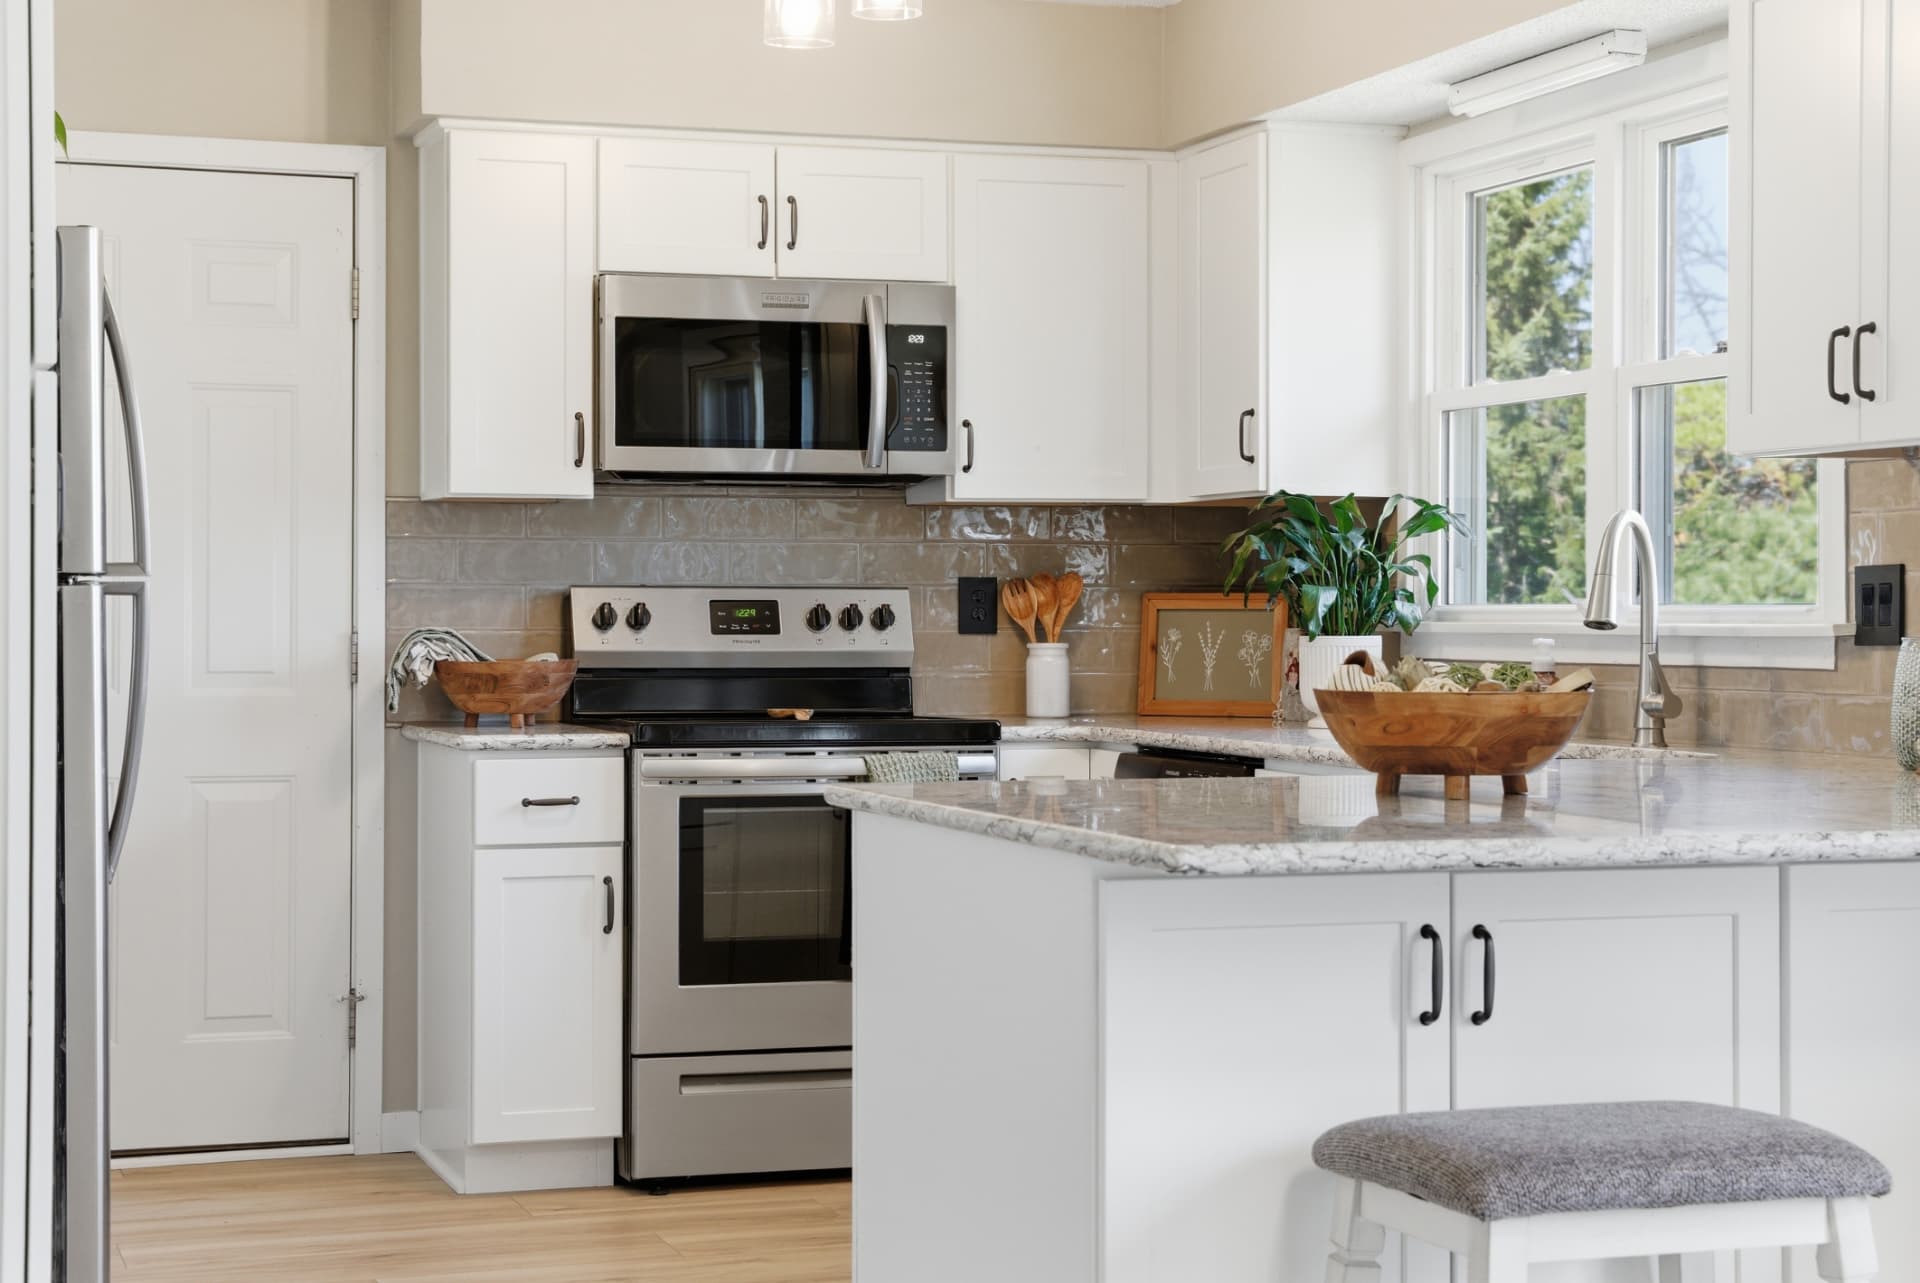
Brighter Cabinet Finish
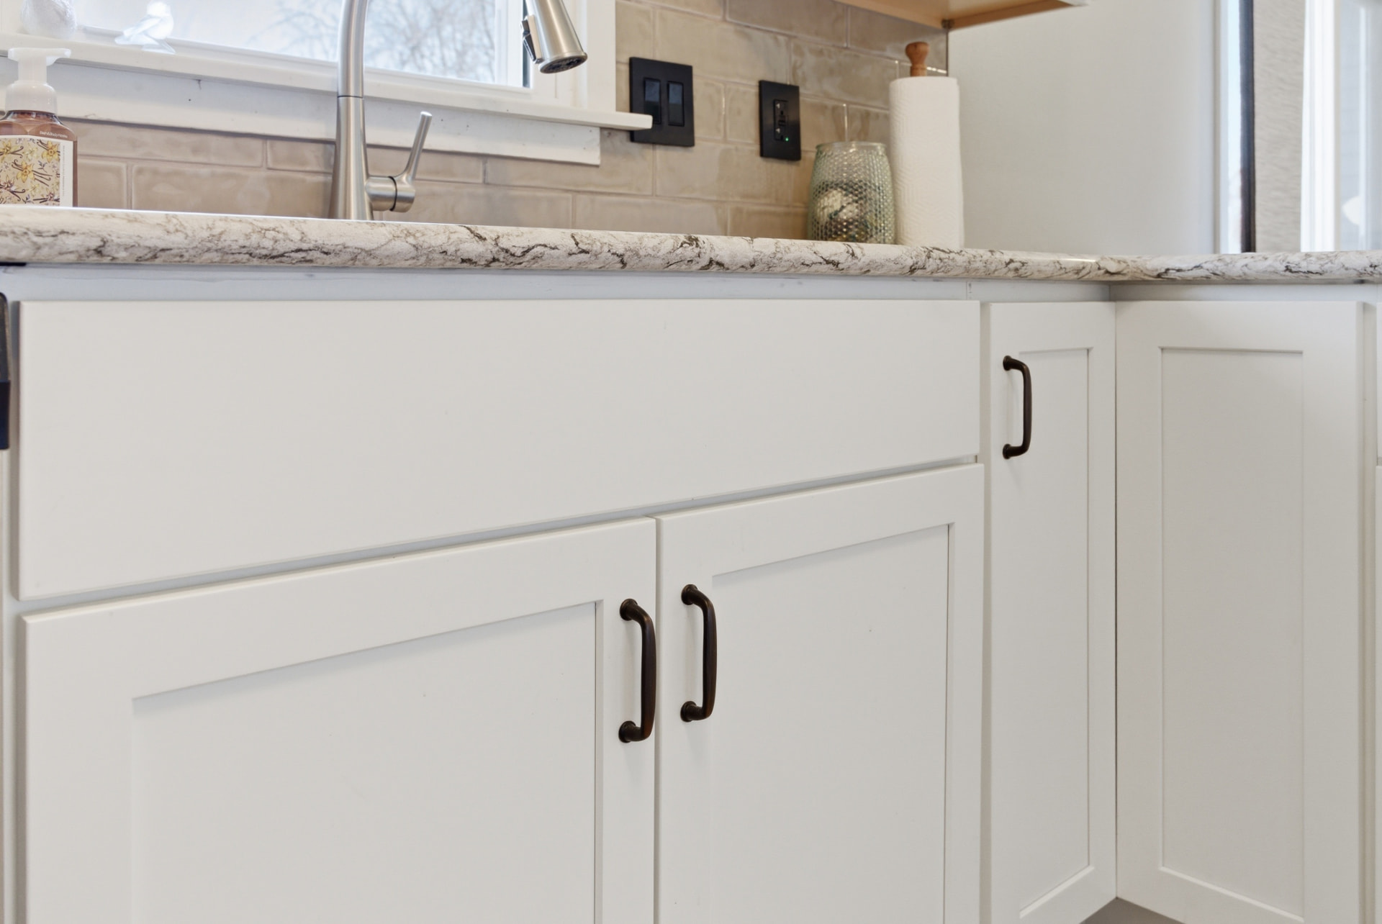
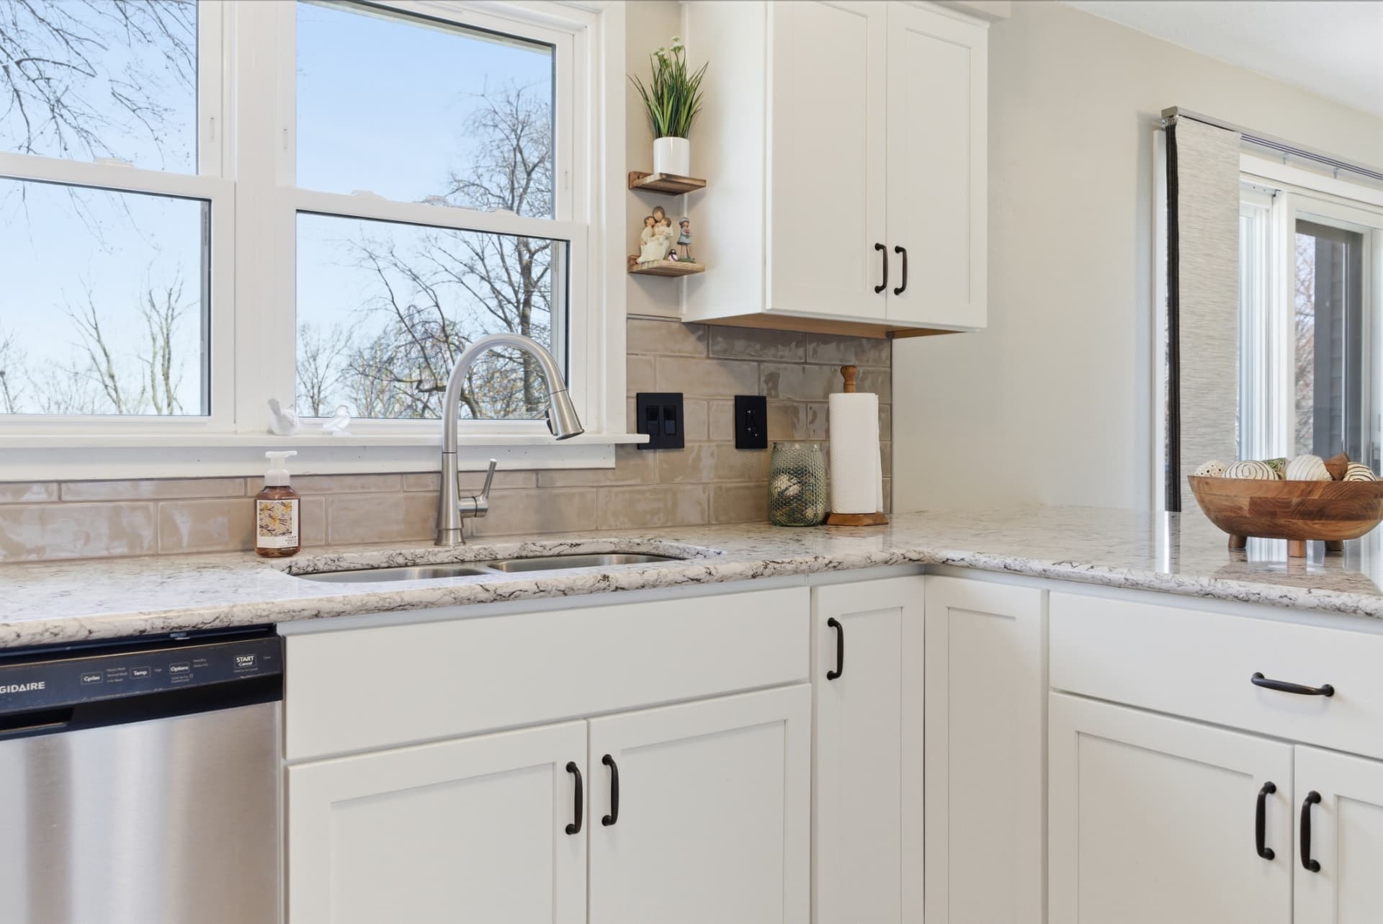
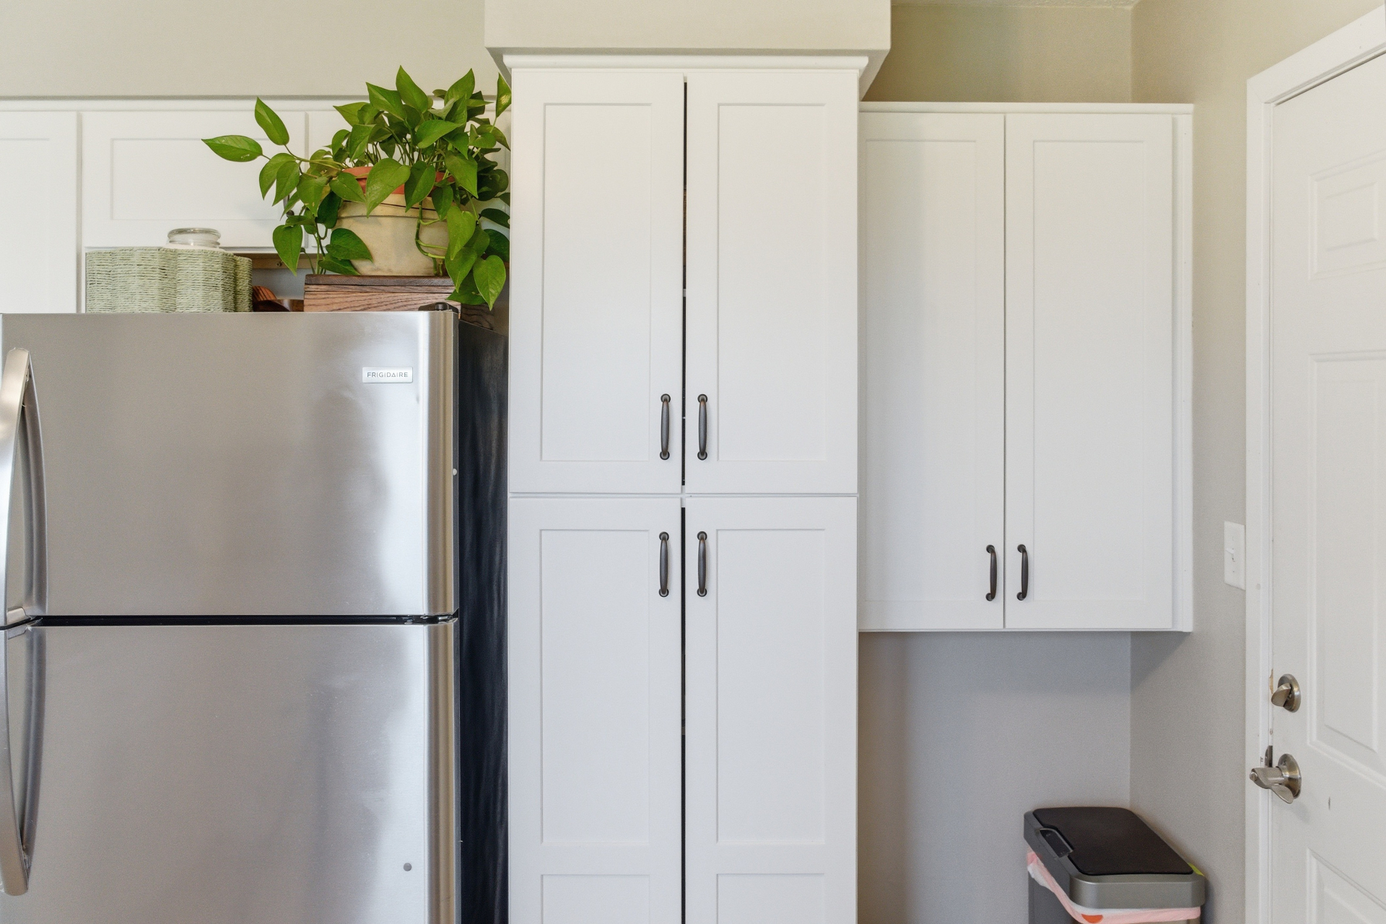
Switching to white cabinets dramatically changes the feel of the room. The lighter color reflects natural light, softens the visual weight of the cabinetry, and gives the kitchen a cleaner, more timeless style.
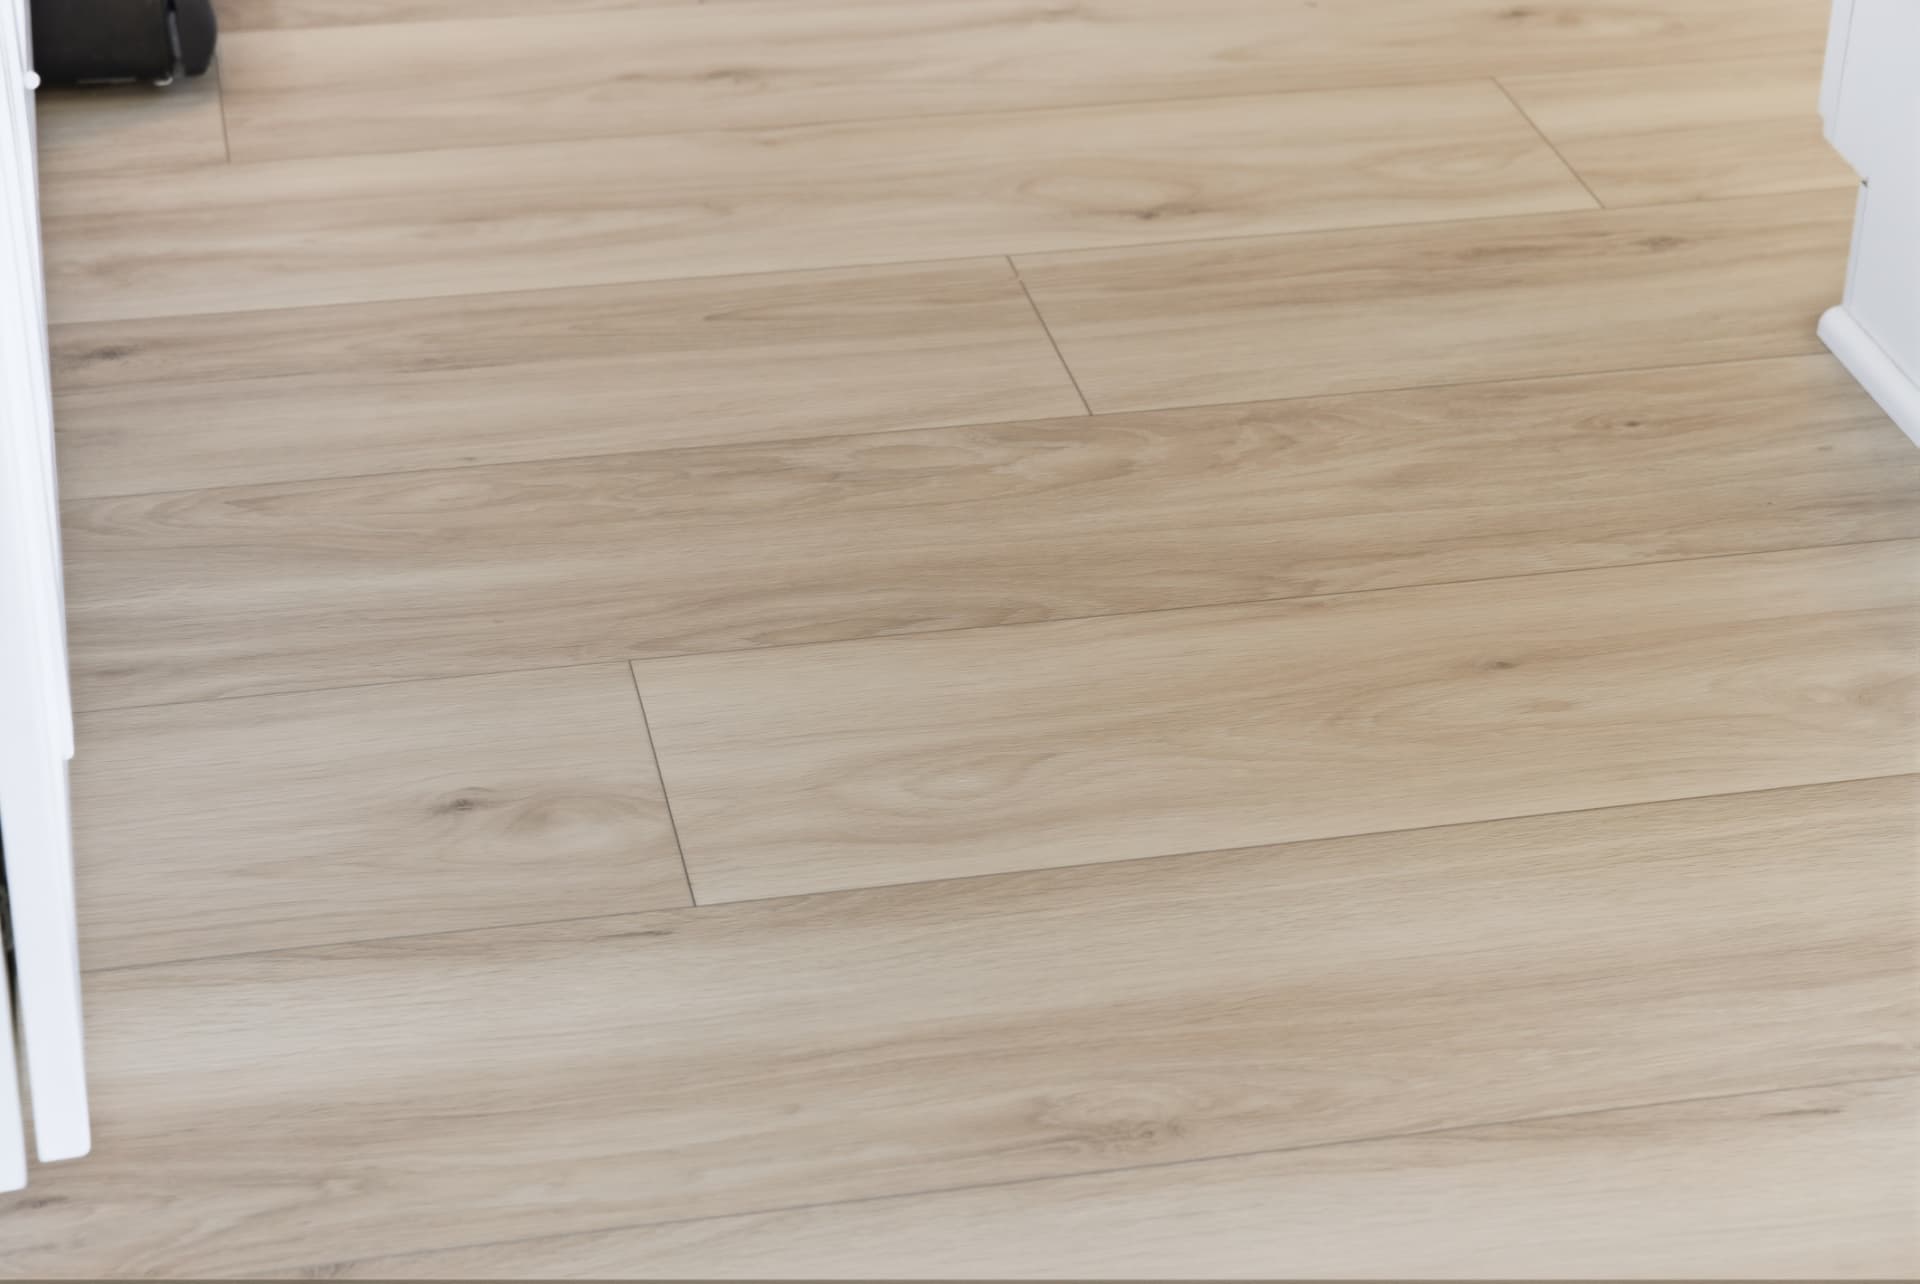
Updated Flooring
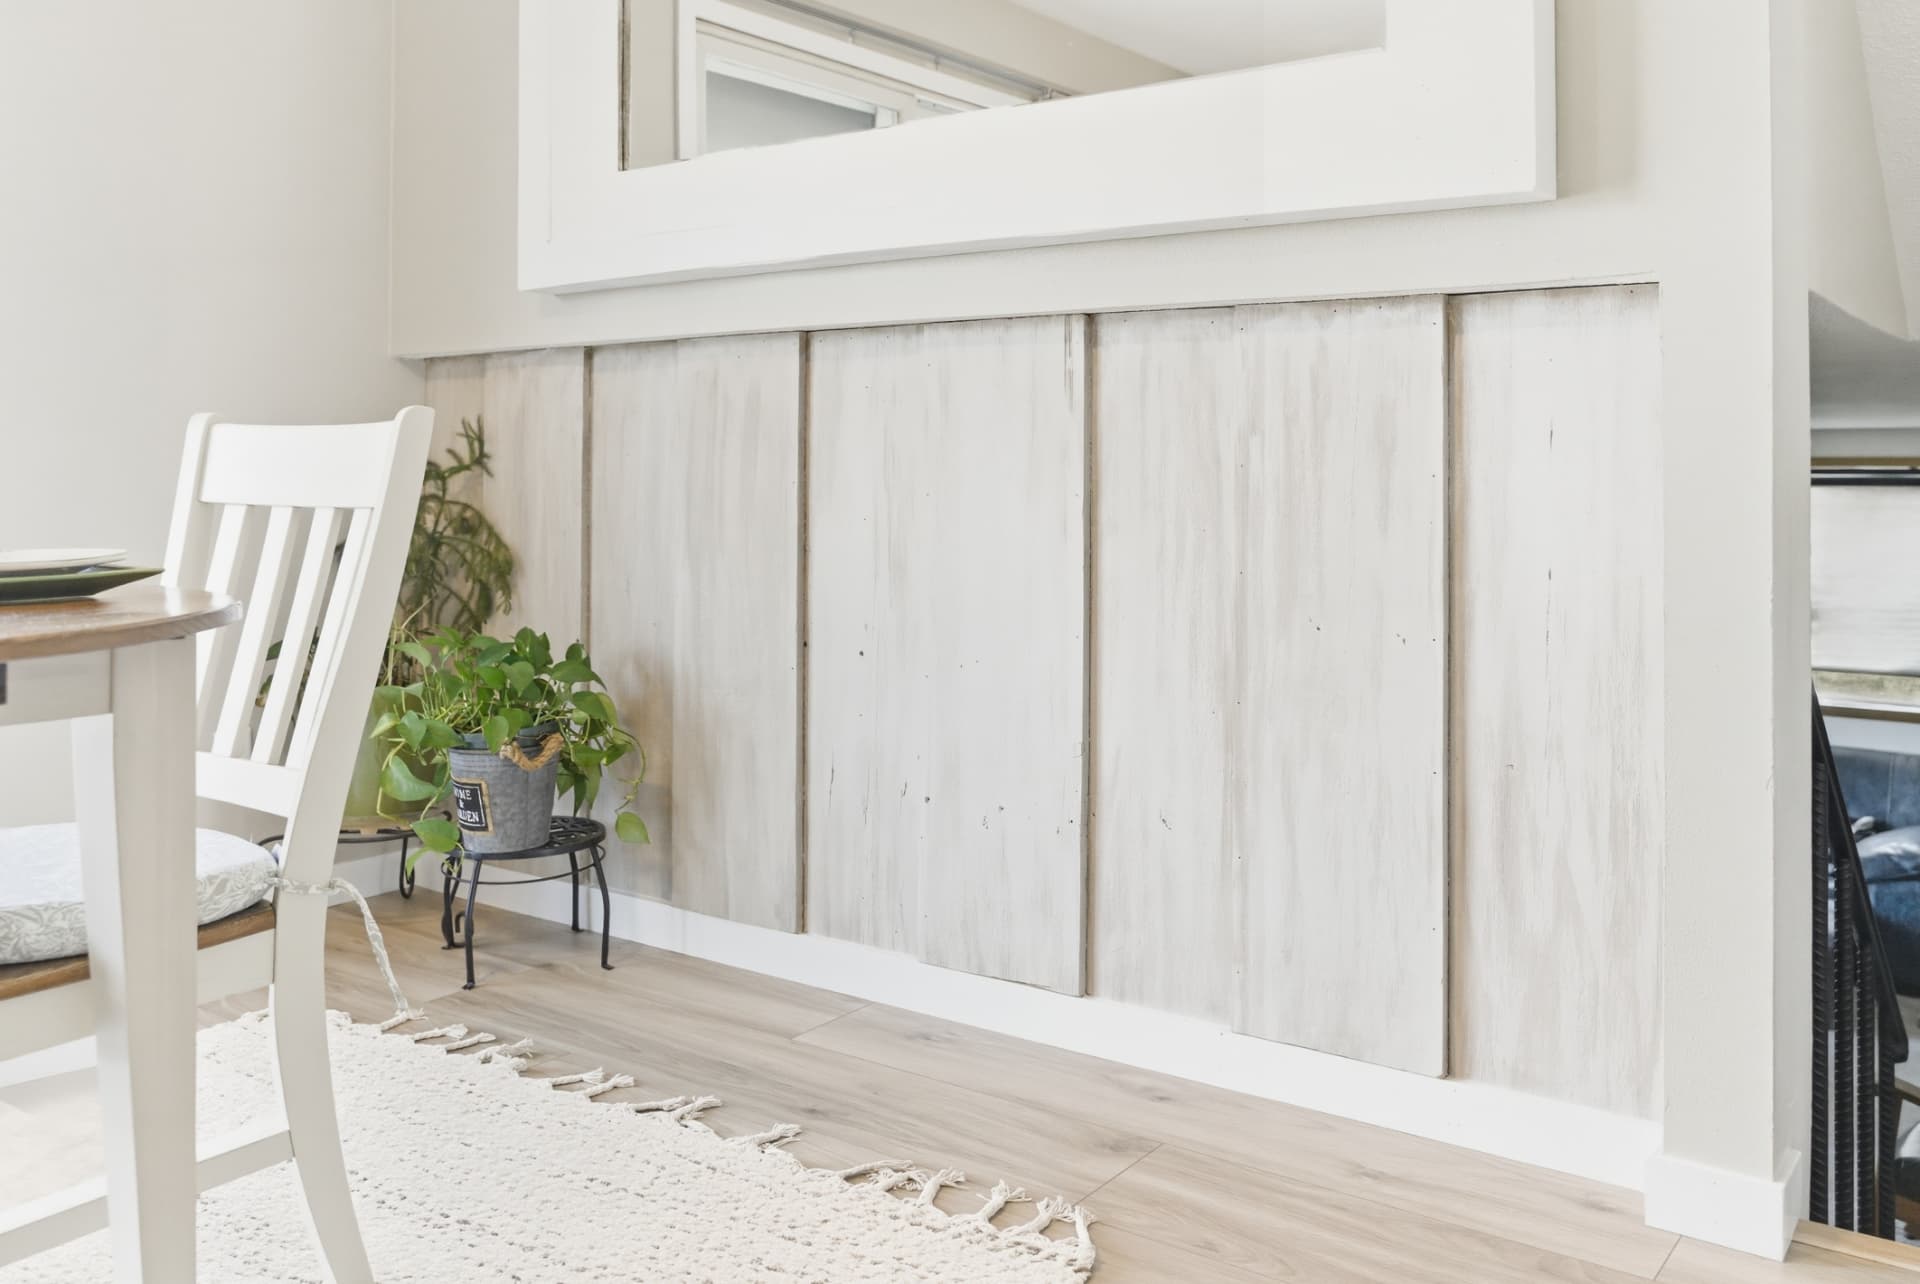
New flooring helps tie the entire space together and gives the kitchen a more cohesive, finished appearance. It also helps modernize the room from the ground up, making the whole project feel intentional rather than pieced together.
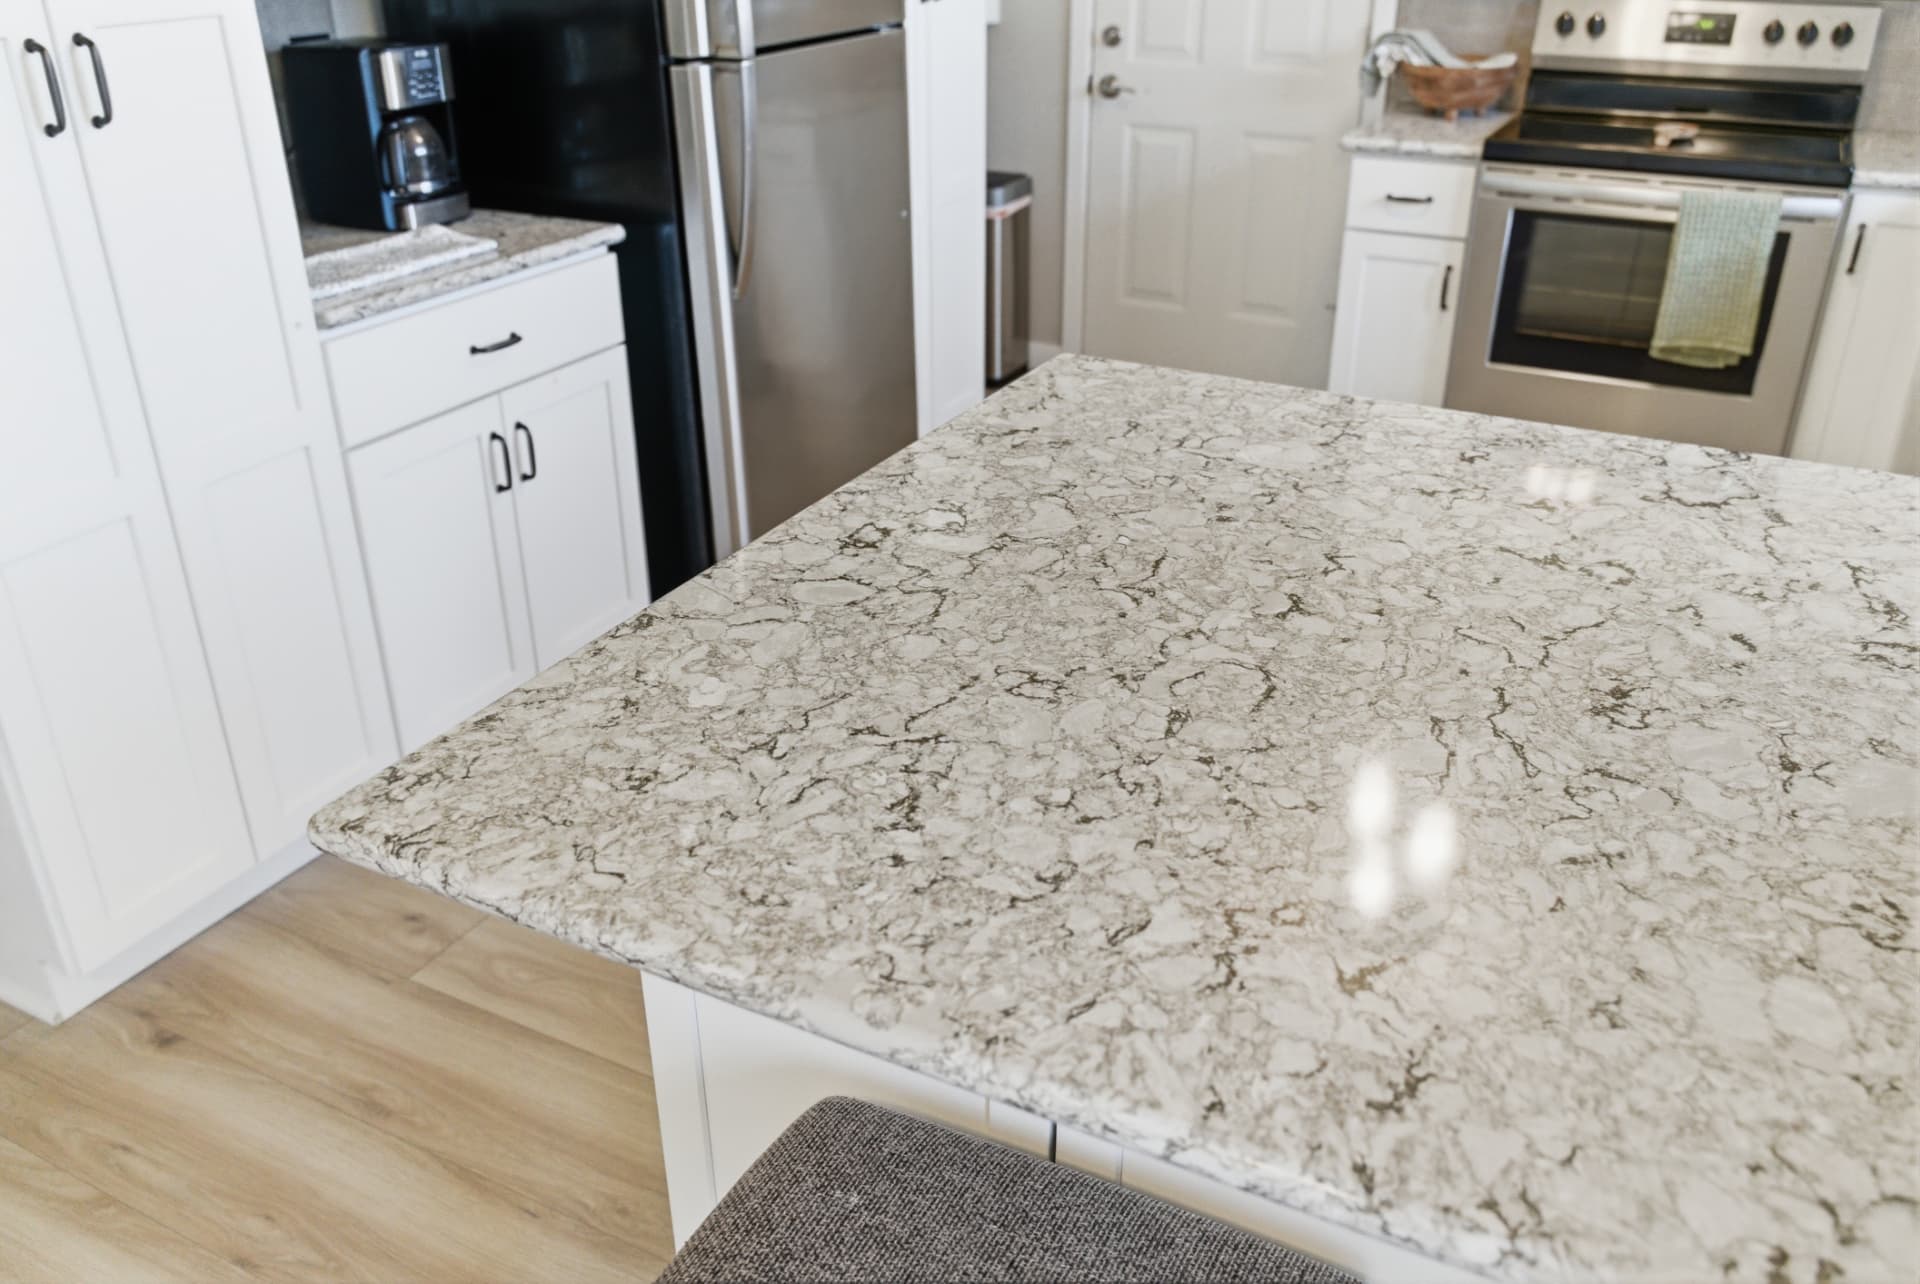
New Countertops
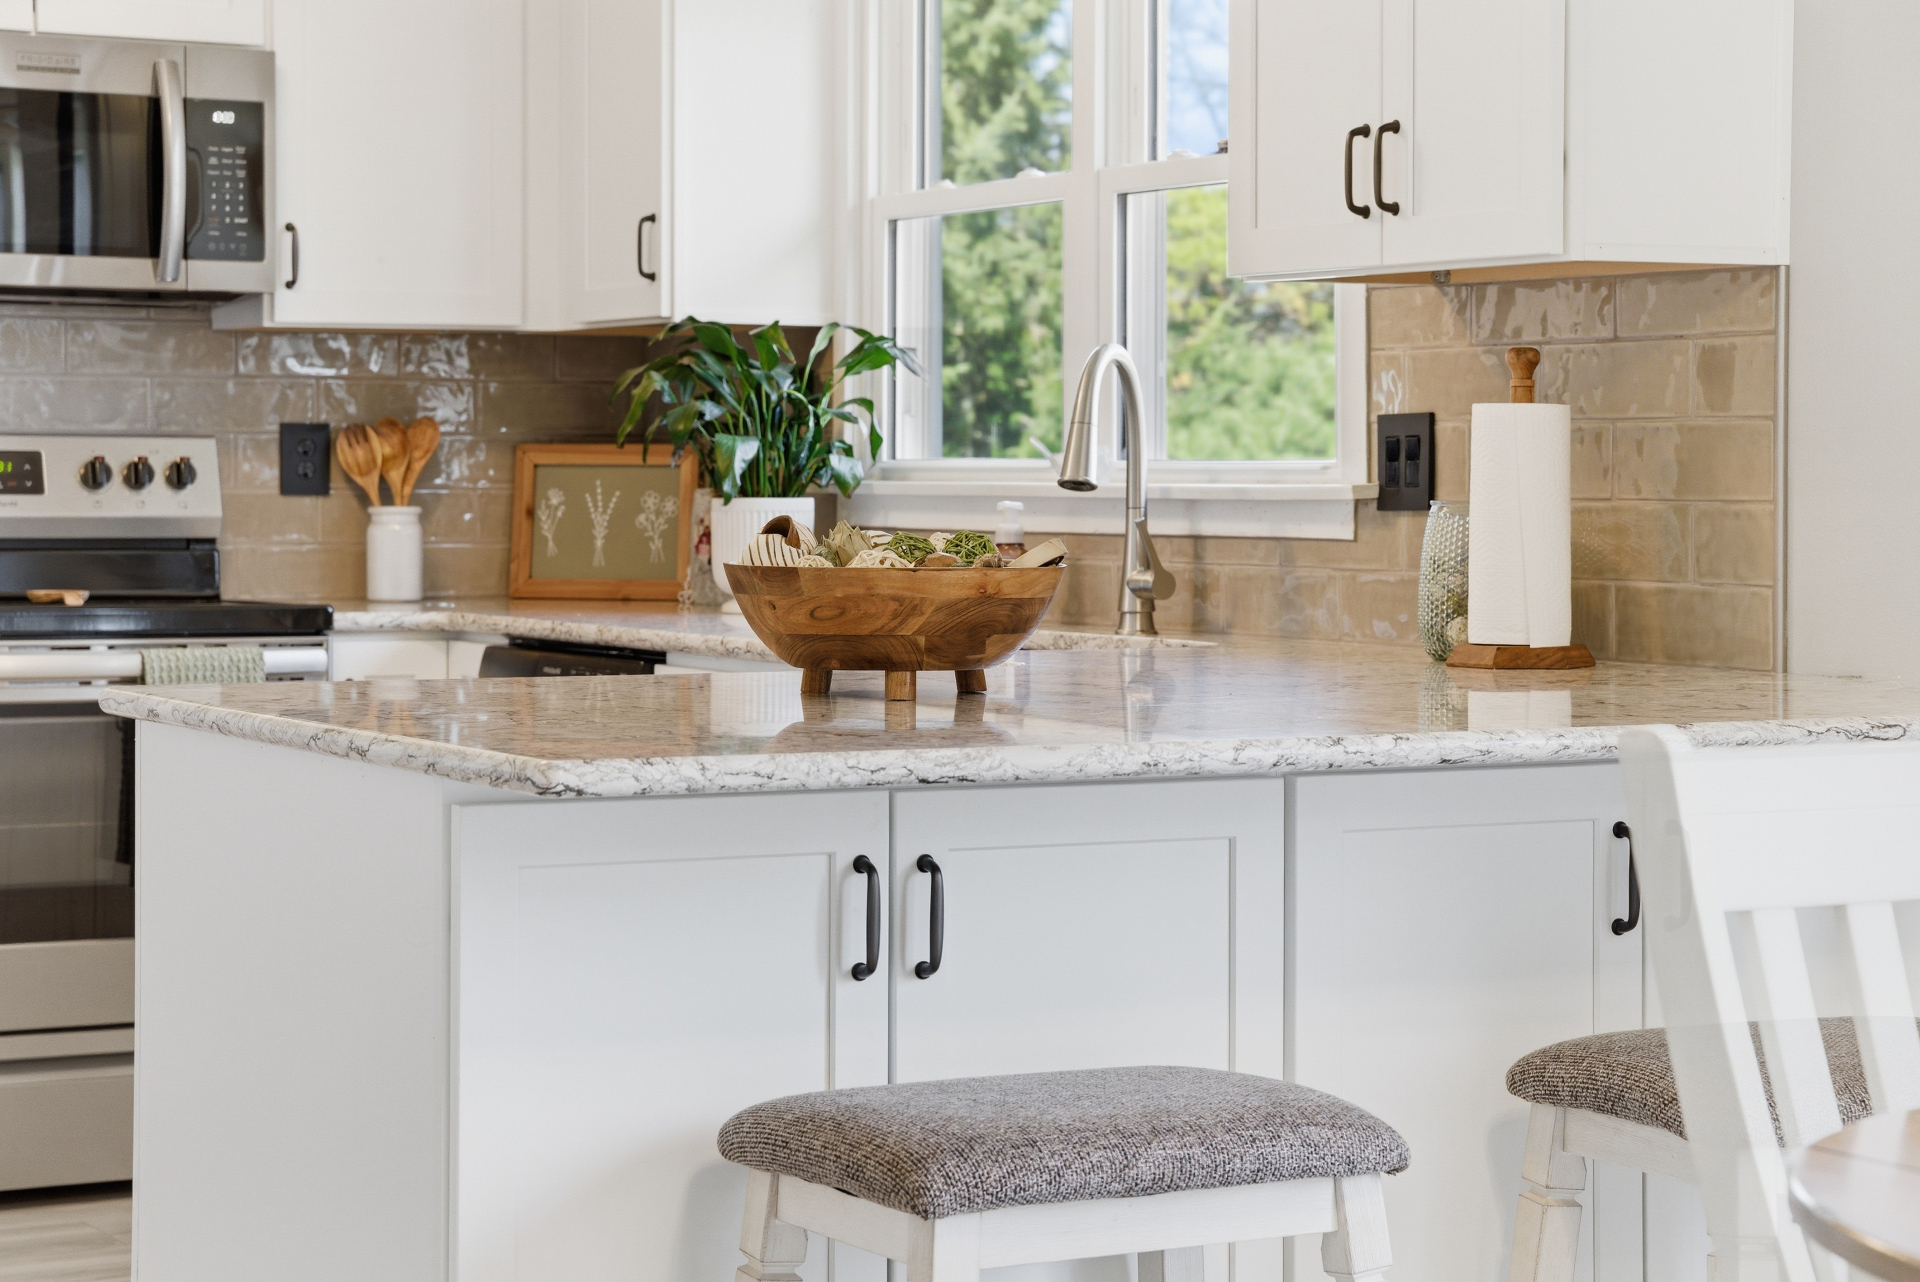
The updated countertops create a cleaner, brighter work surface and give the kitchen a more polished overall look. This is one of the biggest visual upgrades in the space and plays a major role in the before-and-after impact.
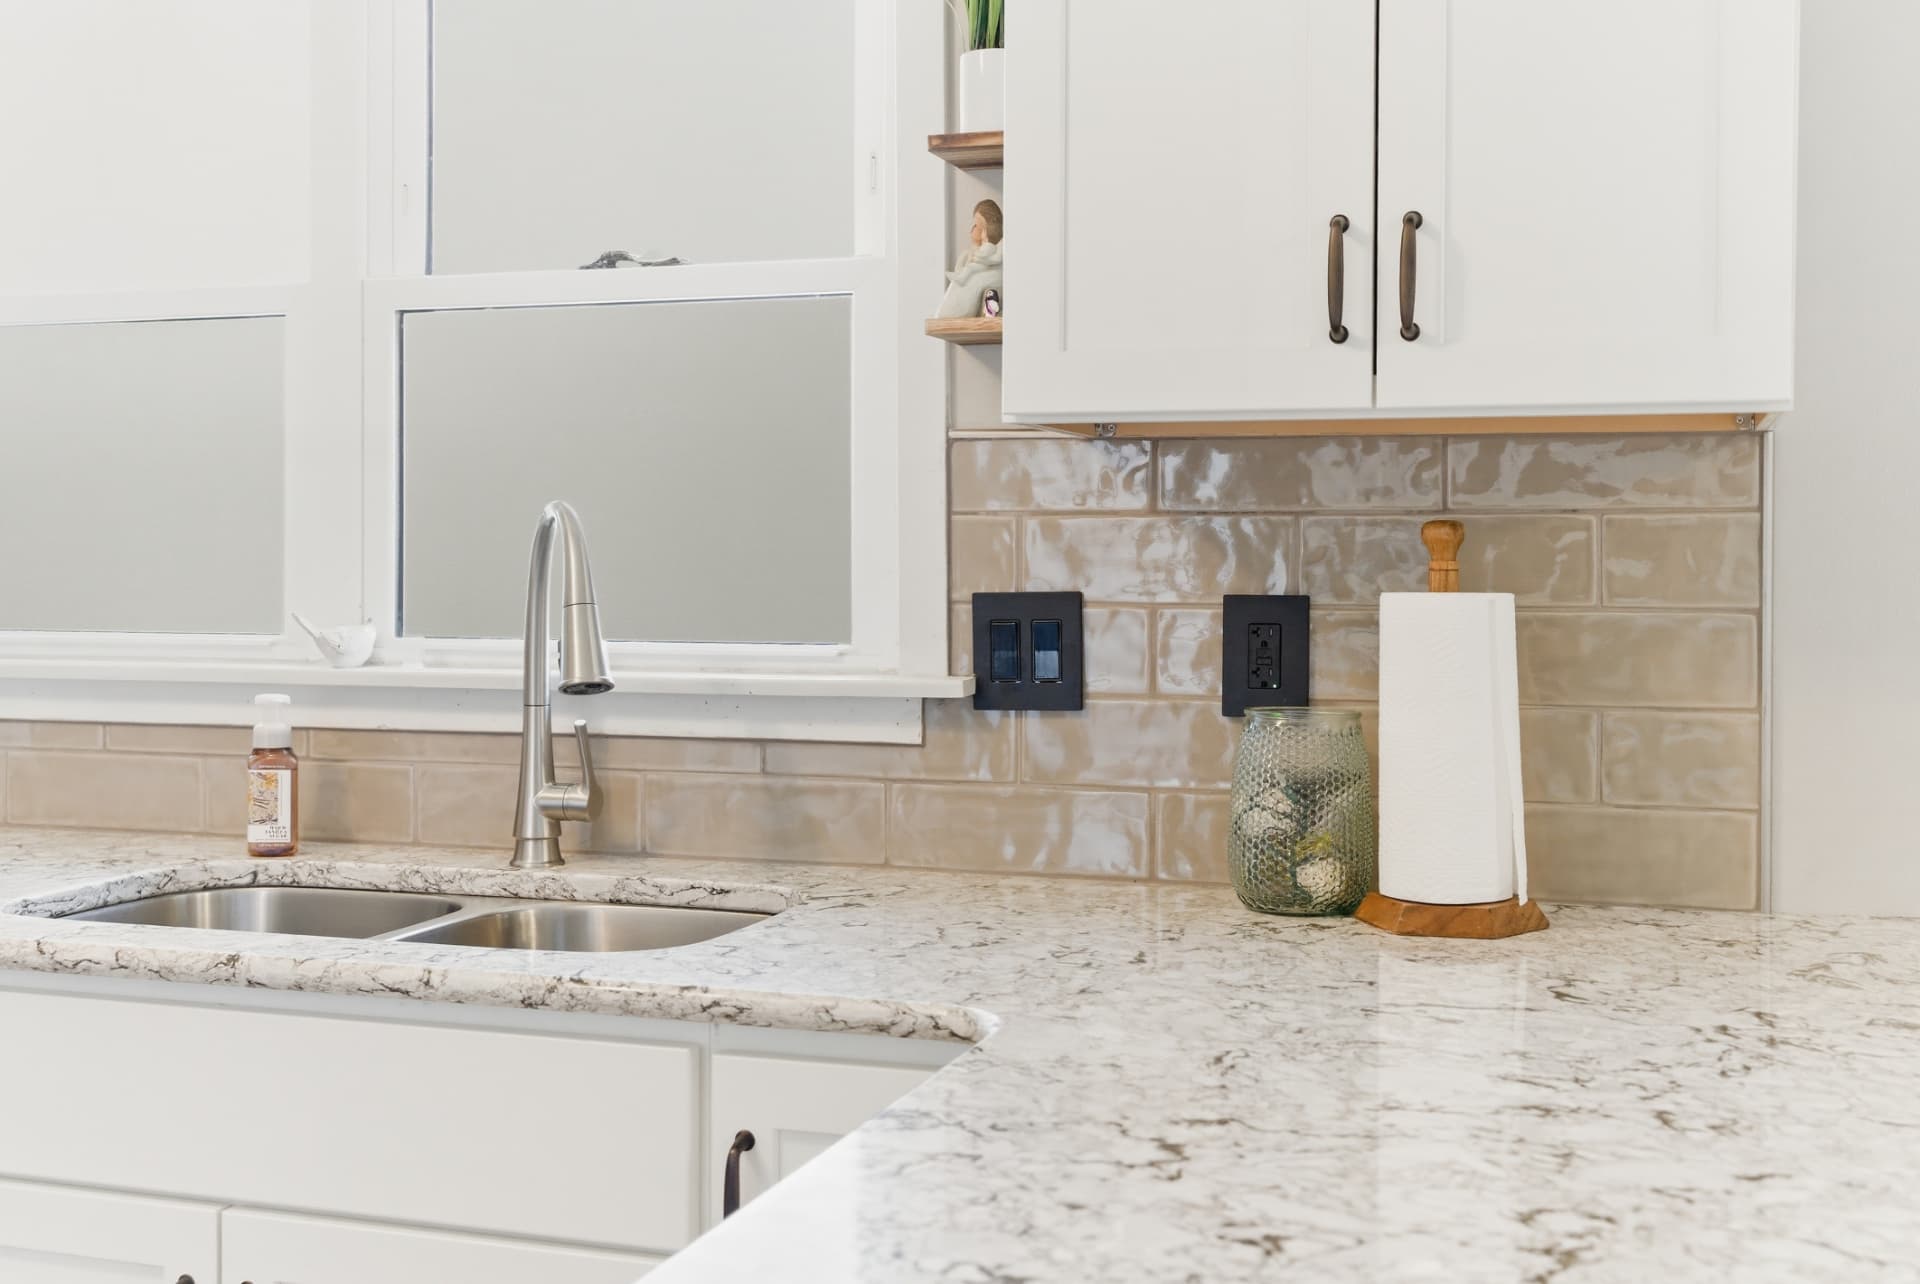
Backsplash Refresh
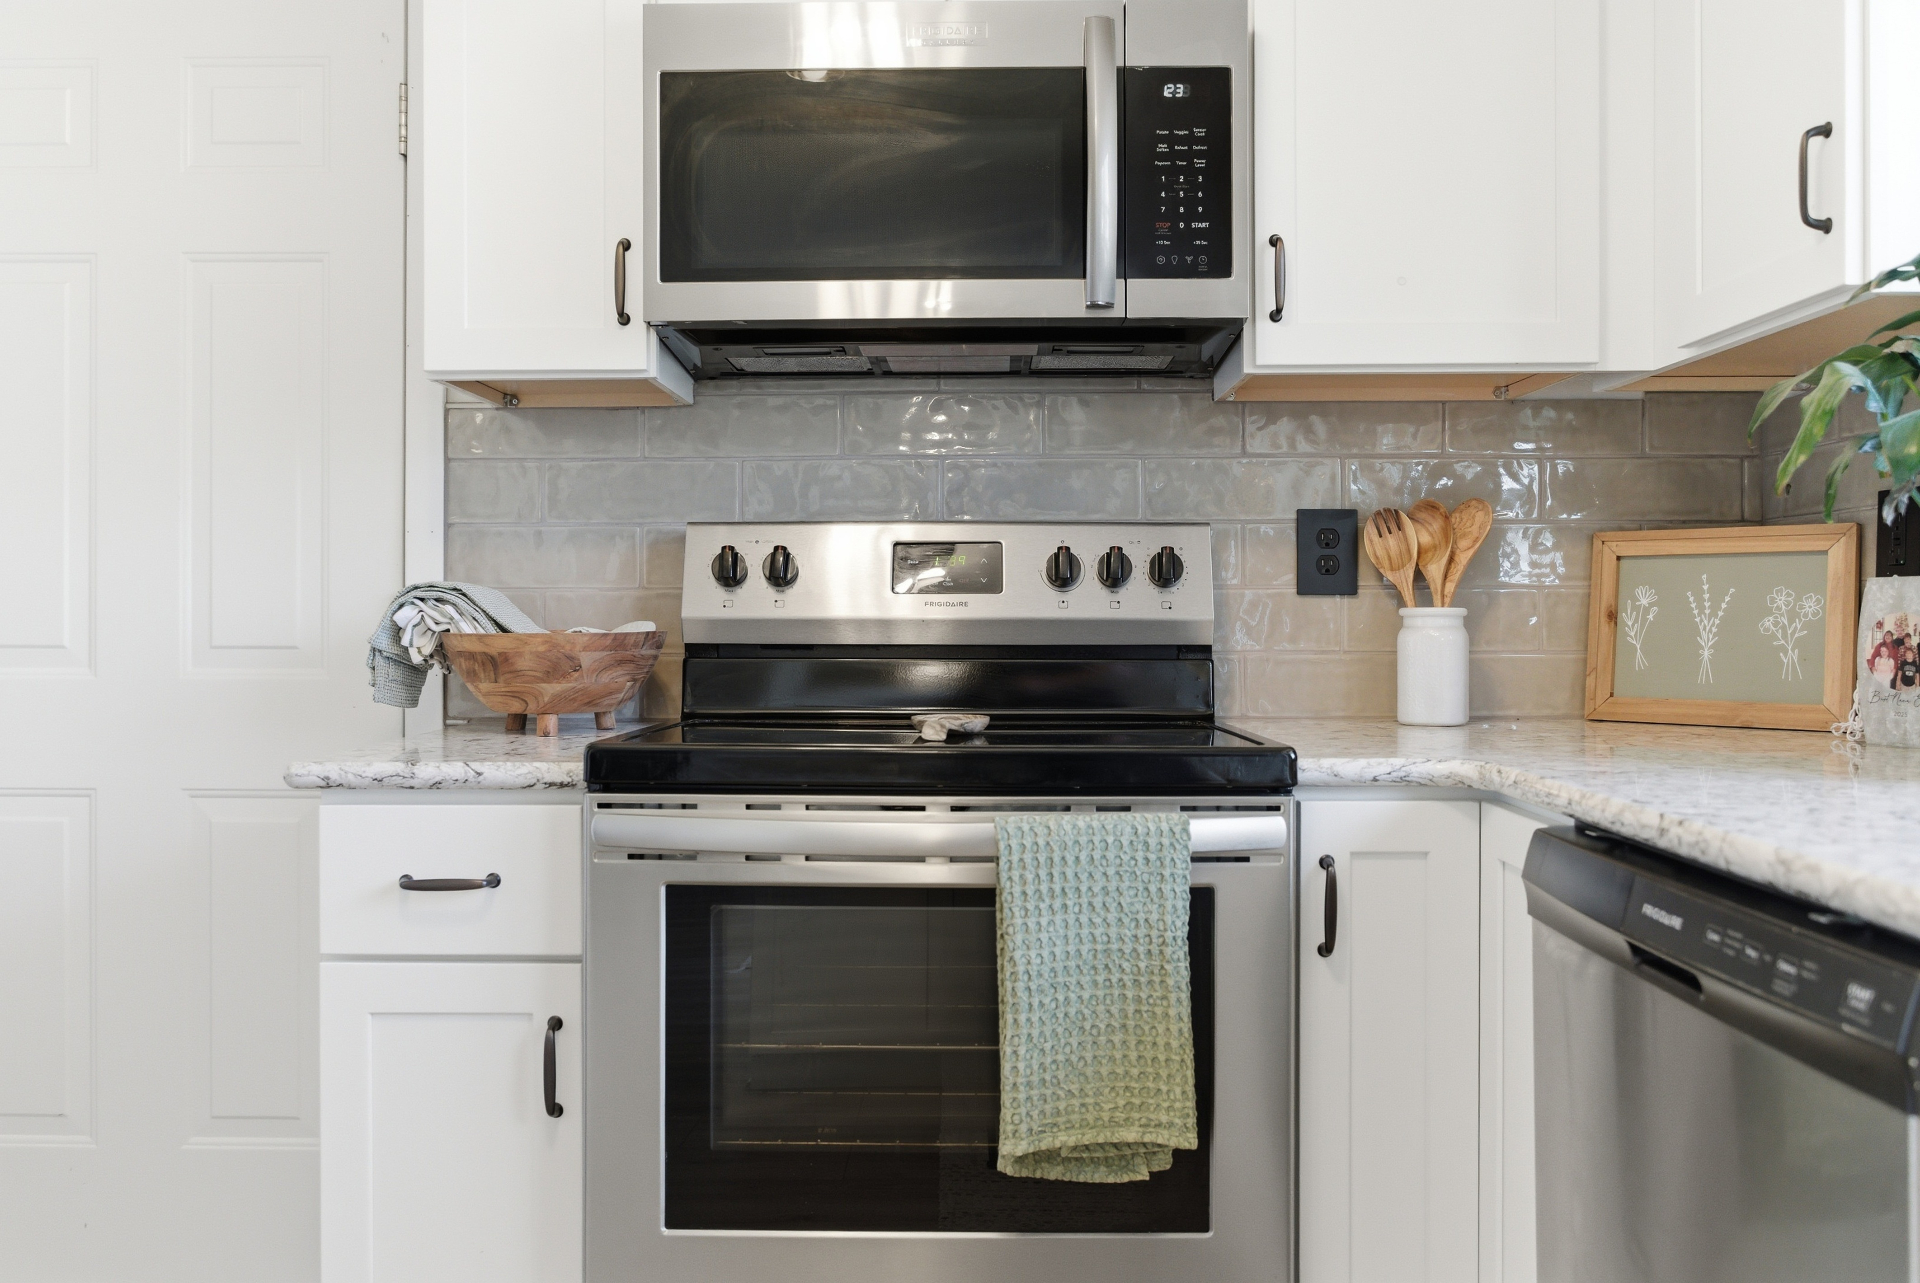
A new backsplash adds texture, contrast, and a more finished design element to the room. It helps bridge the cabinetry and countertops while giving the kitchen a fresh, updated personality.
More Views of the Finished Kitchen
Budget Breakdown
Designed to create strong visual impact while staying within a practical refresh budget.
- Cabinet materials$15,000
- Flooring materials$4,500
- Cabinet installation$2,800
- Flooring installation$1,200
- Countertops$5,000
- Backsplash materials and installation$1,500
- Total Estimated Investment$30,000
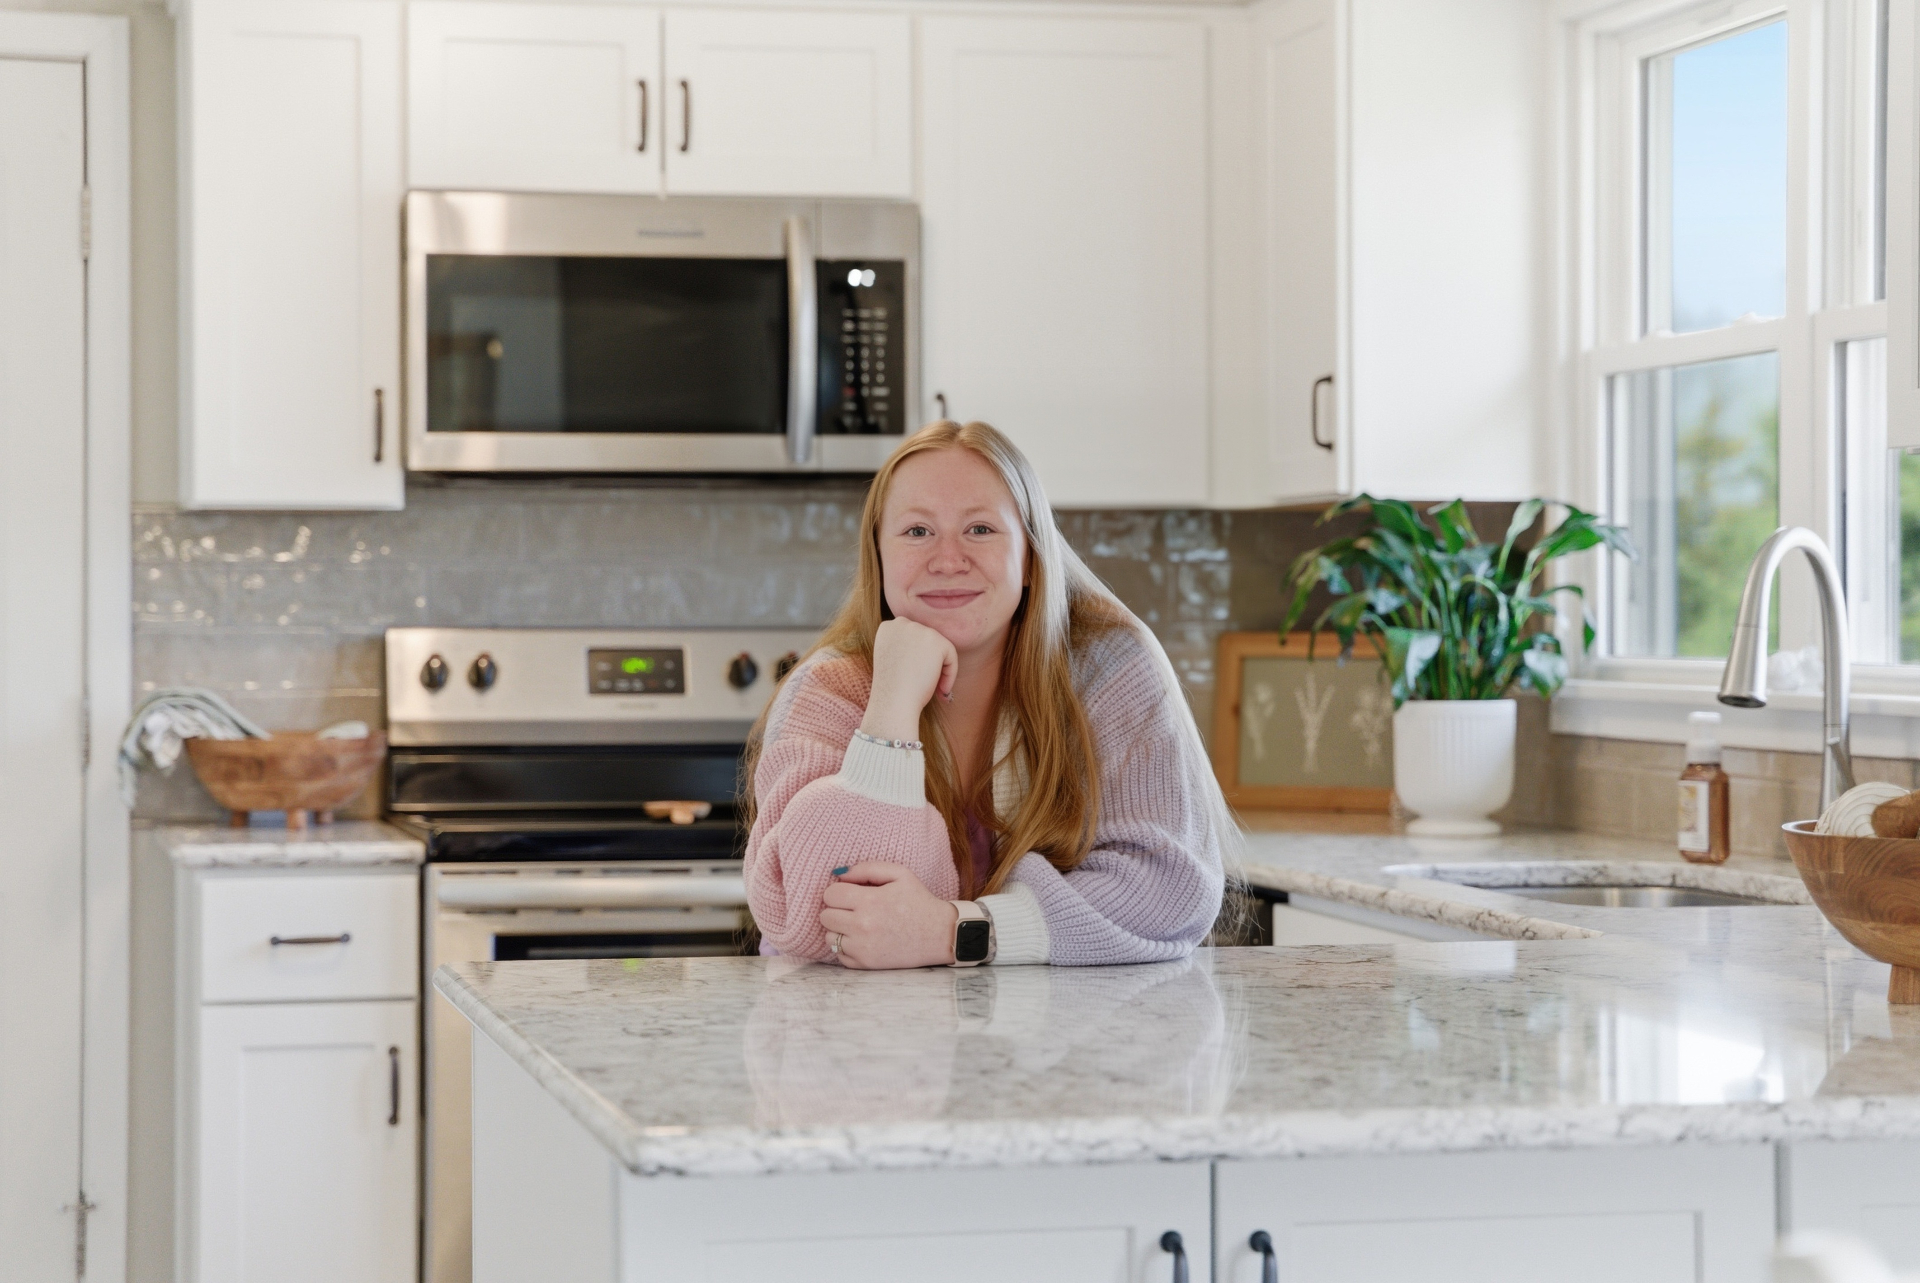
Designer Spotlight – Alexis
Alexis led the design, quoting, and project management for this Cedar Falls kitchen refresh from start to finish. Drawing on 4 years of experience in the cabinetry and appliances world—including time as a department manager at Menards and a lead processor at Bertch—she helped the homeowners select cabinetry, flooring, countertops, and a backsplash that transformed the space without changing the layout.
From the first design conversation through final material selections and the detailed quote, Alexis walked the homeowners through every step, making sure each choice fit their style, budget, and how they actually use the kitchen. Her upbeat attitude and clear communication kept the project organized and stress-free.
Alexis then coordinated the build, sequencing trades and timelines so construction wrapped in just two weeks. Her favorite moment? Seeing the finished kitchen and the joy it brought to the family—exactly the kind of result she loves delivering for every client we serve.
A Brighter Kitchen Without Changing Everything
This project is a great example of how a kitchen can feel completely different without a full layout overhaul. By focusing on cabinetry, flooring, countertops, and backsplash, the space moves from dated and heavy to bright, clean, and welcoming.
The end result is a kitchen that feels more like the homeowners' style today and sets them up for a successful renovation once the project kicks off after the holidays.
Thinking About Refreshing Your Kitchen?
Fishsticks Flooring, Kitchen & Bath helps homeowners create beautiful, functional spaces with smart material selections and a clear plan from start to finish.
Get Your Free Estimate