Featured Project
Rustic Hickory Kitchen Renovation in Gladbrook, Iowa
Where timeless craftsmanship meets modern function.
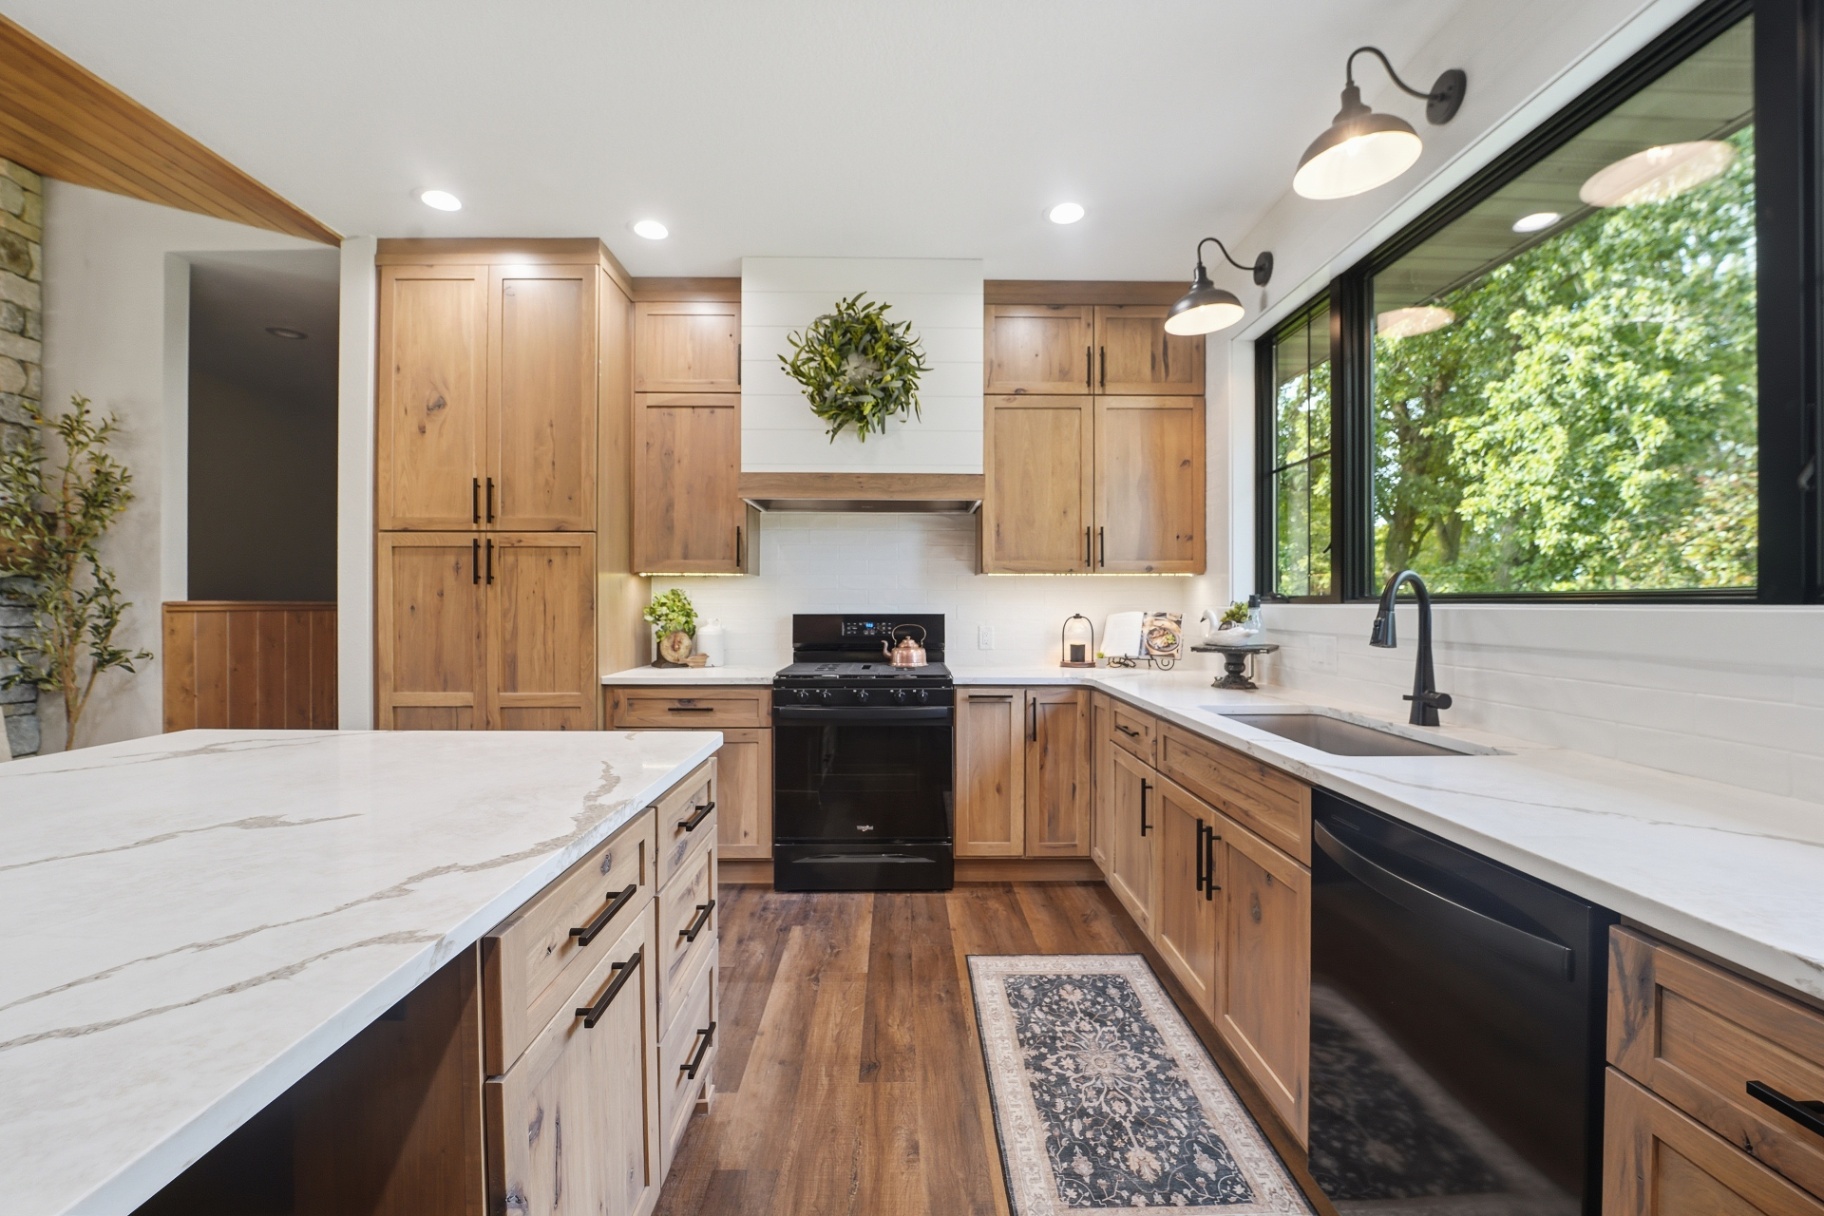
This kitchen was completely reimagined into a warm, inviting gathering space designed for everyday living and entertaining.
For these Gladbrook homeowners, the renovation was part of a larger effort to create a more functional and cohesive home. They wanted a kitchen with generous storage, comfortable seating, durable finishes, and the warmth of natural wood—along with new flooring that could connect the main living spaces.
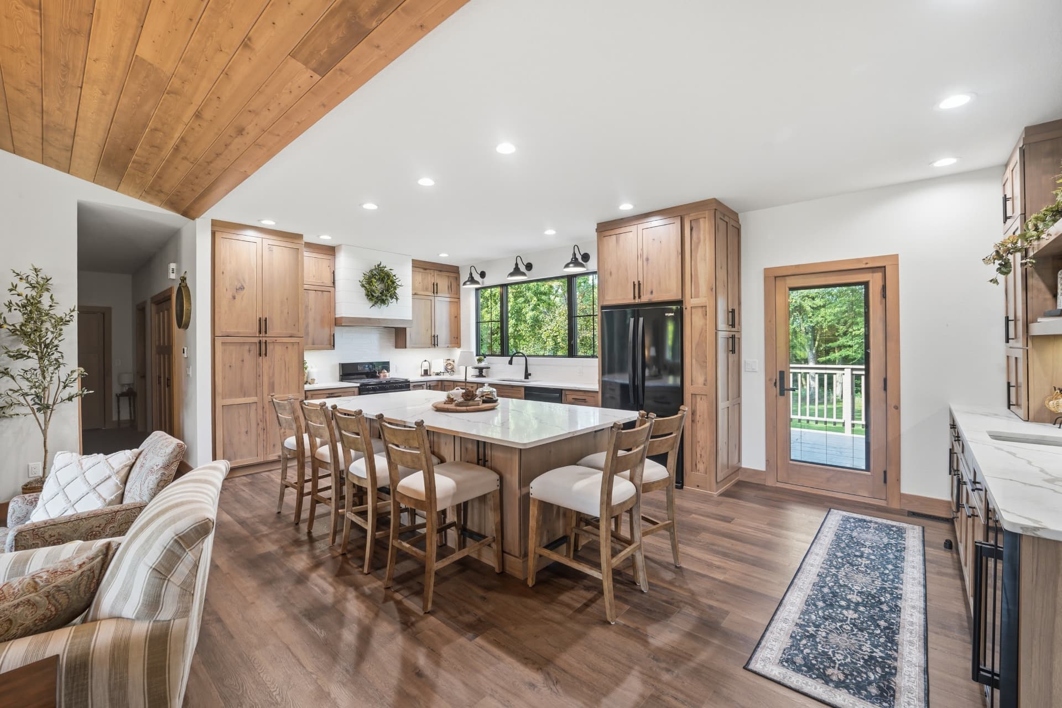
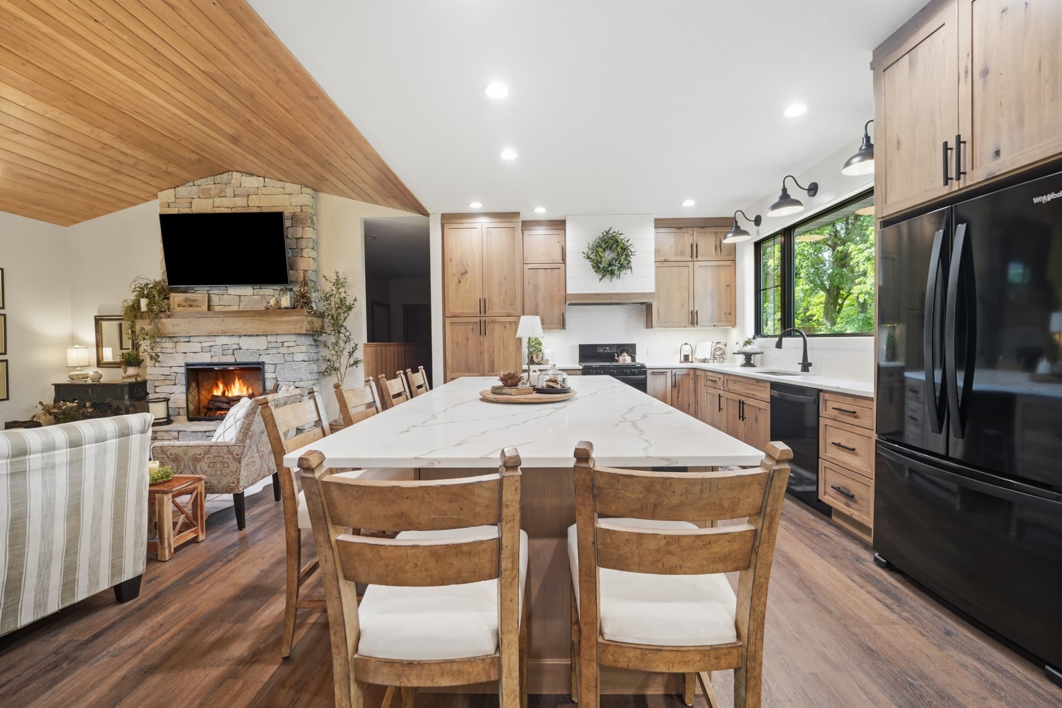
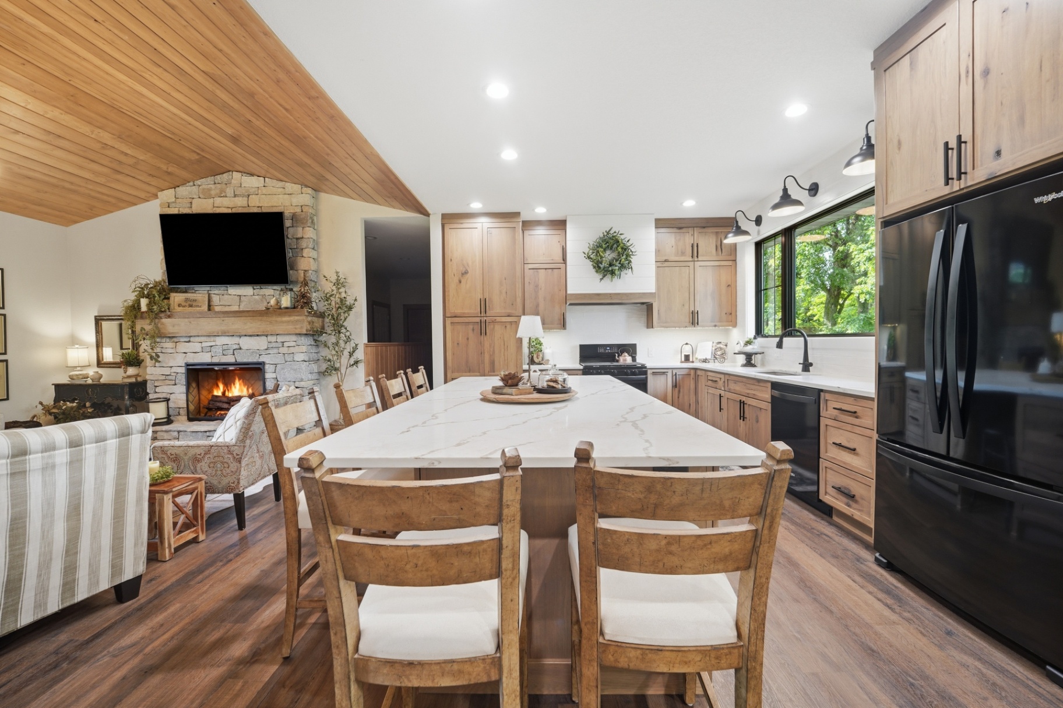
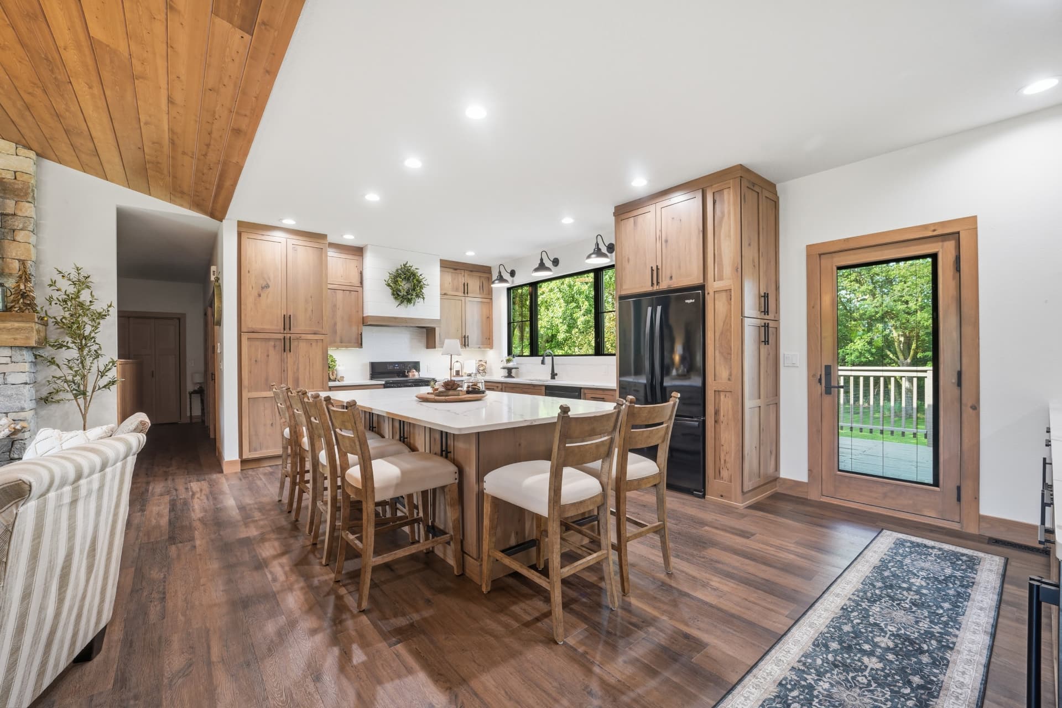
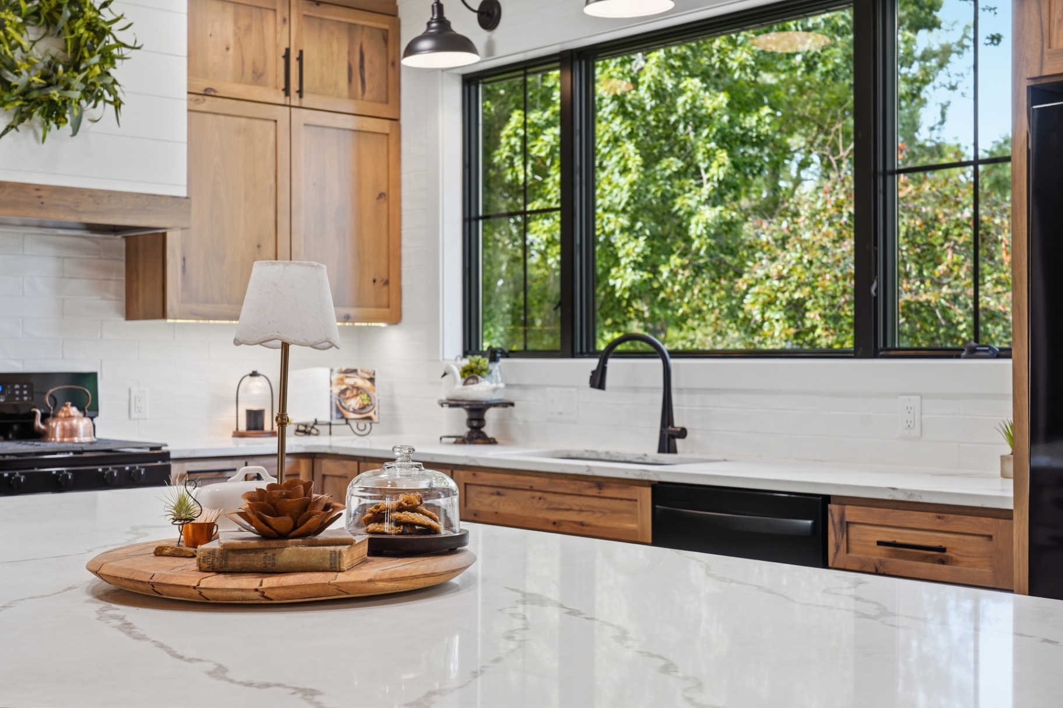
At the heart of the home, an expansive island provides generous prep space, casual seating, and a natural gathering place for family and friends.
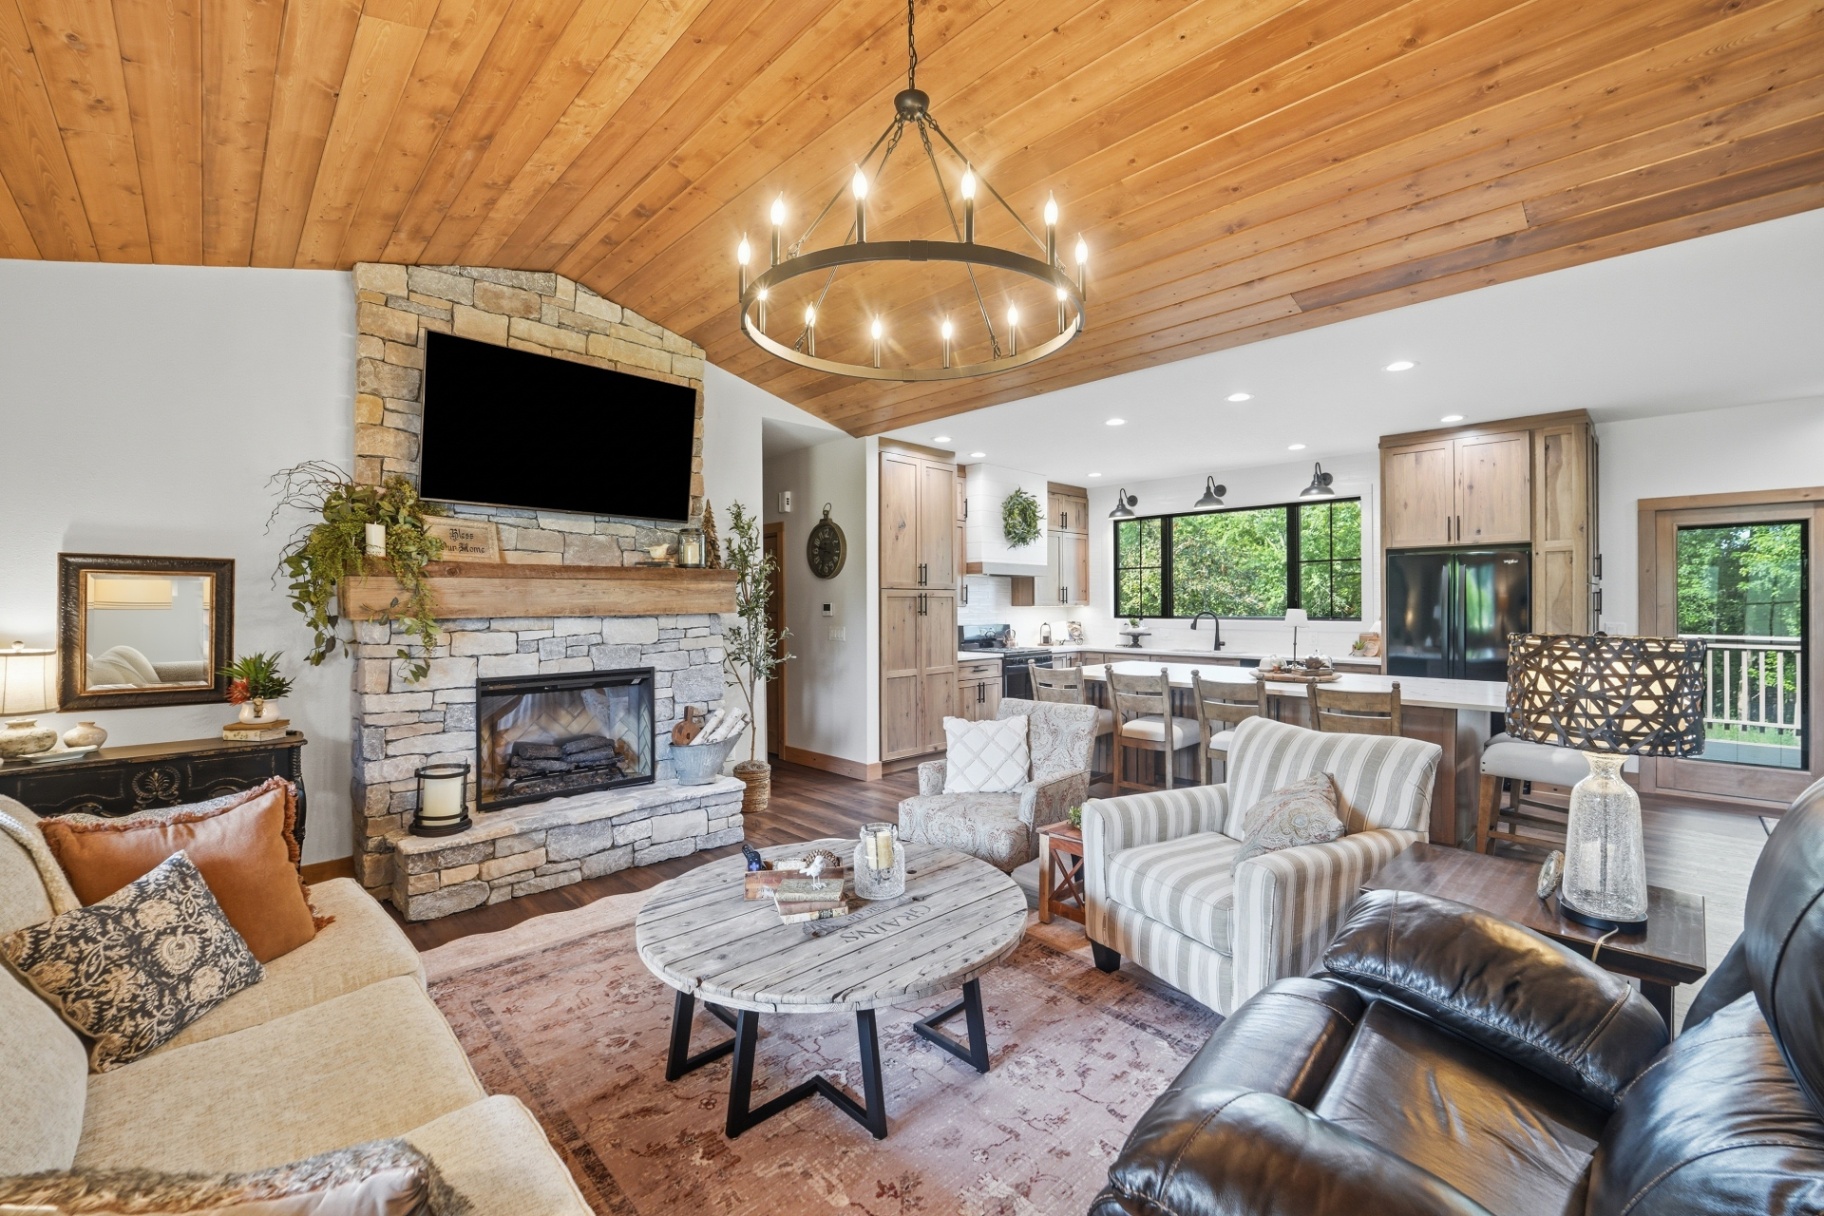
The remodel extends beyond the kitchen itself, flowing effortlessly into the adjacent living area where vaulted wood ceilings, natural stone fireplace, and warm finishes create a cohesive, inviting atmosphere throughout the home.
Fishsticks helped guide the project from early design renderings and material selections through cabinetry, countertops, flooring, backsplash tile, and final installation.
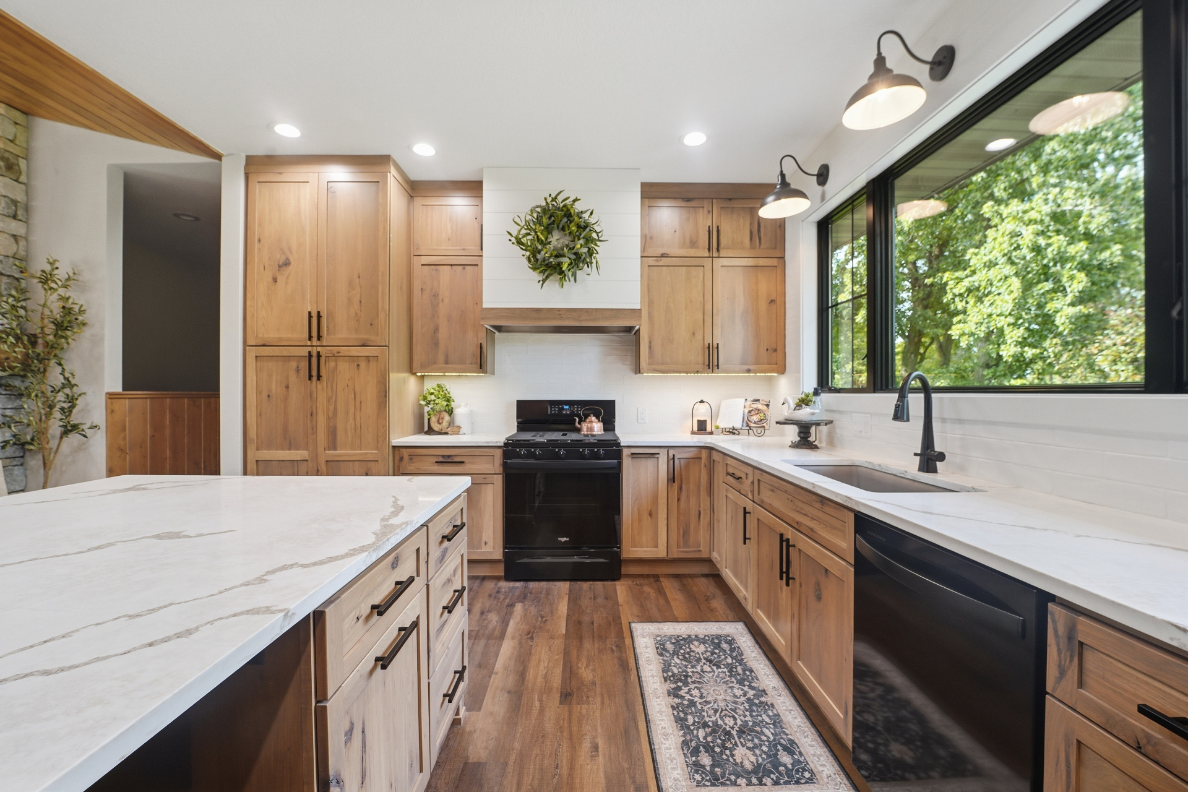
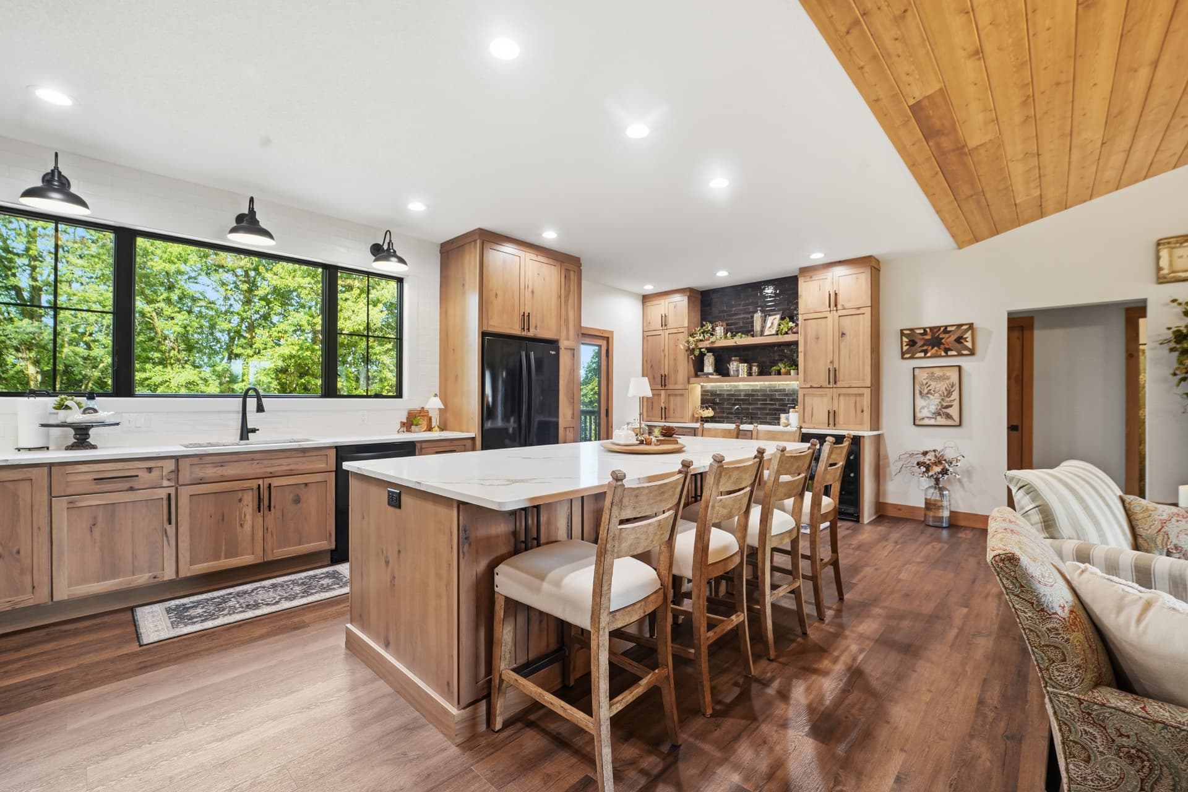
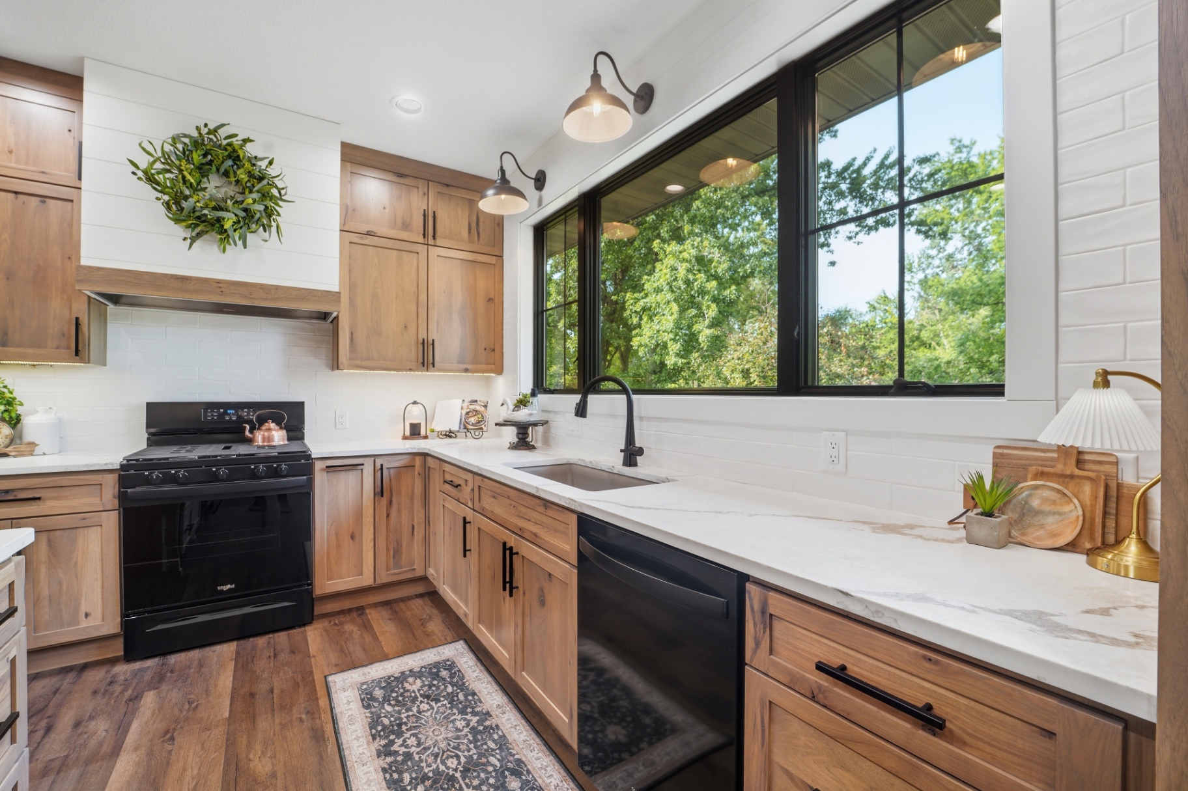
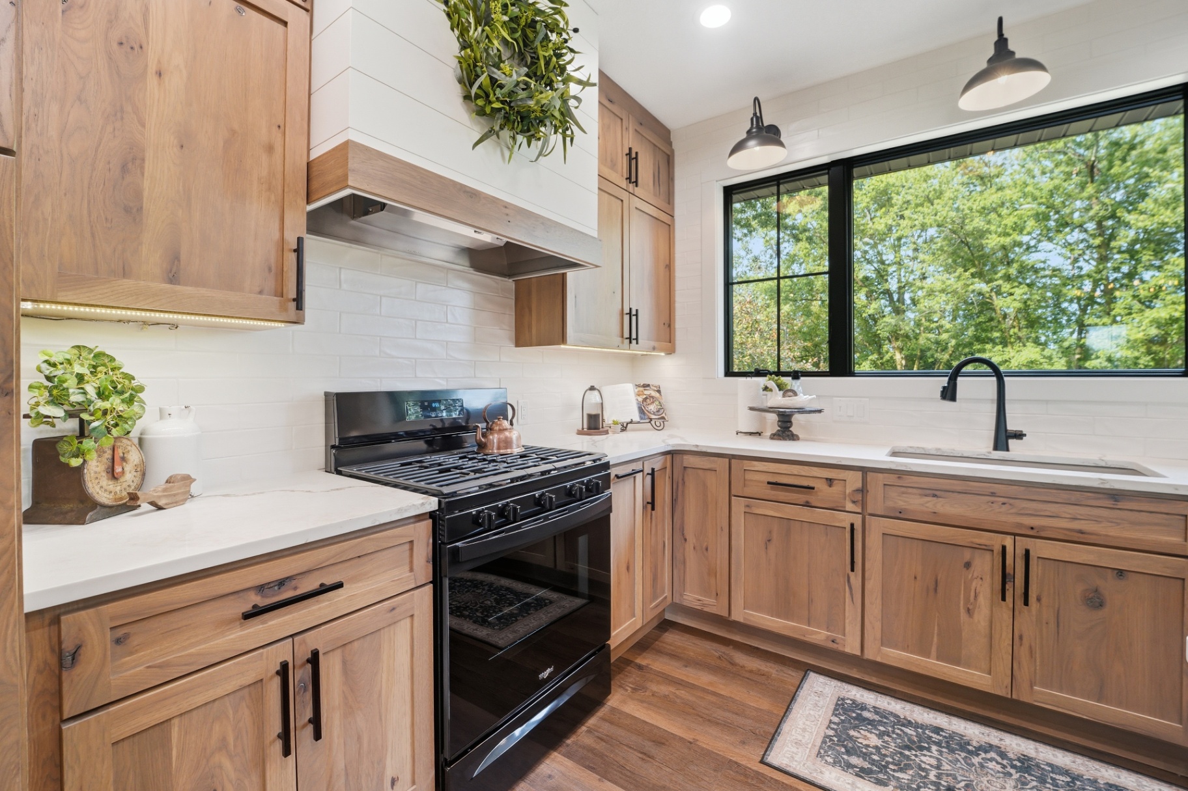
The completed kitchen centers on rustic hickory cabinetry in a soft Driftwood stain, warm Ijen Beige quartz countertops, black hardware, and a custom wood range hood. A large rectangular island adds seating on two sides and provides substantial storage for everyday kitchen essentials.
Kitchen Renovation Overview
Location
Gladbrook, Iowa
Project Type
Kitchen, wet bar, flooring, and coordinated home updates
Investment
~$84,000
Combined quoted scope
Timeline
~7 Weeks
Phased installation
Materials & Finishes
Every material was chosen to balance beauty, durability, and everyday practicality.
Bertch Rustic Hickory Cabinetry
Quartz Countertops — PentalQuartz Ijen Beige
Flooring — DOMA Lagunawood Uplands
Kitchen Backsplash — Collections by Aggranite New Yorker, Matte White
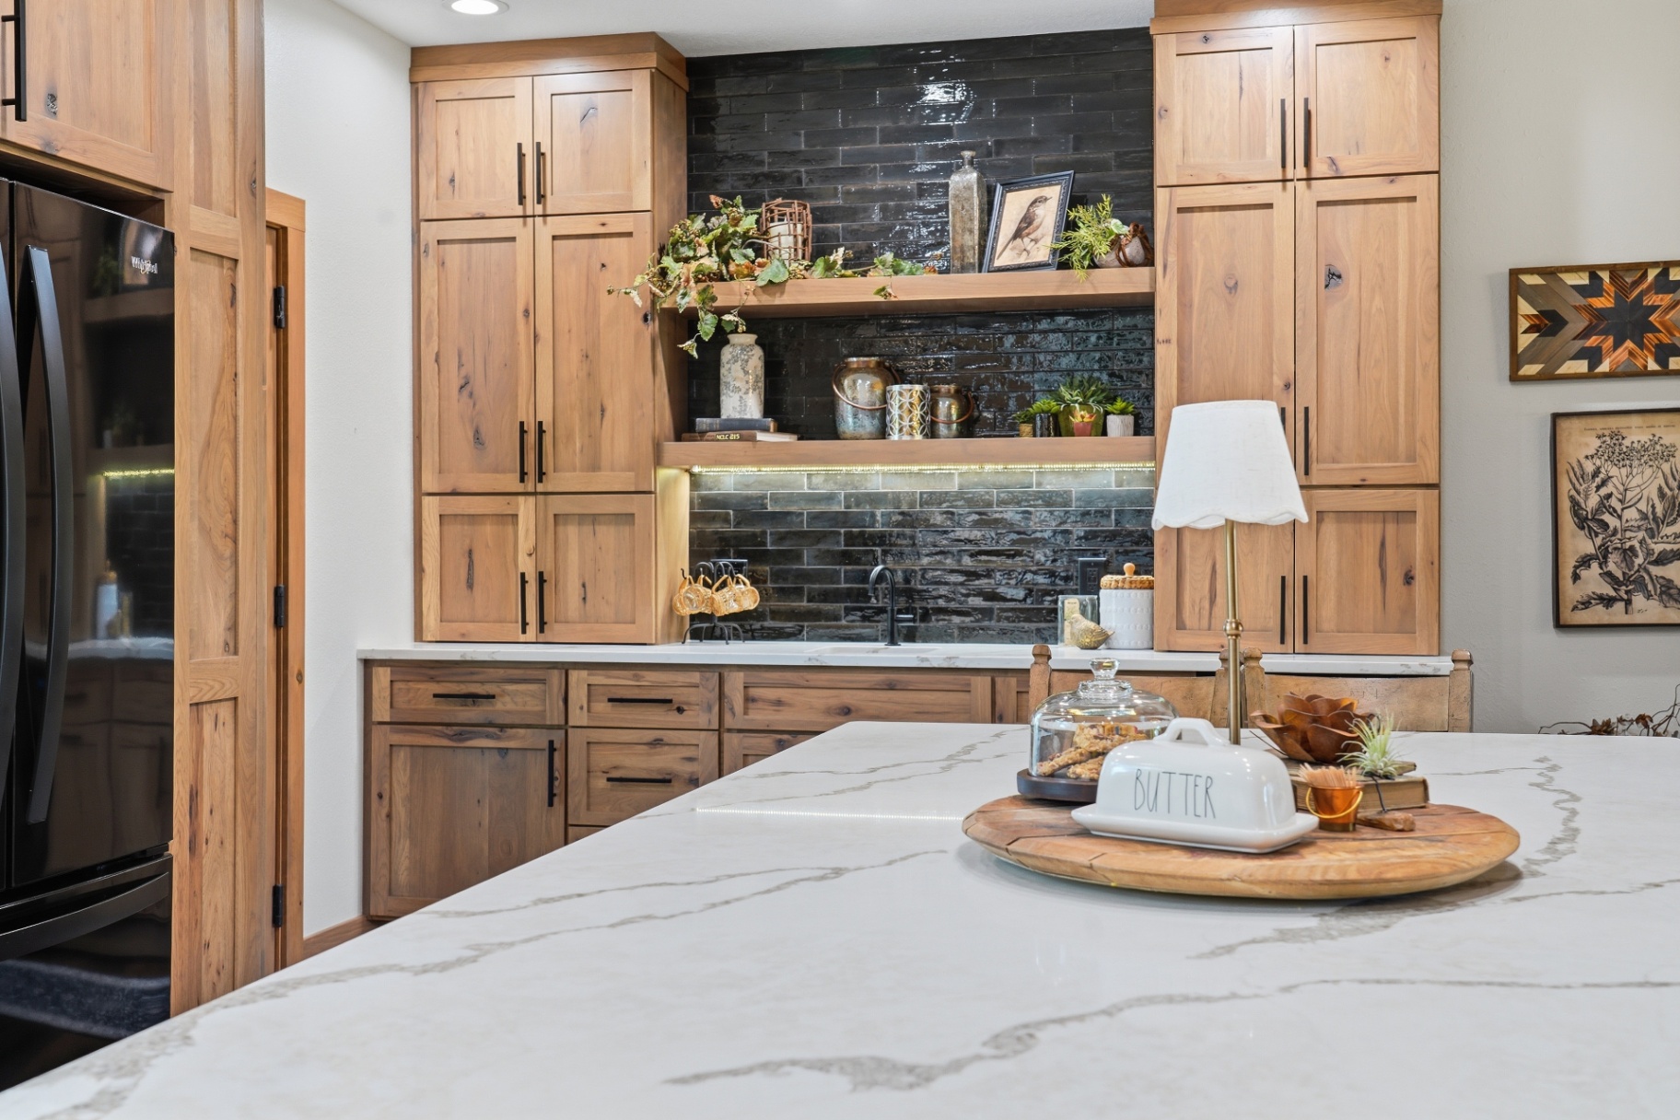
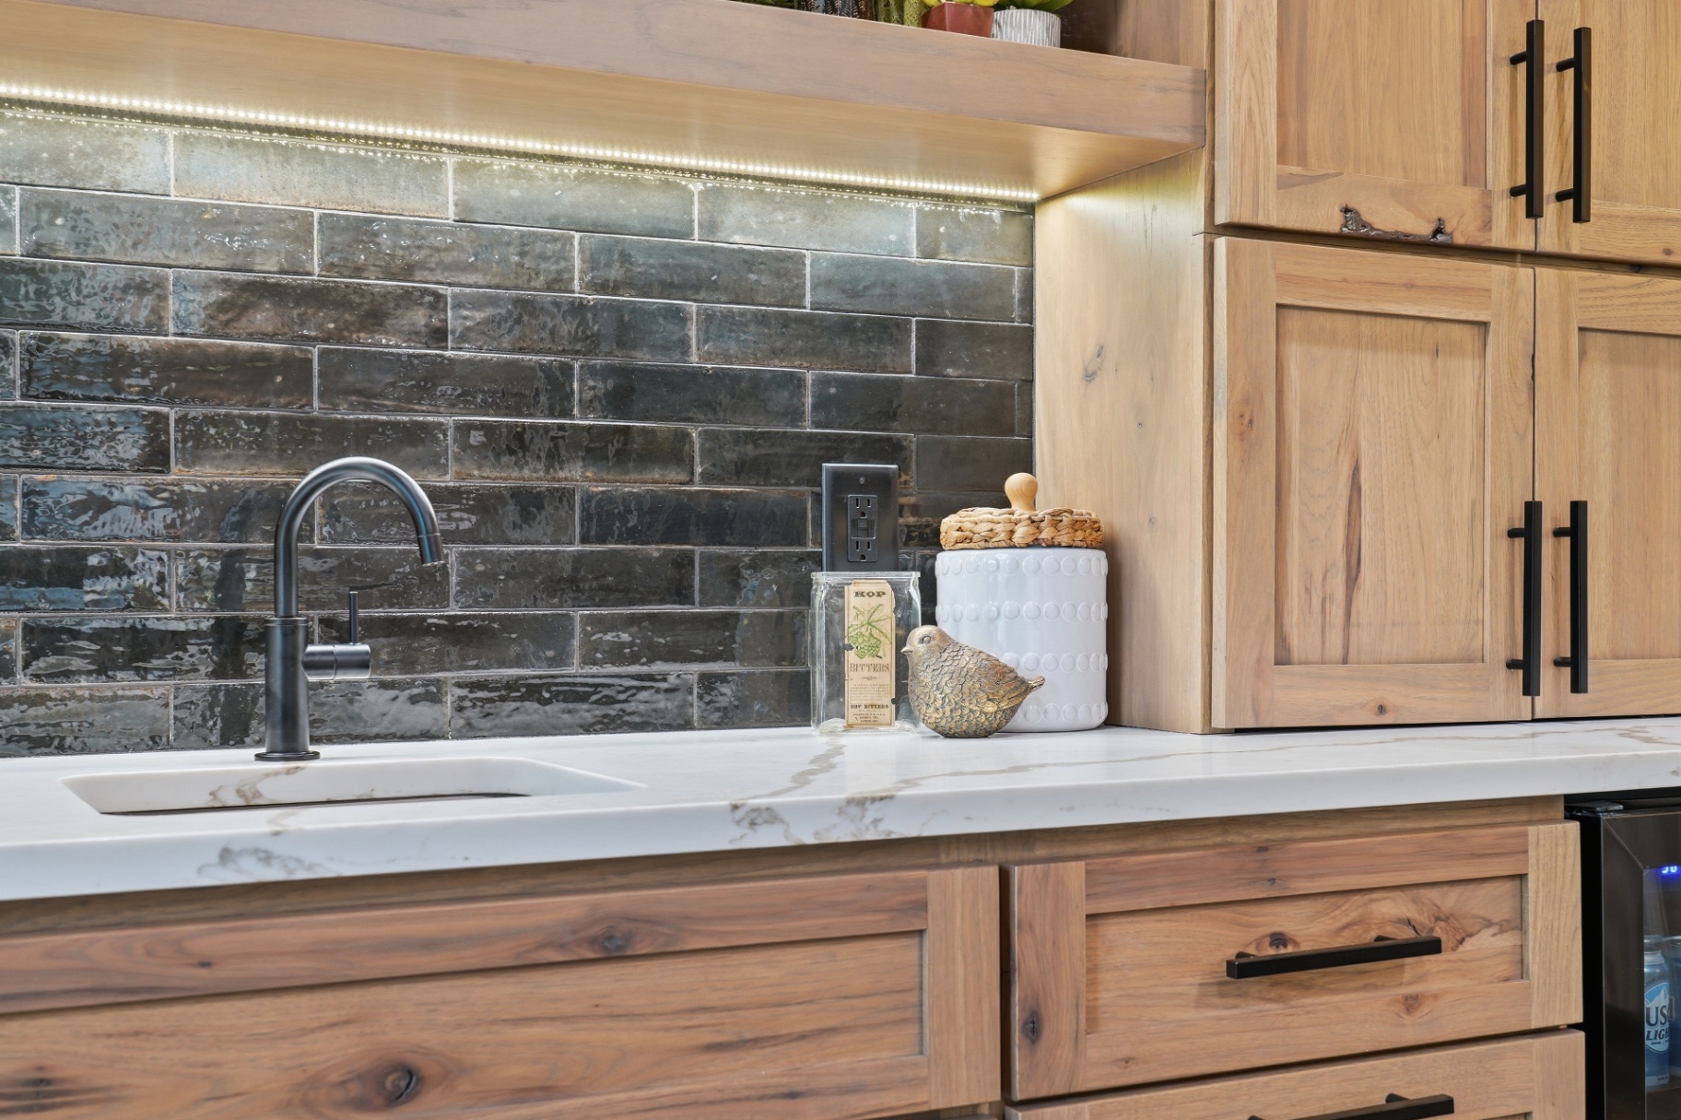
Wet Bar Backsplash — Ragno Look Nero Glossy
A Kitchen Ready for Better Everyday Living
The original kitchen needed more storage, better gathering space, and a stronger connection to the surrounding living areas. The homeowners envisioned a large island where family and guests could sit together, a more useful pantry arrangement, and cabinetry designed around the way they cook and organize their home.
The broader plan also included flooring across much of the main level, carpet in the guest bedrooms and on the stairs, updated interior doors and trim, and coordinated finishes in the wet bar and bathrooms.
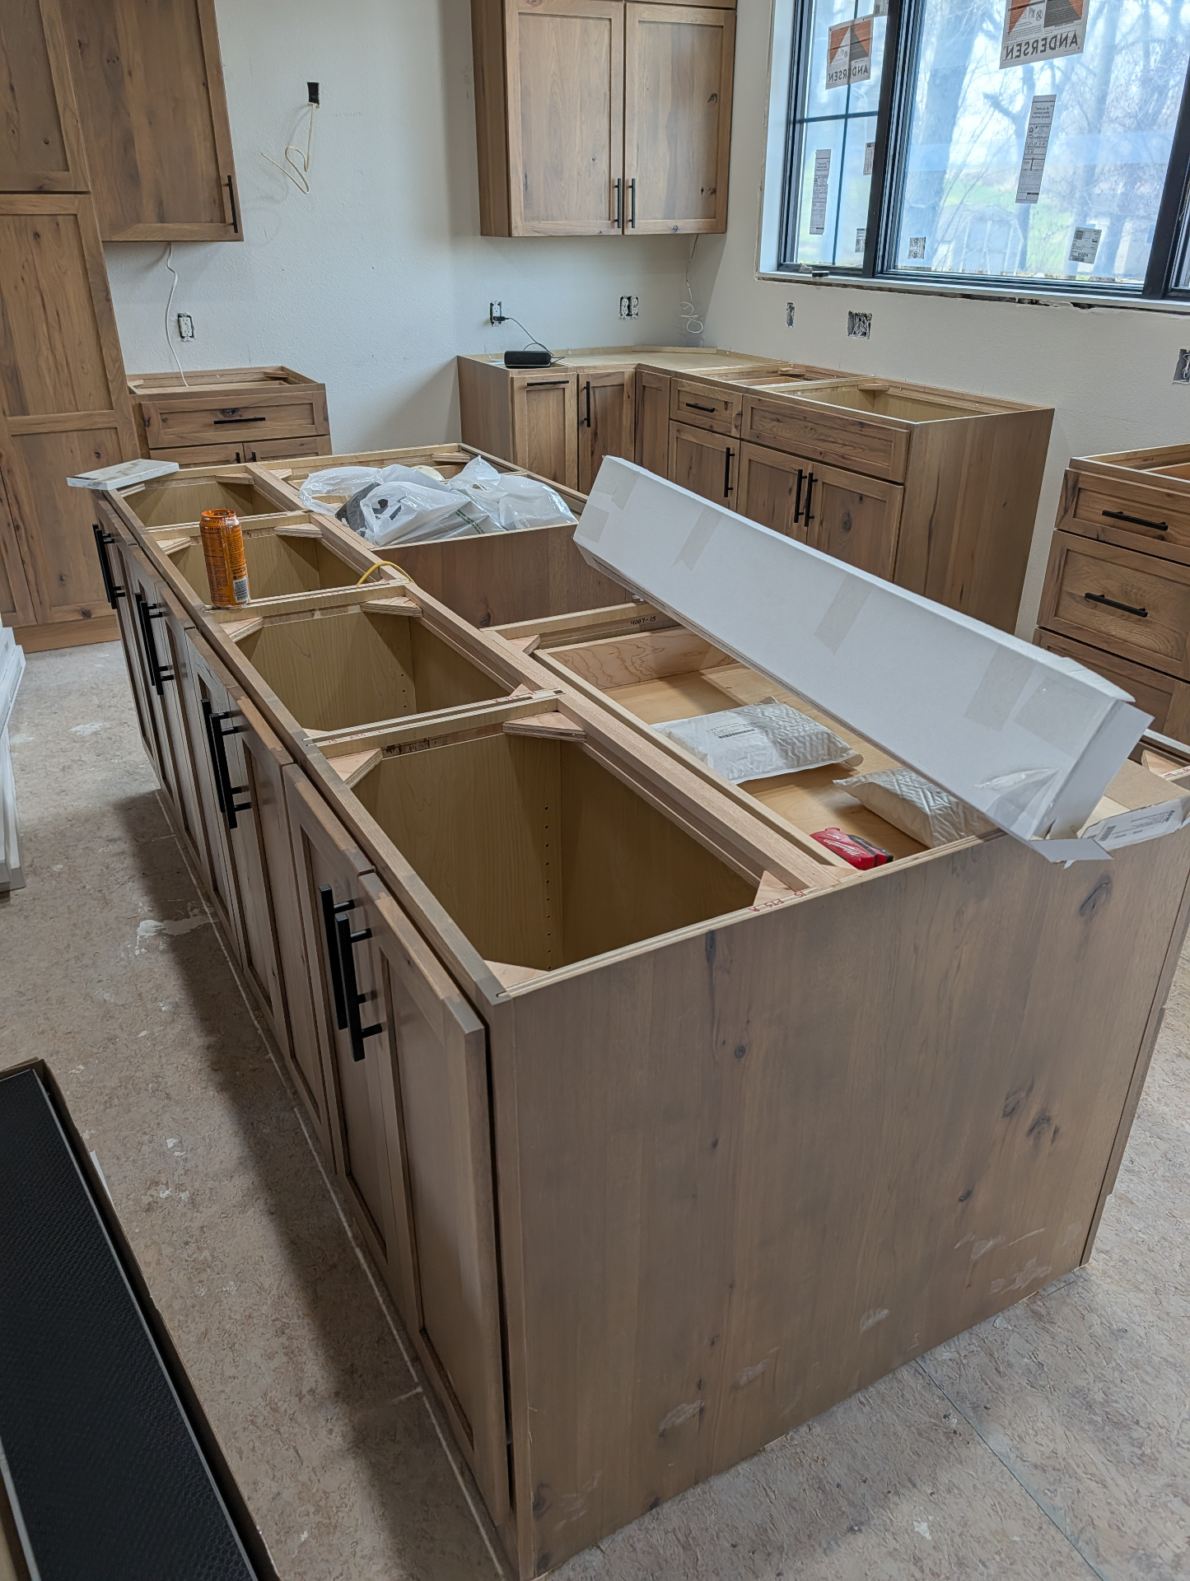
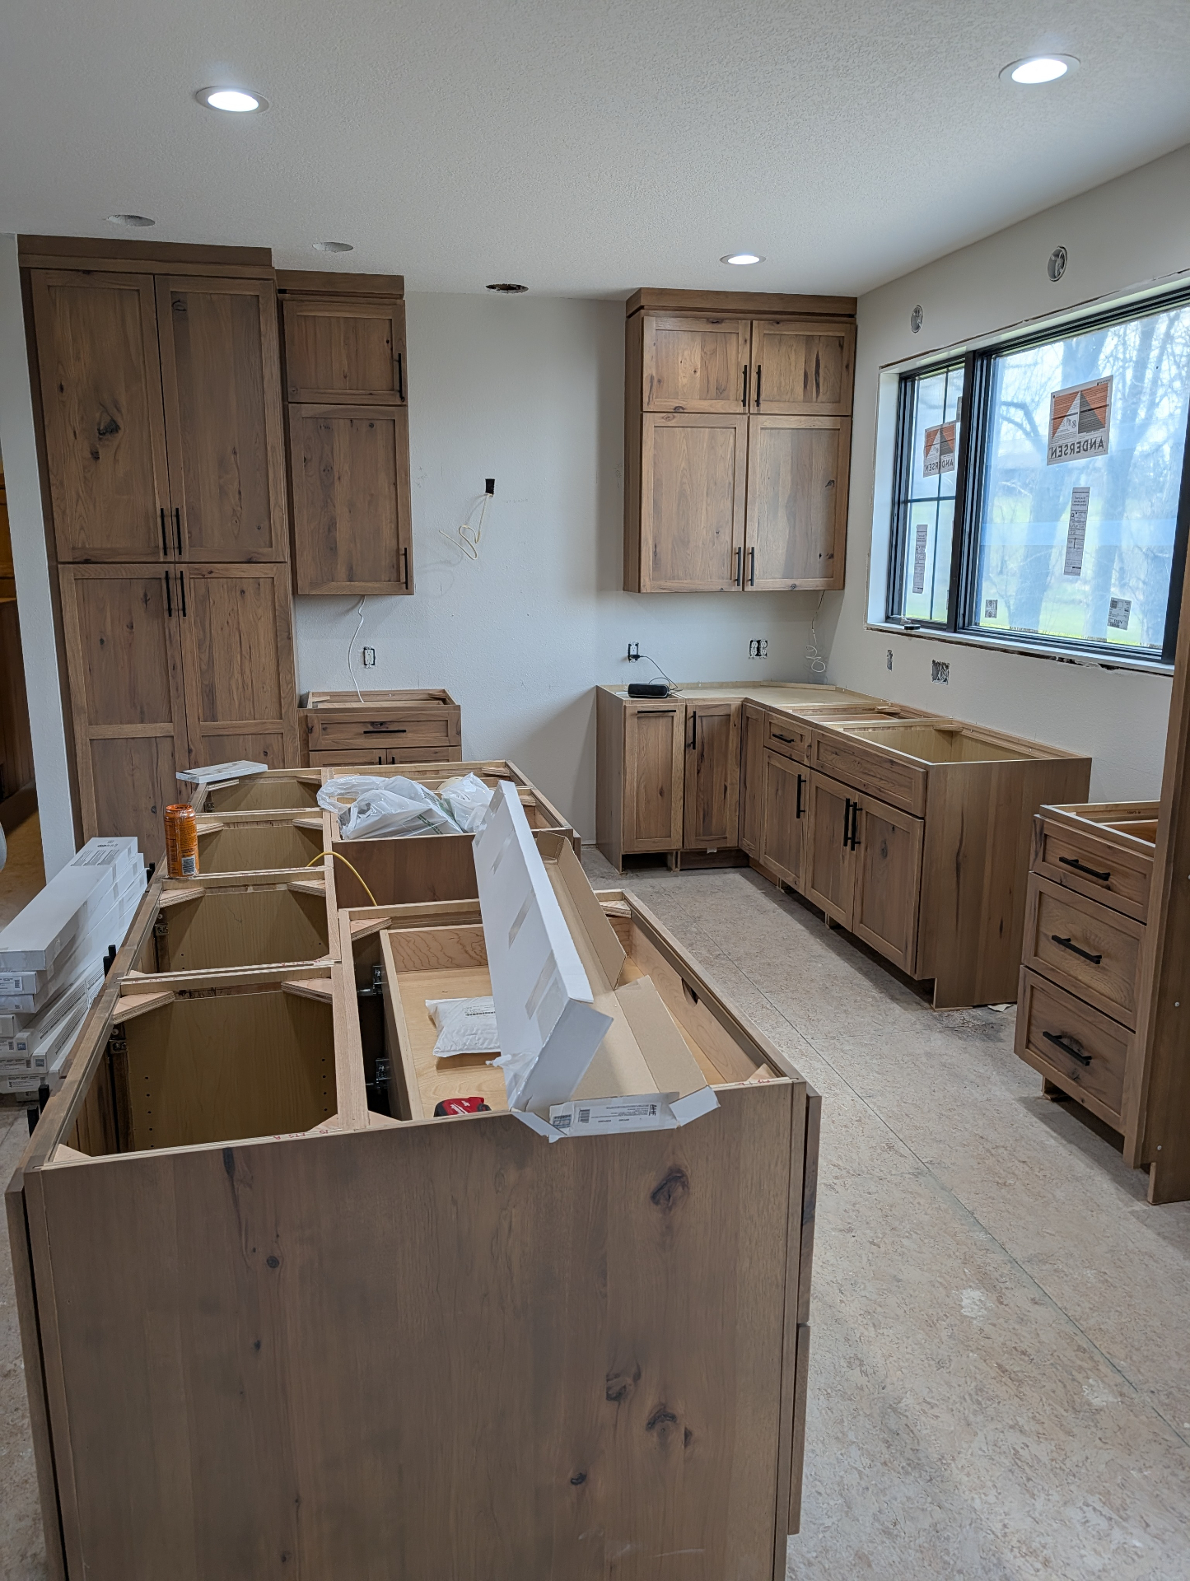
Because cabinetry, flooring, countertop fabrication, electrical work, backsplash tile, plumbing, and finish carpentry were completed in stages, careful scheduling was essential. Fishsticks worked with the homeowners and installers to keep each phase moving in the correct order.
Project Goals
Create a more functional kitchen layout with better storage
Build a large rectangular island with seating on two sides
Use natural wood cabinetry with visible character and warmth
Add specialized storage for pantry items, utensils, trays, and trash
Design a custom wood range hood that coordinates with the cabinetry
Introduce durable quartz countertops in the kitchen and wet bar
Connect the main living areas with continuous luxury vinyl plank flooring
Give the kitchen and wet bar distinct but complementary backsplash treatments
Coordinate new flooring, carpet, interior doors, trim, and transitions
Create a finished home that feels warm, practical, and cohesive
The Design Direction
The design celebrates natural materials and warm, grounded colors.
Bertch rustic hickory cabinetry in the Driftwood finish gives the kitchen its defining character. The variation in the wood grain makes each door and drawer front distinctive, while the streamlined Lexington door style keeps the overall appearance polished.
Ijen Beige quartz countertops complement the hickory with a light, softly patterned surface. Black cabinet hardware adds contrast, and a custom shiplap-style wood hood makes the cooking area an architectural focal point.
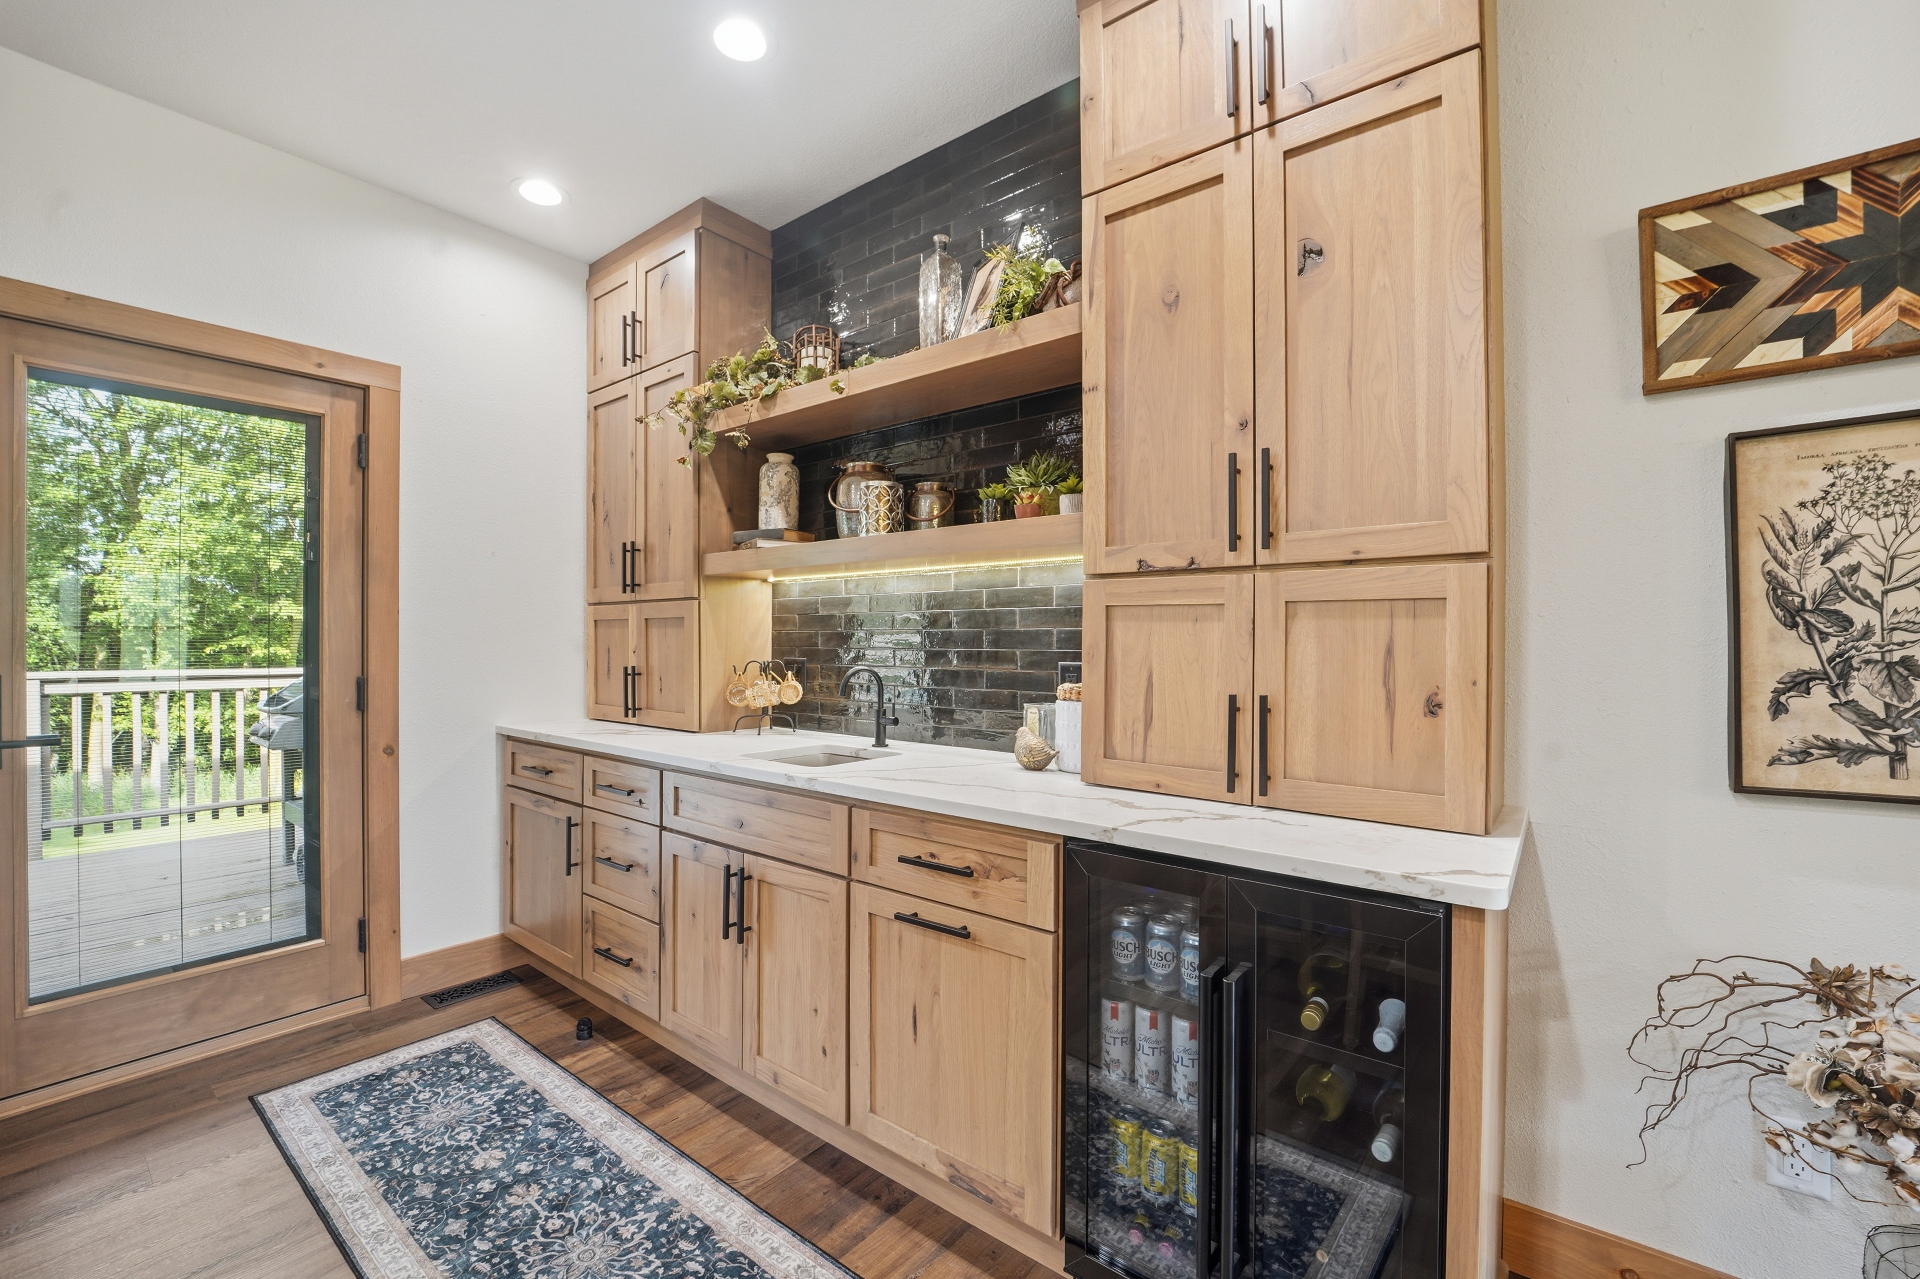
Matte-white subway tile keeps the primary kitchen backsplash bright and timeless. At the wet bar, glossy black elongated subway tile introduces a richer, more dramatic accent while remaining connected to the kitchen through the shared cabinetry and quartz.
From Concept to Completion
The homeowners explored layouts, materials, appliance configurations, and budget options before finalizing the project. AI-assisted renderings helped them visualize the cabinetry, flooring, and overall direction while the design was still being refined. The final plan balanced the features they valued most with practical cost decisions, including Bertch standard cabinet construction and a stock quartz selection.
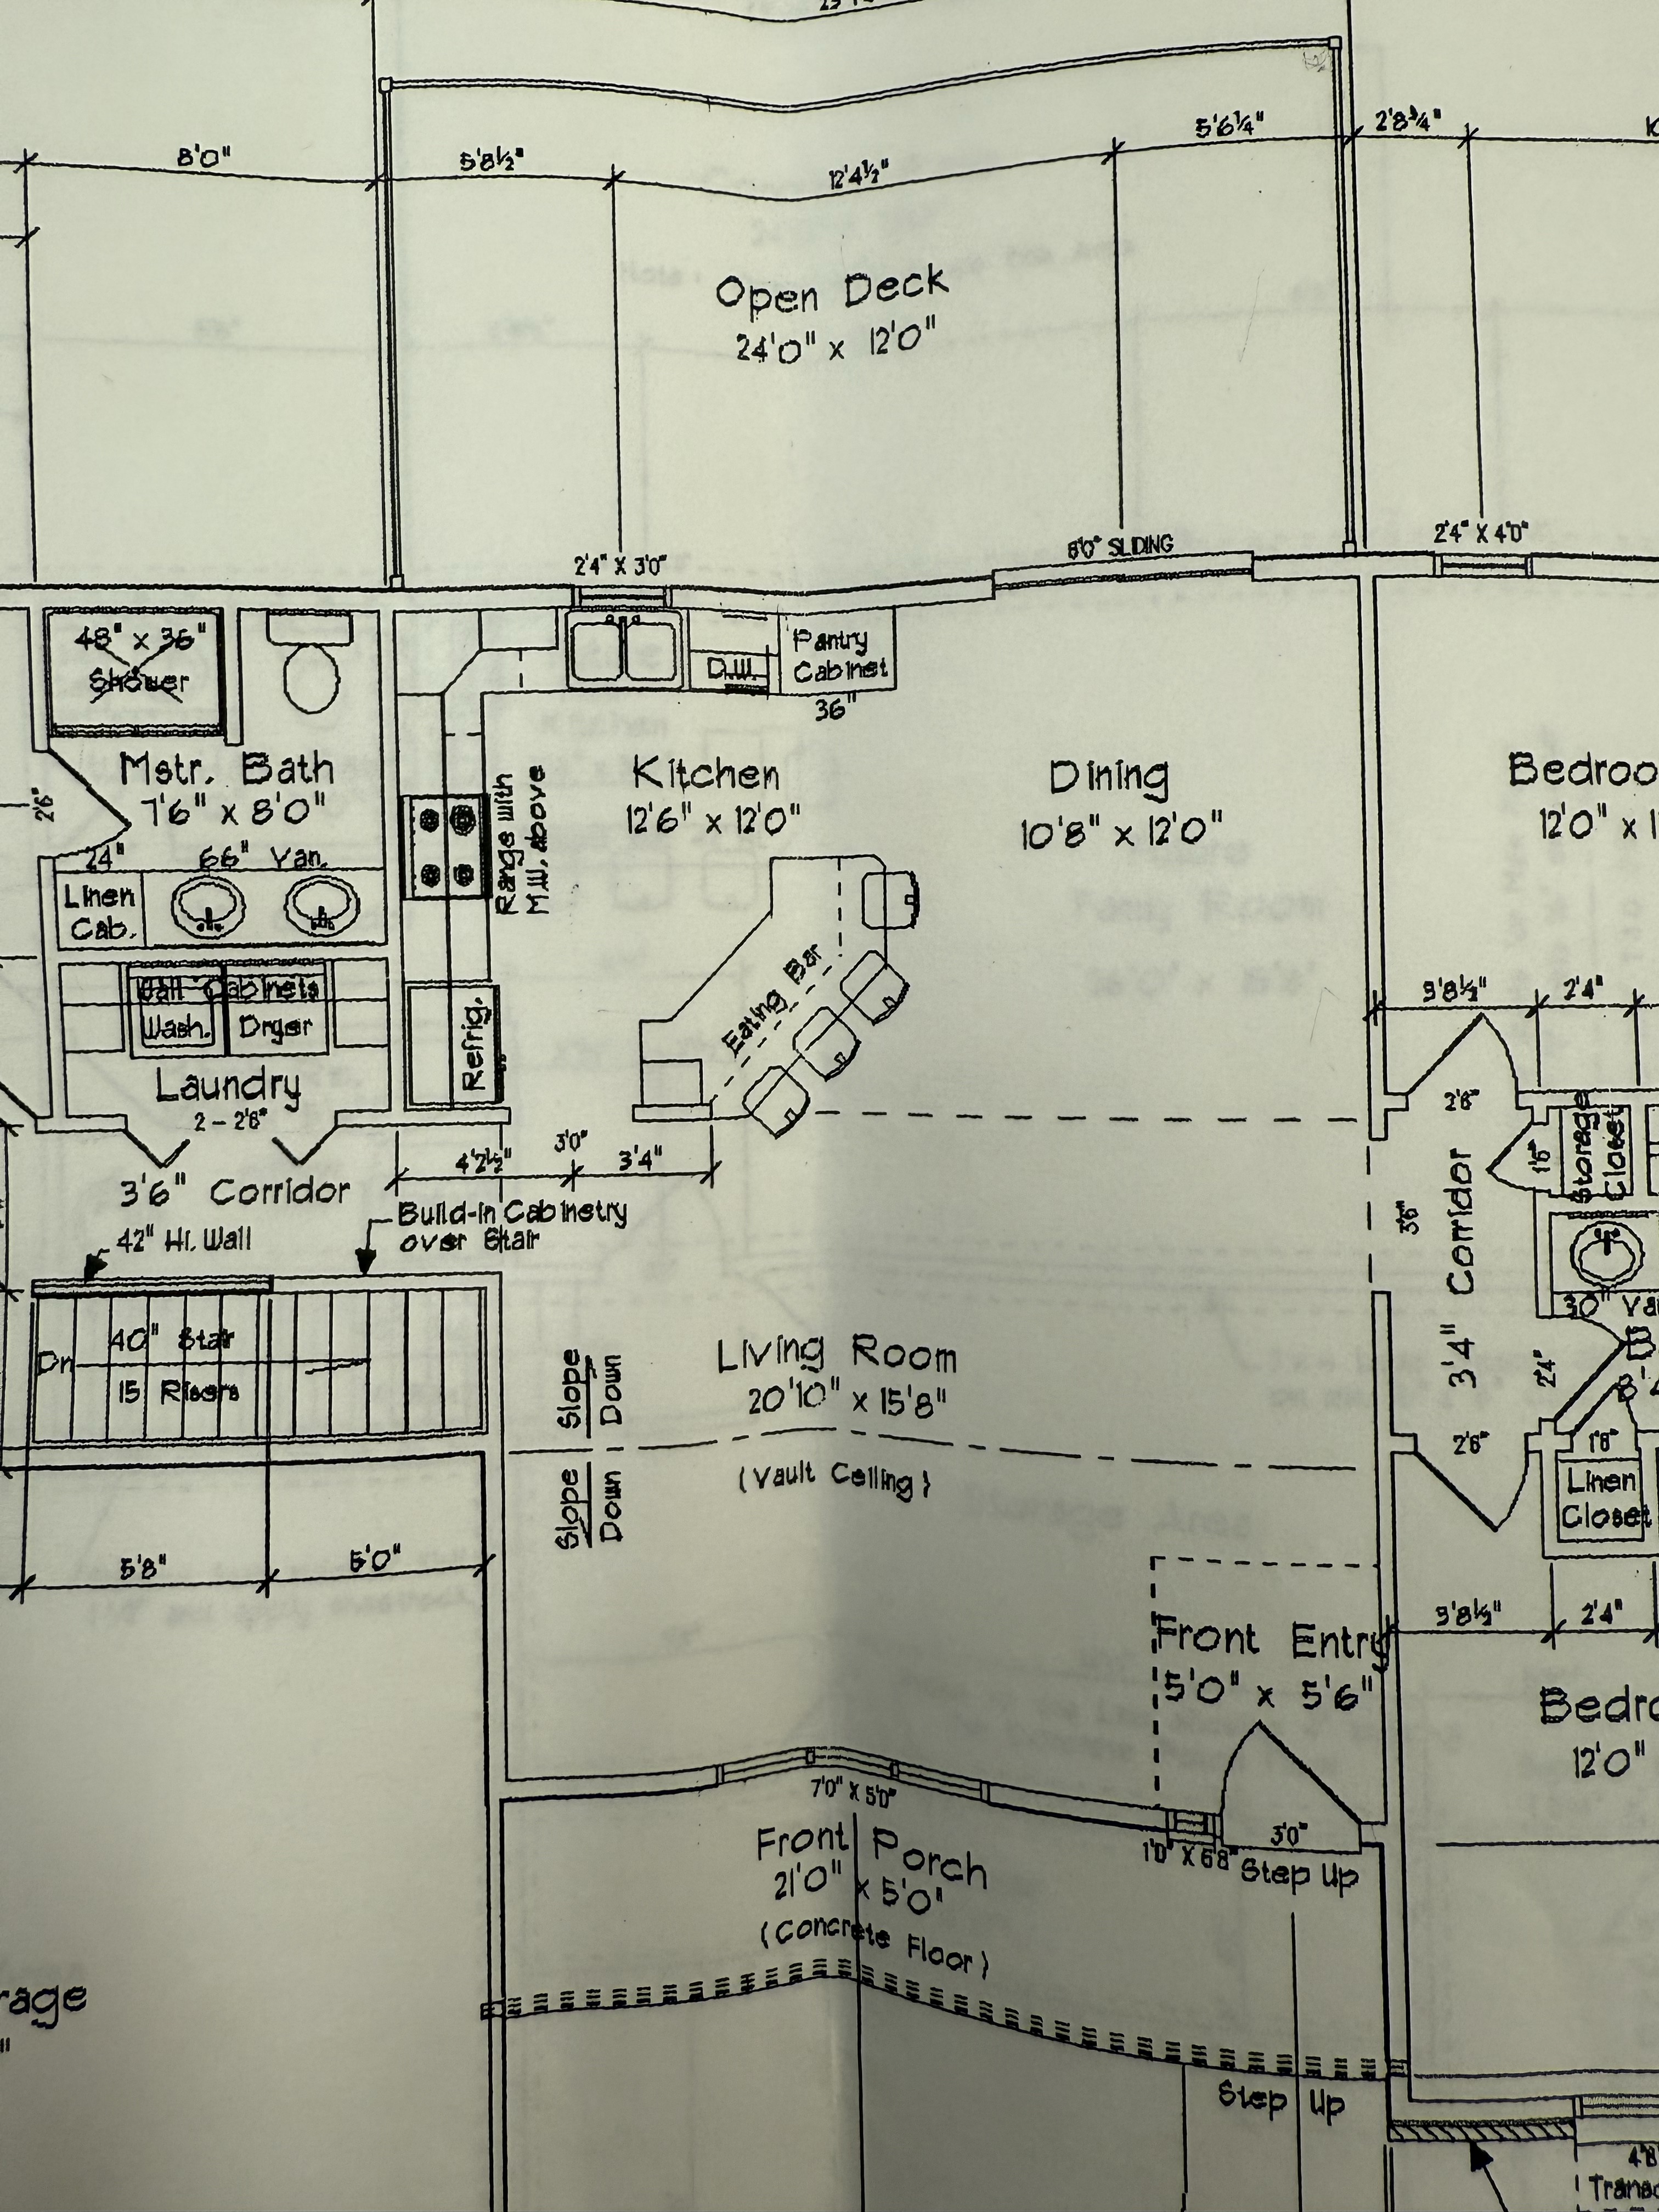
Main-level floor plan: living, dining, and kitchen relationships.
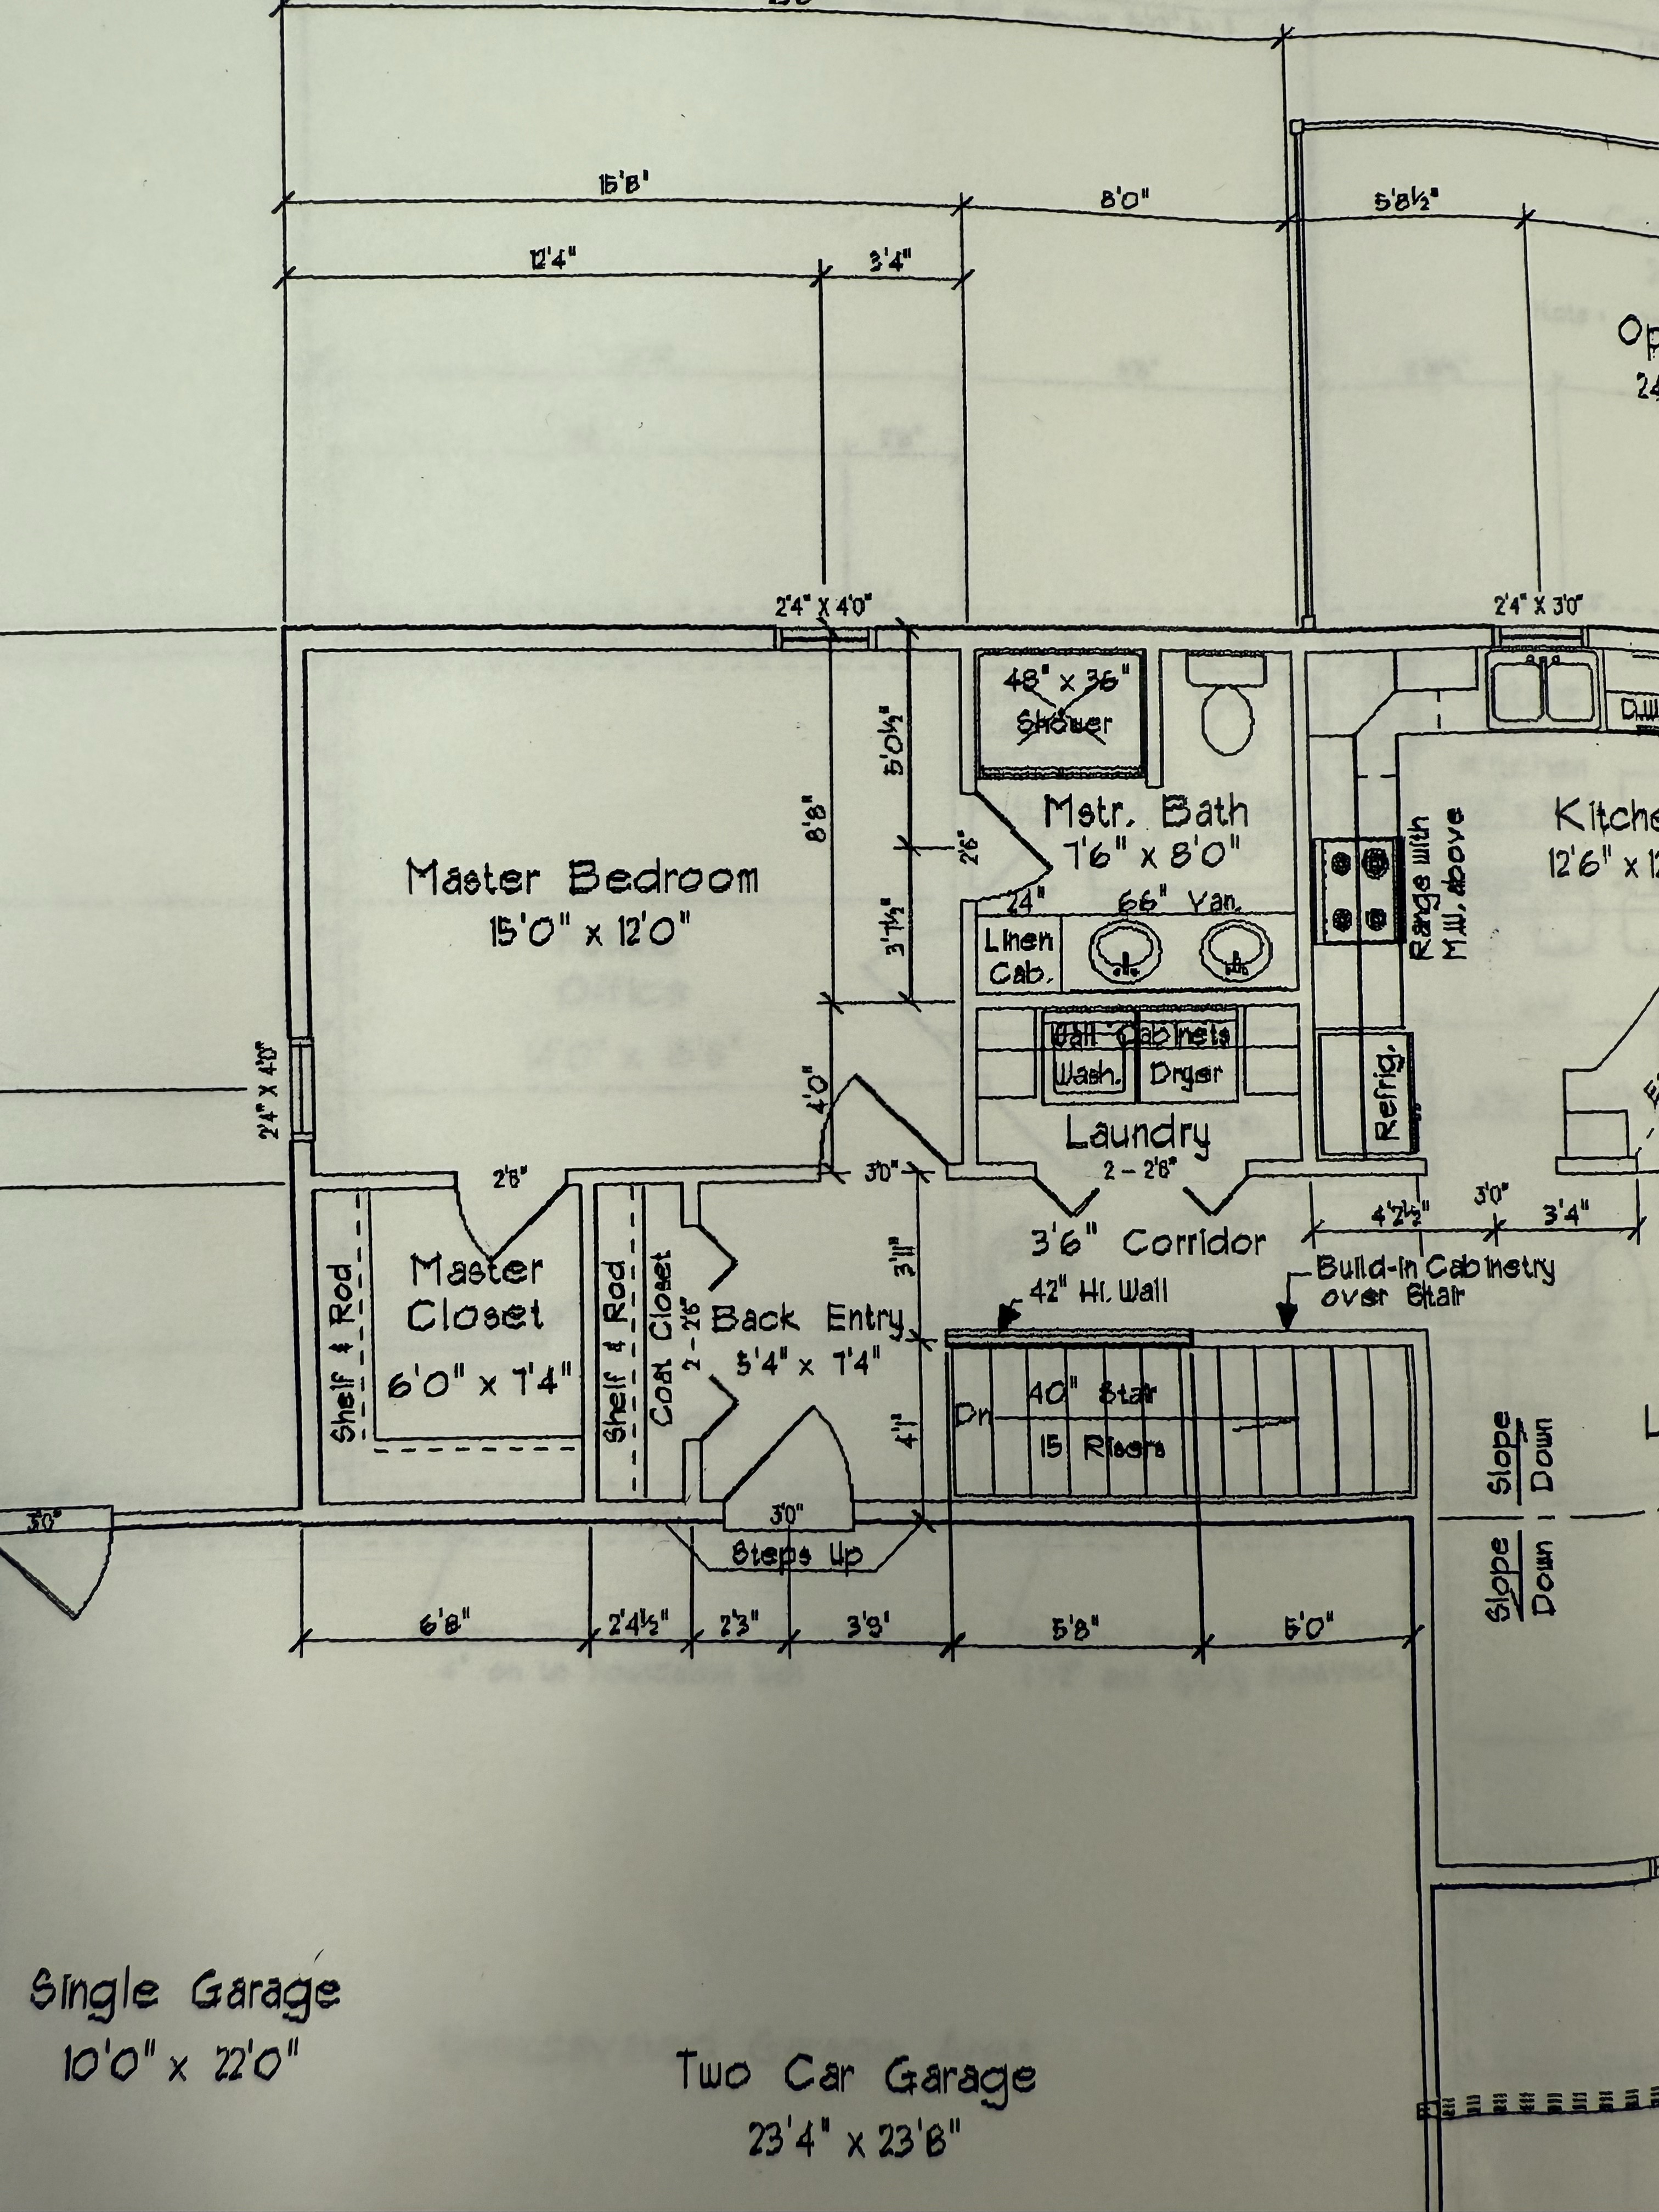
Kitchen and laundry plan detail with island and cabinet placements.
Finished Project Gallery
A closer look at the completed kitchen, wet bar, and open-concept living space.
Features That Changed the Space
Rustic Hickory Cabinetry
Rustic hickory gives the kitchen an authentic, natural appearance. The Driftwood stain softens the wood's color variation while preserving the knots and grain that make hickory distinctive.
A Gathering-Friendly Island
The rectangular island provides seating on two sides, making it useful for meals, conversation, homework, and entertaining. Fifteen-inch-deep cabinetry on the back expands its storage capacity without sacrificing seating.
Customized Storage
The cabinetry plan incorporates a broom cabinet, pantry rollouts, a pullout utensil holder, tray storage, two pullout trash units, appliance garages, floating shelves, and a large drawer base with a concealed upper drawer. These details allow frequently used items to remain accessible while keeping the countertops more organized.
Custom Wood Range Hood
Rather than matching the appliance finish, the homeowners chose a wood hood that feels like part of the cabinetry. Its shiplap styling creates a focal point over the range and reinforces the room's handcrafted character.
Warm Quartz Surfaces
Ijen Beige quartz introduces a lighter surface without creating a stark contrast against the hickory. Its neutral pattern works with both the warm cabinetry and the kitchen's black accents.
Two Coordinated Backsplashes
Matte-white subway tile keeps the main kitchen bright and versatile. The wet bar uses narrow, glossy black tile for a more dramatic finish. Together, the two treatments give each area its own identity while maintaining a cohesive palette.
Continuous Main-Floor Flooring
DOMA Lagunawood Plus luxury vinyl plank flooring extends through the kitchen, living room, dining area, hallway, laundry closet, back entry, primary bedroom, closets, and bathrooms. Using one floor across these connected spaces creates a more consistent visual flow.
A Warm, Functional Home in Gladbrook
This renovation shows how natural materials and careful planning can work together to create a kitchen that feels both distinctive and practical.
The rustic hickory cabinetry brings warmth and character. Quartz countertops provide durable everyday work surfaces. The oversized island gives the family a natural place to gather, while specialized cabinet accessories make better use of nearly every available inch.
By coordinating the kitchen with the wet bar, flooring, stair carpet, bathrooms, doors, and trim, the project reaches beyond a single-room update. The result is a more connected home designed around the homeowners' daily routines.
Meet the Designer
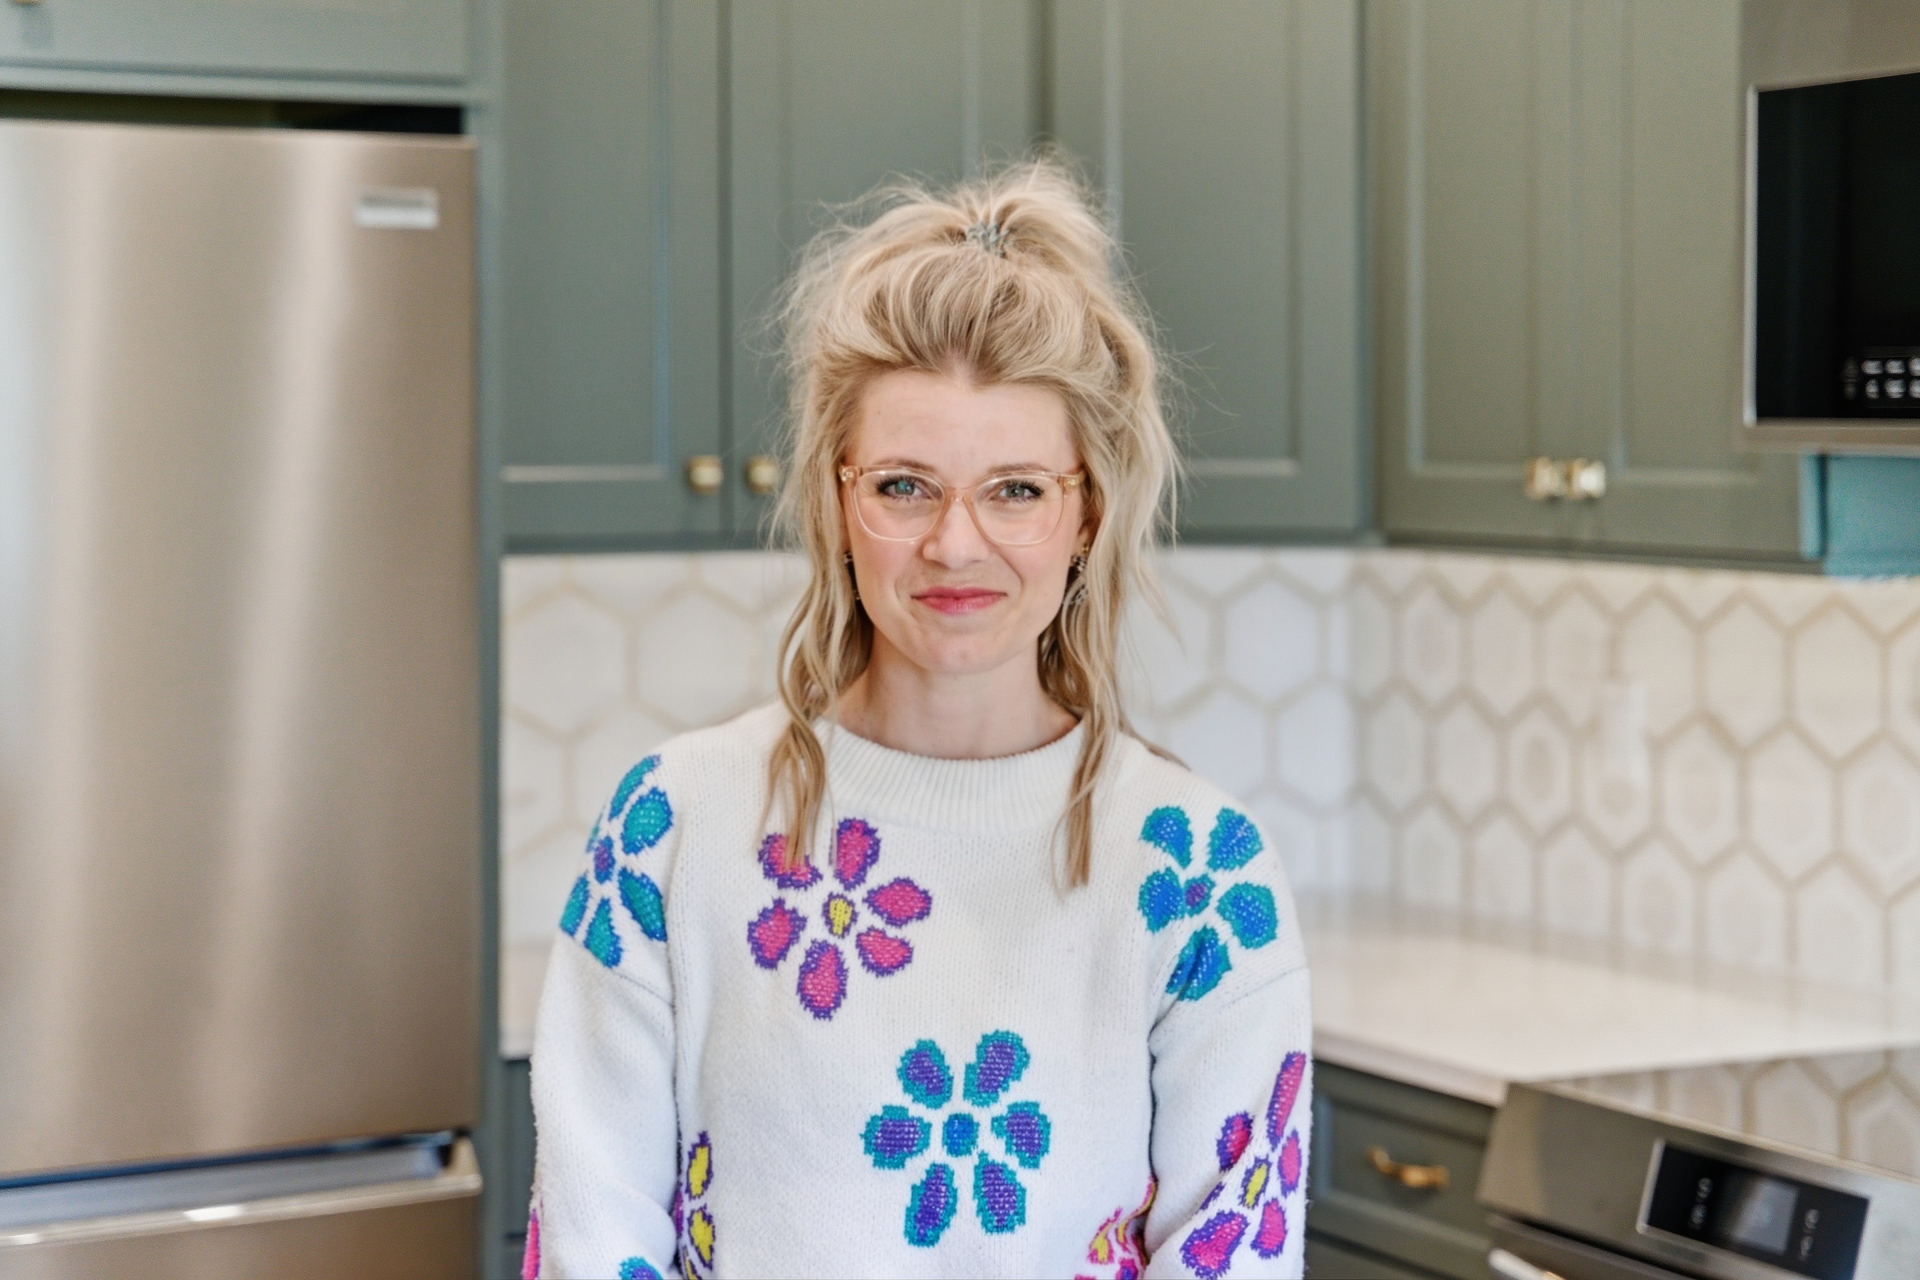
Designed by Danielle Latwesen
Danielle Latwesen
Interior Designer · Fishsticks Flooring, Kitchen & Bath
Danielle led the design and material-selection process for this Gladbrook renovation. She helped the homeowners refine the layout, compare wood and flooring options, visualize the finished kitchen through design renderings, and find thoughtful ways to balance their priorities with the overall project investment.
Her work brought together rustic hickory cabinetry, warm quartz, contrasting backsplash tile, black hardware, and flooring selections that carry the design throughout the home.
Frequently Asked Questions
What cabinets were used in this Gladbrook kitchen renovation?
The kitchen uses Bertch Kitchen+ cabinetry with the Lexington door style. The cabinets are made from rustic hickory and finished in Bertch's Driftwood stain.
What countertop was selected?
The homeowners selected PentalQuartz in Ijen Beige with an eased edge. The same quartz was used in the kitchen and wet bar, as well as coordinated bathroom areas.
What flooring was installed?
DOMA Lagunawood Plus luxury vinyl plank in the Uplands color was installed across much of the home, including the kitchen, living room, dining area, hallway, back entry, primary suite, and bathrooms.
What storage features were added to the kitchen?
The cabinetry includes pantry rollouts, appliance garages, pullout trash storage, a tray divider, a utensil pullout, a broom cabinet, floating shelves, deep island cabinetry, and a large drawer base with a hidden upper drawer.
Does Fishsticks remodel kitchens in Gladbrook, Iowa?
Yes. Fishsticks Flooring, Kitchen & Bath provides kitchen design, cabinetry, countertops, flooring, tile, and renovation coordination for homeowners in Gladbrook and surrounding Northeast Iowa communities.
Ready to Transform Your Home?
At Fishsticks Flooring, Kitchen & Bath, we provide the complete remodeling experience—from thoughtful design and high-quality materials to expert installation. Let us help bring your vision to life with craftsmanship you can trust and service you'll enjoy from start to finish.
Get Your Free Estimate