Featured Project
Kitchen and Laundry Room Renovation in Waterloo, Iowa
Thoughtful Storage. Warm Details. A Cohesive Family Home.
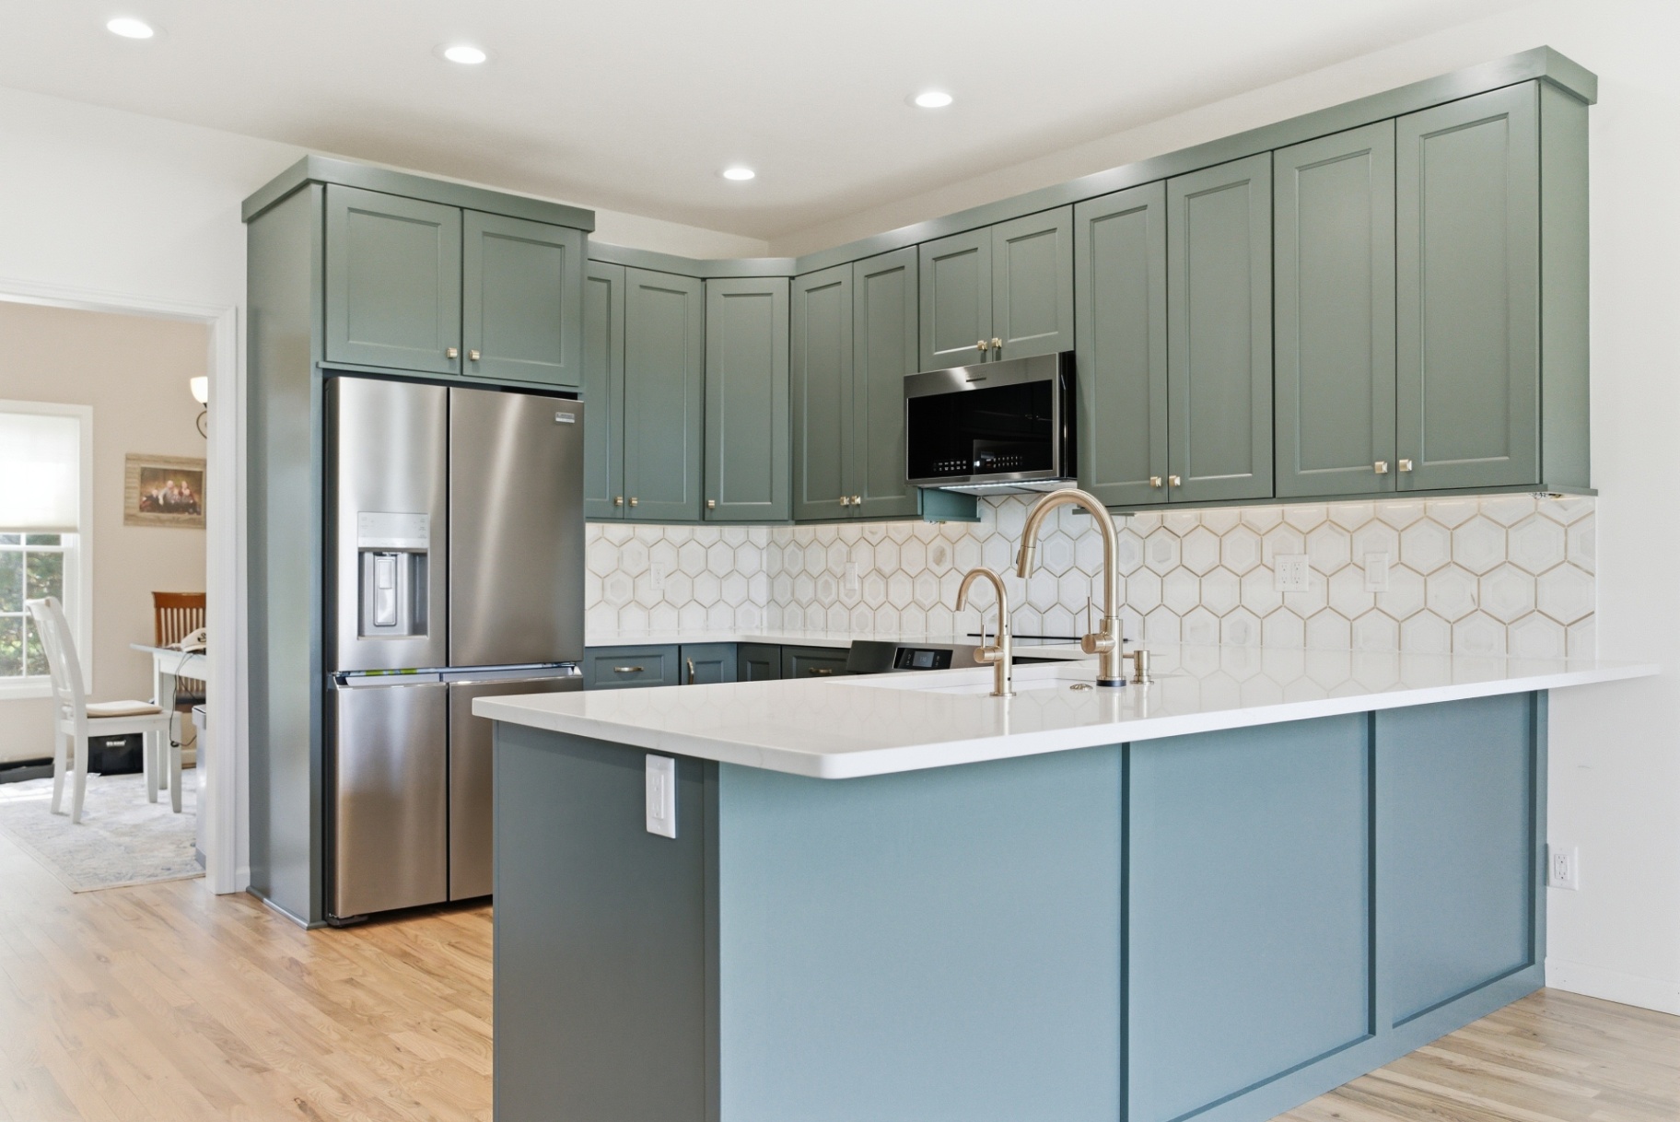
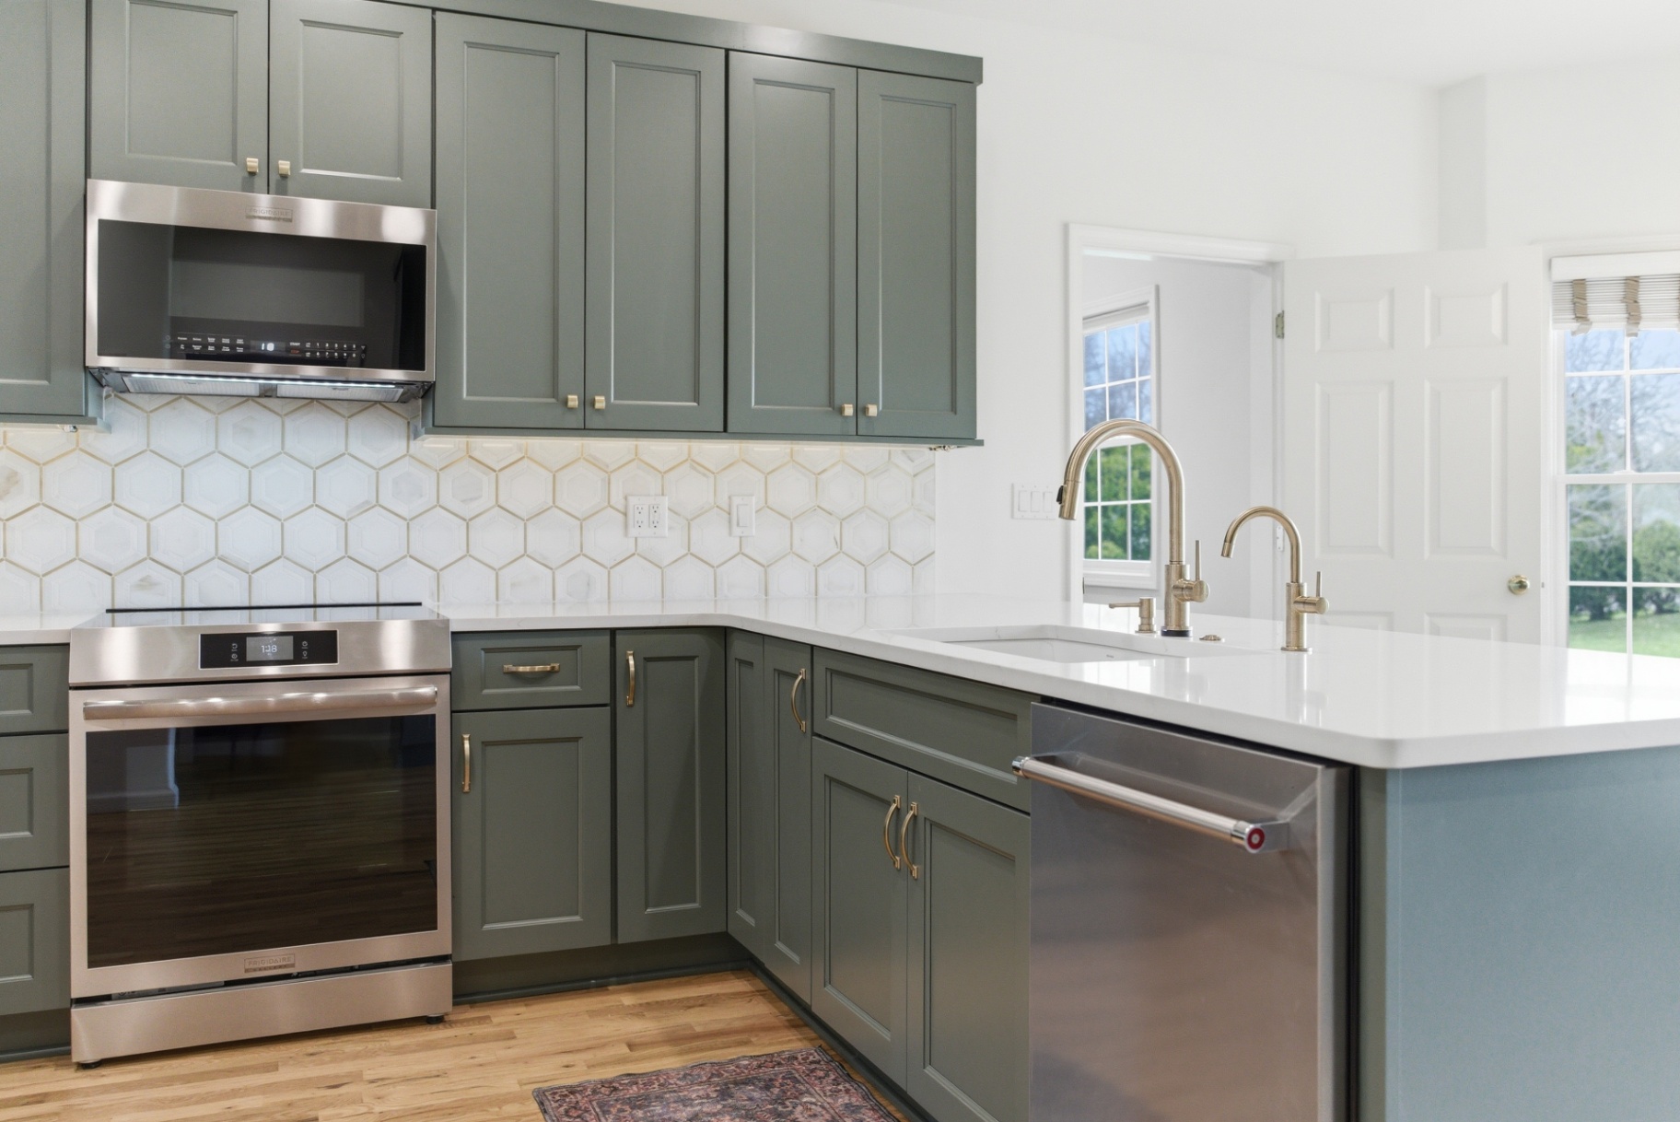
The completed kitchen renovation.
For this Waterloo family, the goal was bigger than updating a single room. Their home needed a more functional kitchen, a hardworking laundry room, and finishes that felt coordinated from one space to the next.
With three kids and plenty of hockey gear moving through the house, practical storage mattered. The homeowners also wanted the project wrapped up ahead of a graduation celebration, so Fishsticks coordinated the trades and material decisions around a clear plan.
The result is a warm, polished renovation built for everyday life: sage-green cabinetry, bright quartz countertops, brushed brass details, refreshed wood flooring, and a laundry room that makes better use of every inch.
Kitchen Renovation Overview
Location
Project located in
Waterloo, Iowa
Investment
Estimated project budget
$60,000
Timeline
Construction duration
3 Weeks
Laundry Room Renovation Overview
Location
Project located in
Waterloo, Iowa
Investment
Estimated project budget
$17,000
Timeline
Construction duration
2 Weeks
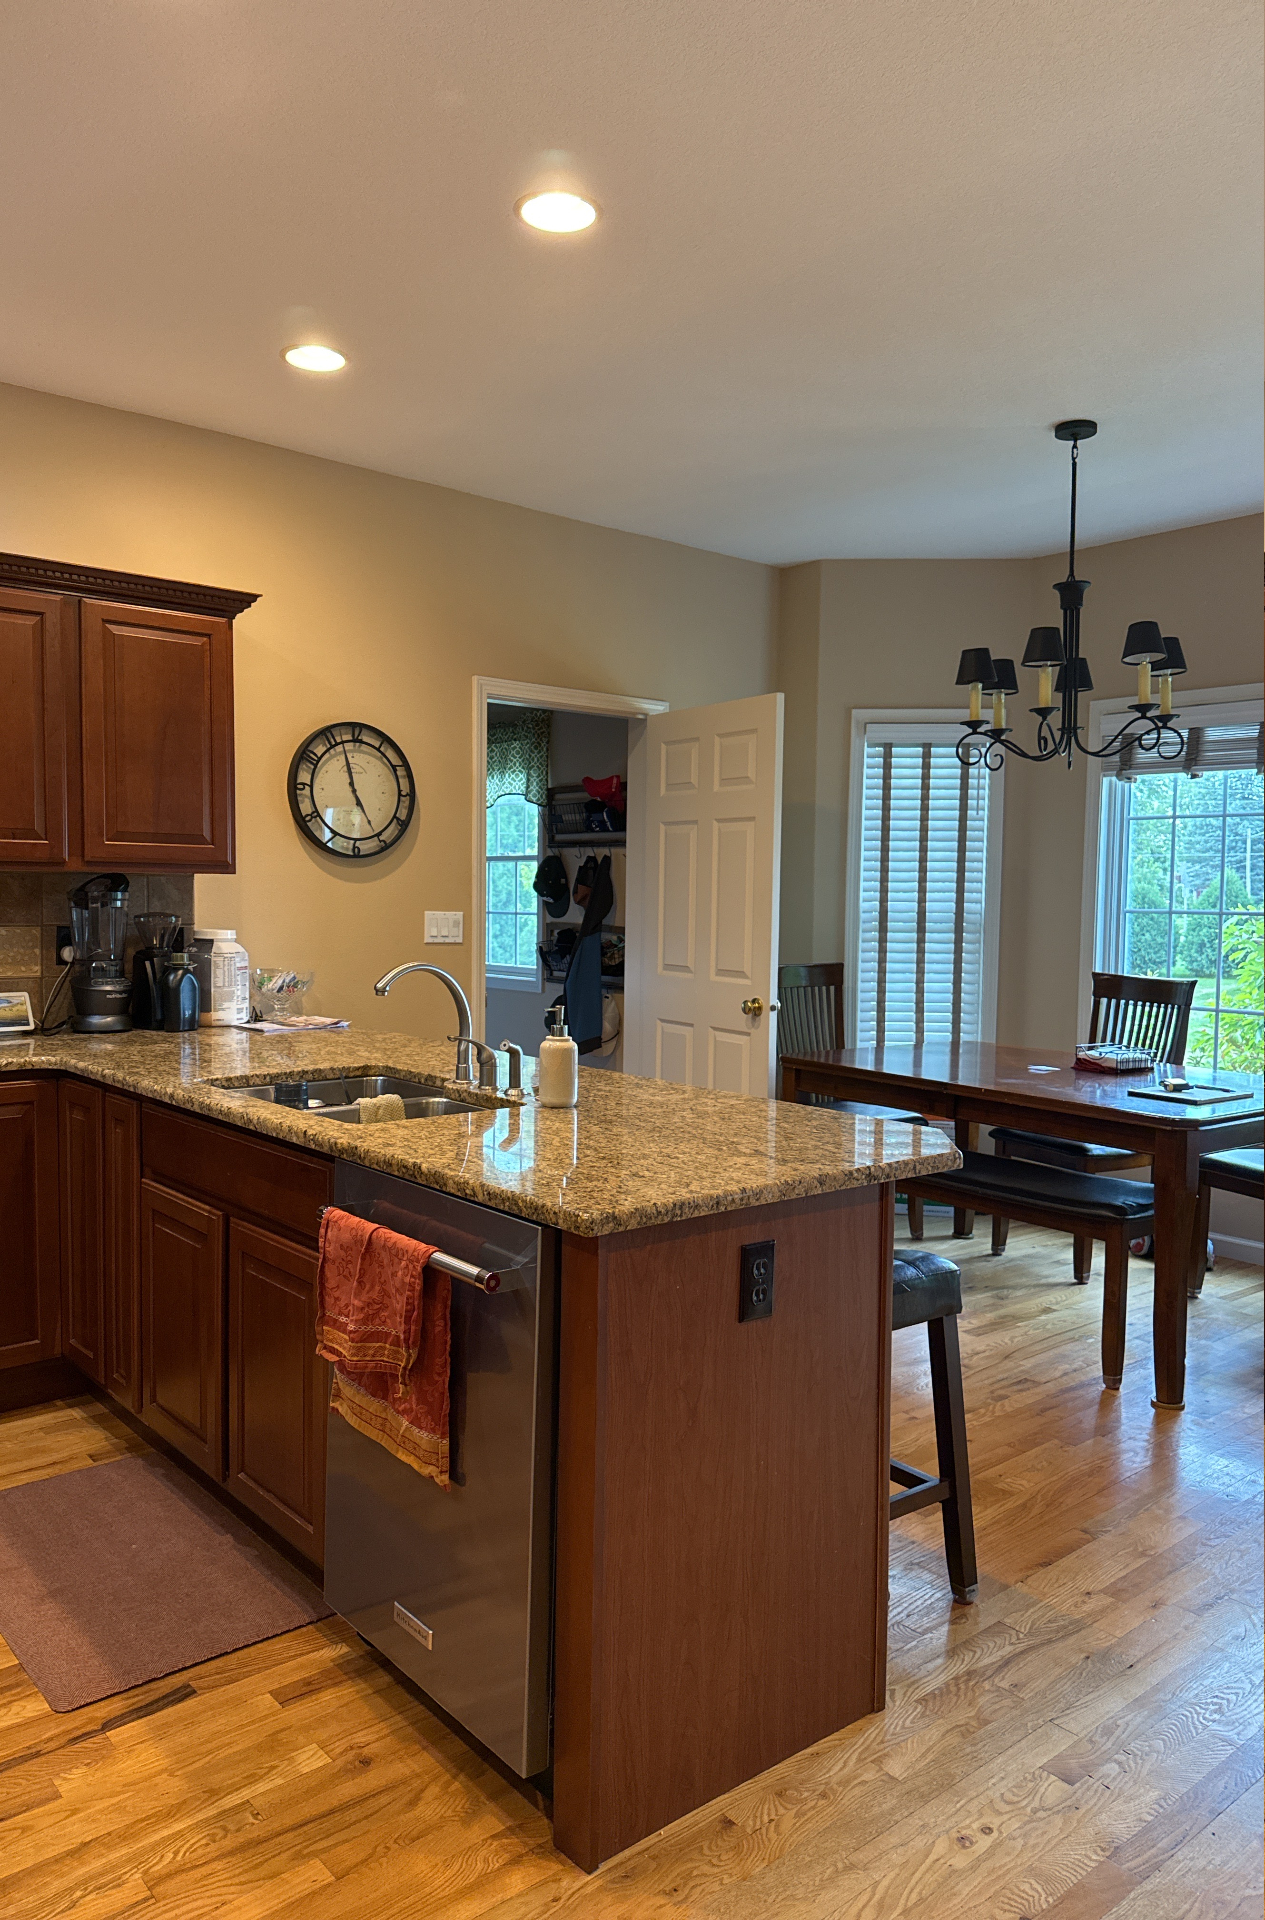
Before
A Home Ready for Better Everyday Function
The existing spaces needed more useful storage and a stronger connection between the kitchen, dining area, laundry room, and living room. The family wanted a plan that worked with the character of the home while creating a more organized, updated feel.
The project required careful coordination. Cabinetry, plumbing, venting, electrical work, flooring transitions, countertop installation, backsplash work, painting, and finish carpentry all needed to come together in the right order.
Project Goals
Create a more functional kitchen layout
Add storage for a busy family
Build a laundry room that feels intentional and organized
Use a soft sage cabinet color throughout the project
Add warmth through wood tones and brushed brass details
Preserve and patch existing hardwood where practical
Coordinate plumbing, electrical, drywall, and finish work
Complete the renovation ahead of the family’s graduation celebration
The Design Direction
The completed design balances color, warmth, and brightness.
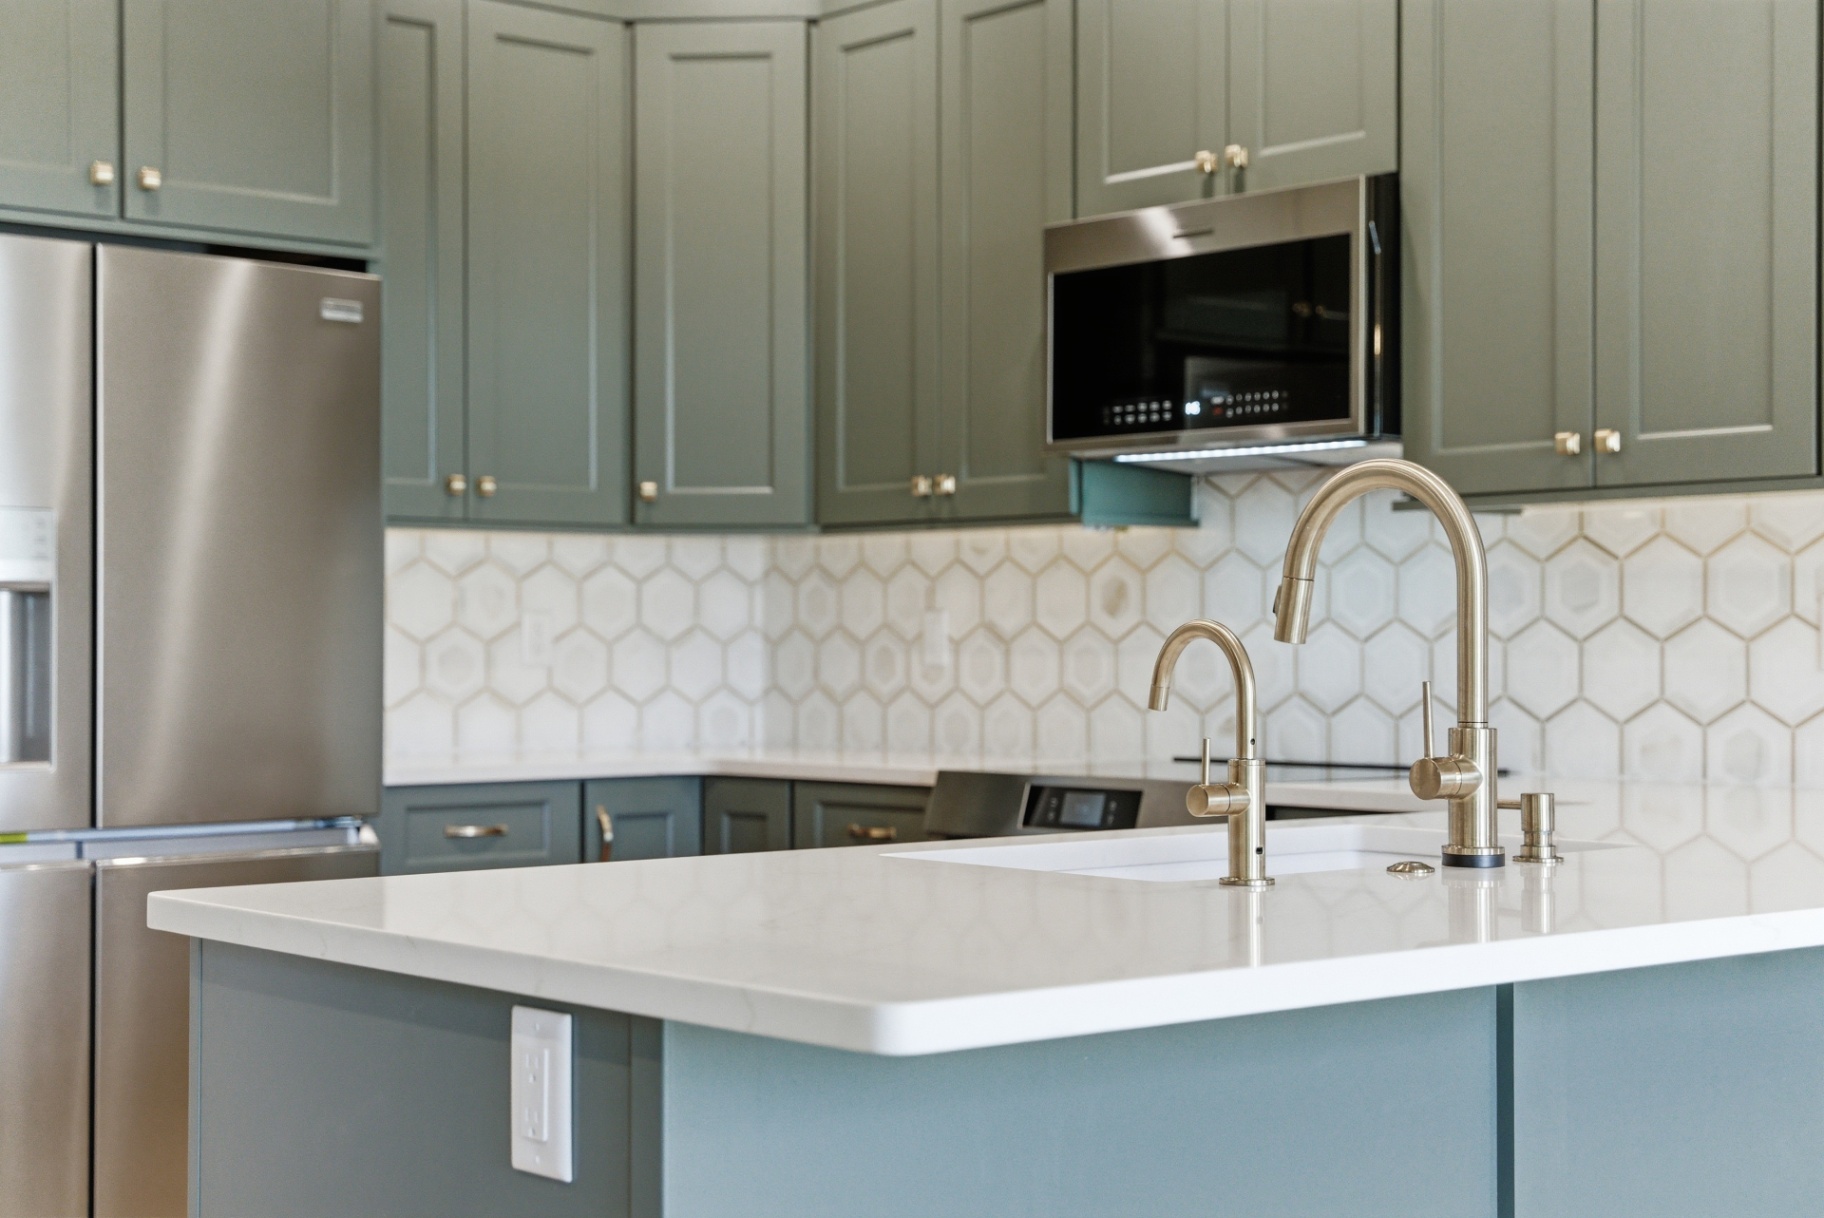
Sage-green cabinetry gives the kitchen personality without overwhelming the room. White quartz countertops keep the space light and clean, while brushed brass hardware and fixtures add a warm finishing touch. A geometric white backsplash with metallic accents brings texture and a subtle visual detail that ties the finishes together.
The laundry room carries the same design language into a highly practical space. Matching cabinetry, open cubbies, a utility sink, and quartz surfaces create a room that feels finished rather than purely functional.
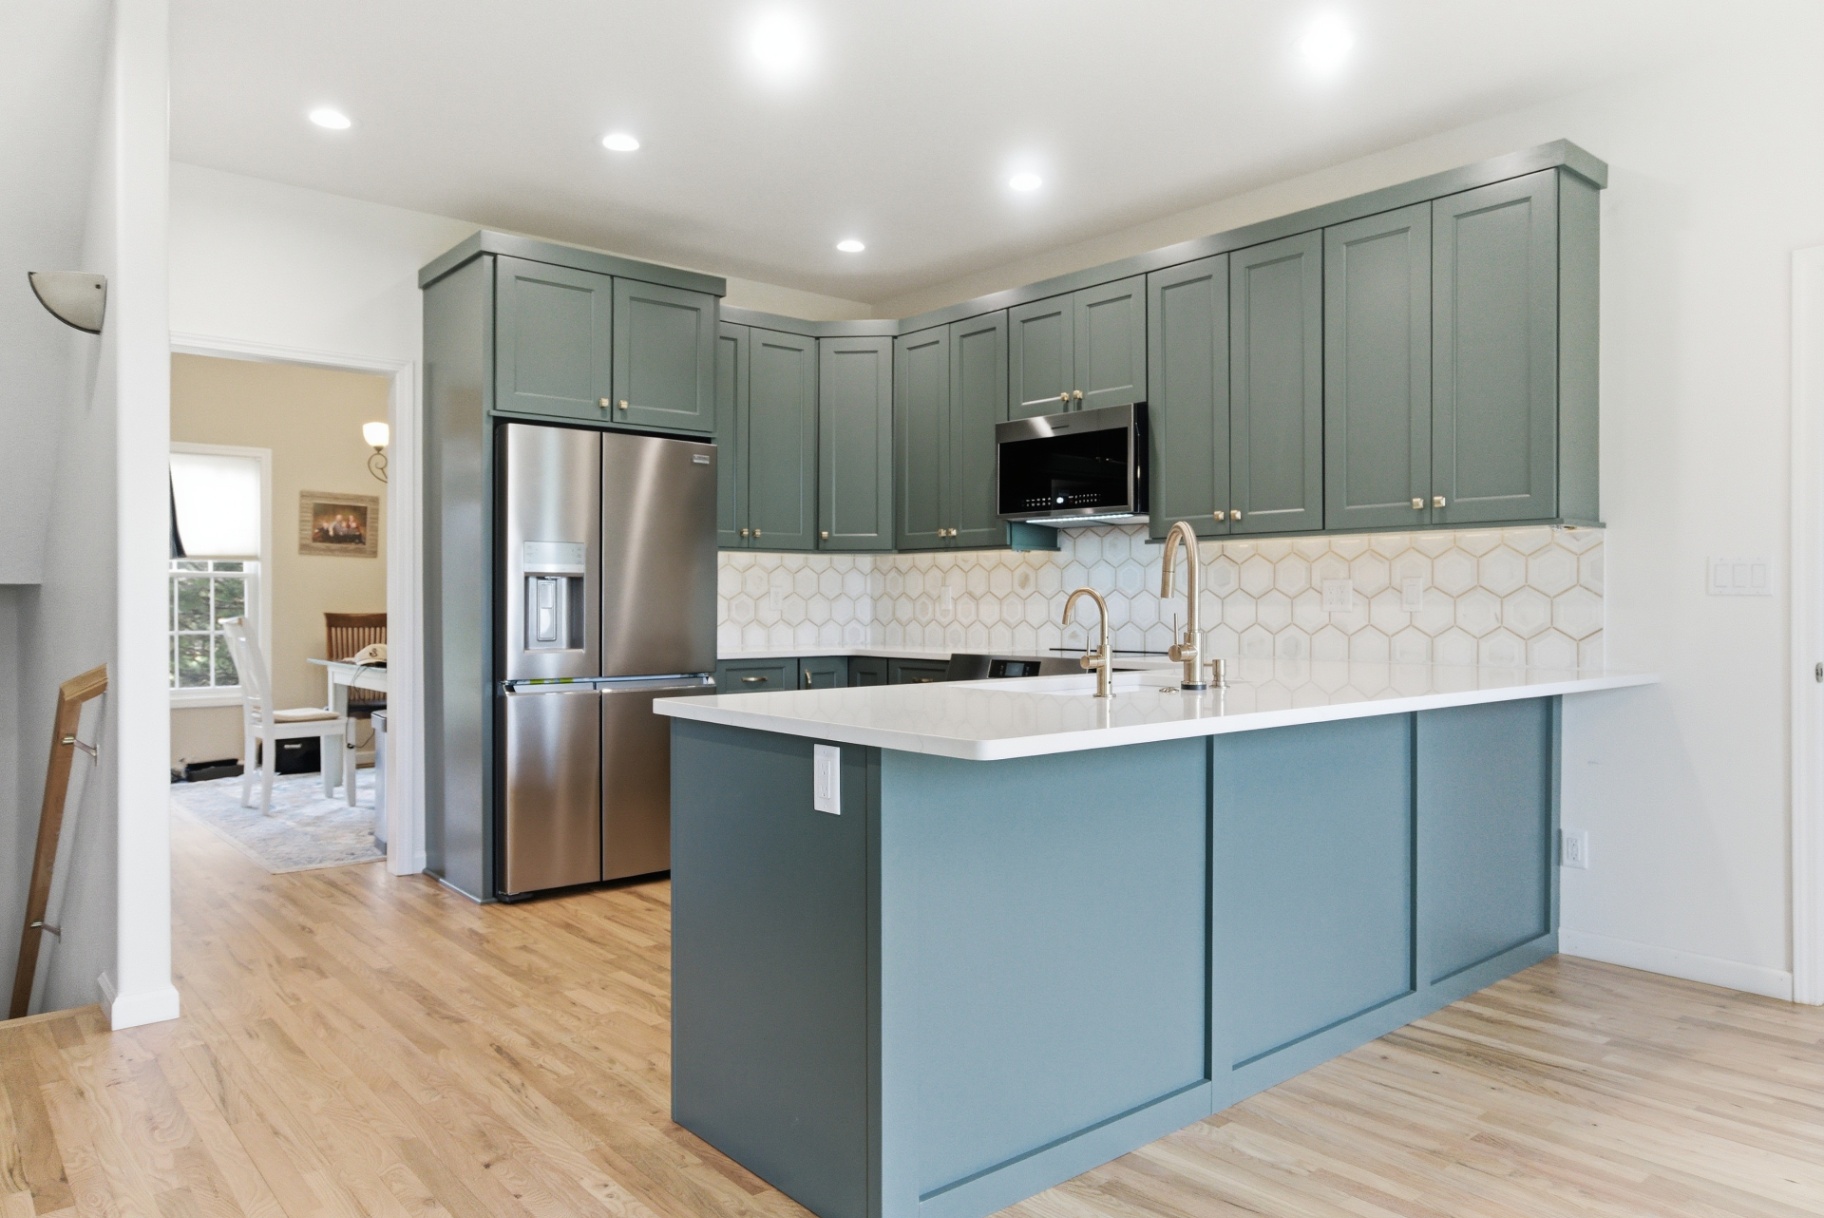
The finished kitchen with peninsula seating and a clean sight line into the dining area.
From Concept to Completion
Every Fishsticks project starts with a clear vision. AI-assisted design renderings helped the homeowners preview the sage cabinetry, layout, and finishes before a single cabinet was ordered — making it easy to commit to the direction with confidence.
Kitchen Progression
1. Before
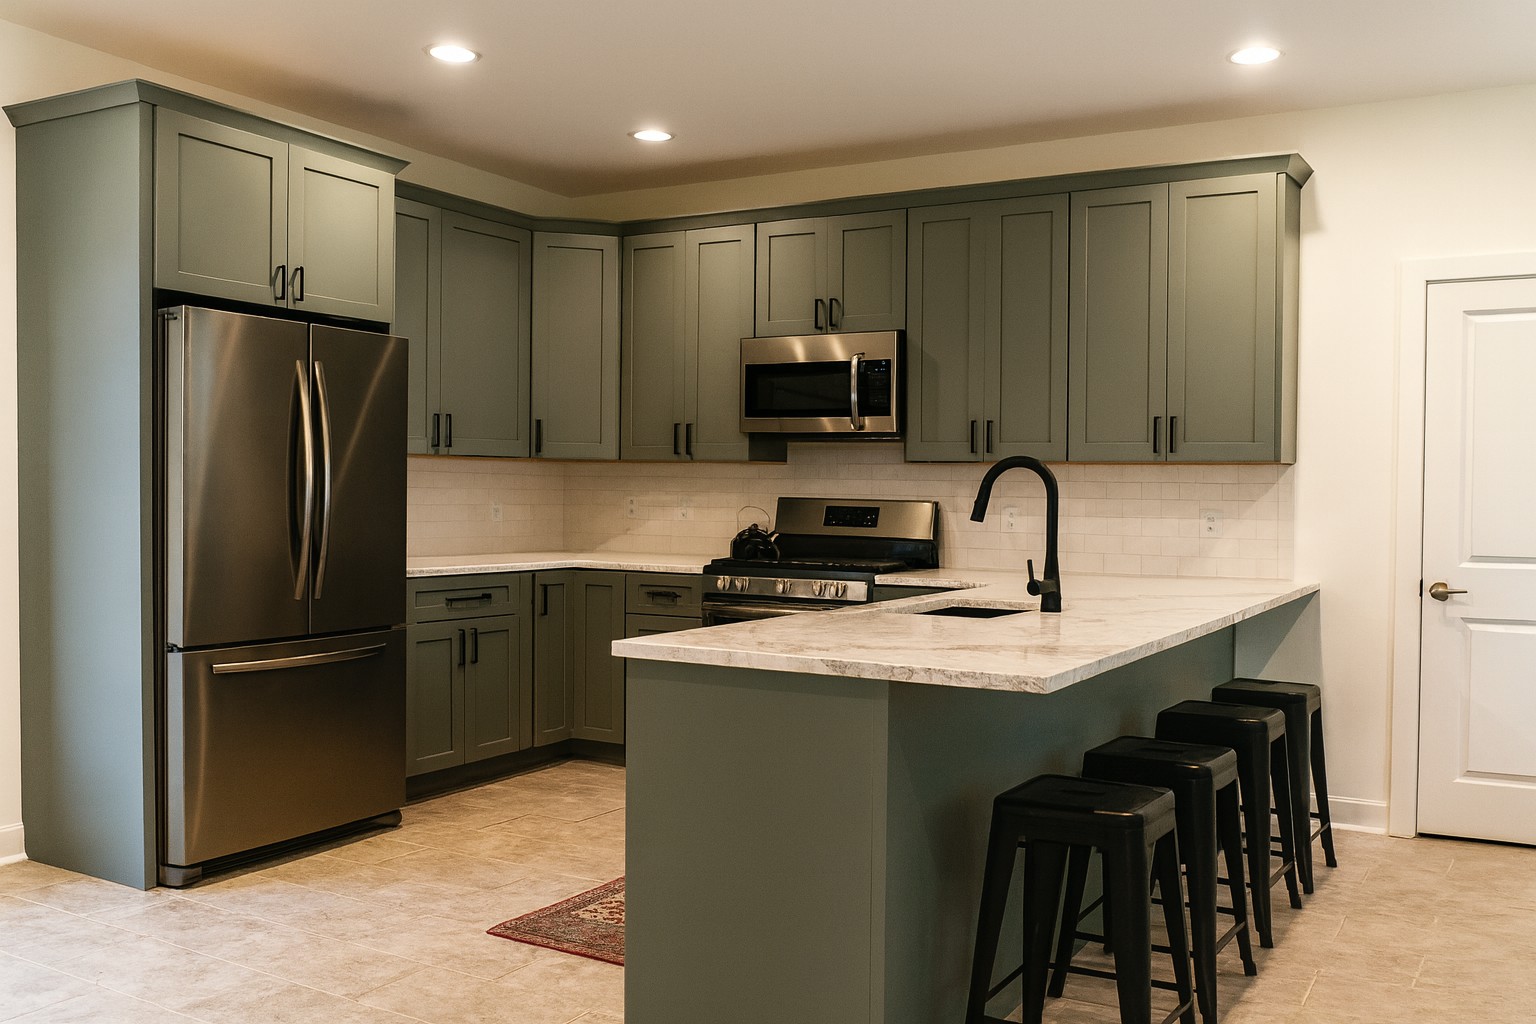
2. AI Design Rendering
3. Finished Project
Laundry Room Progression
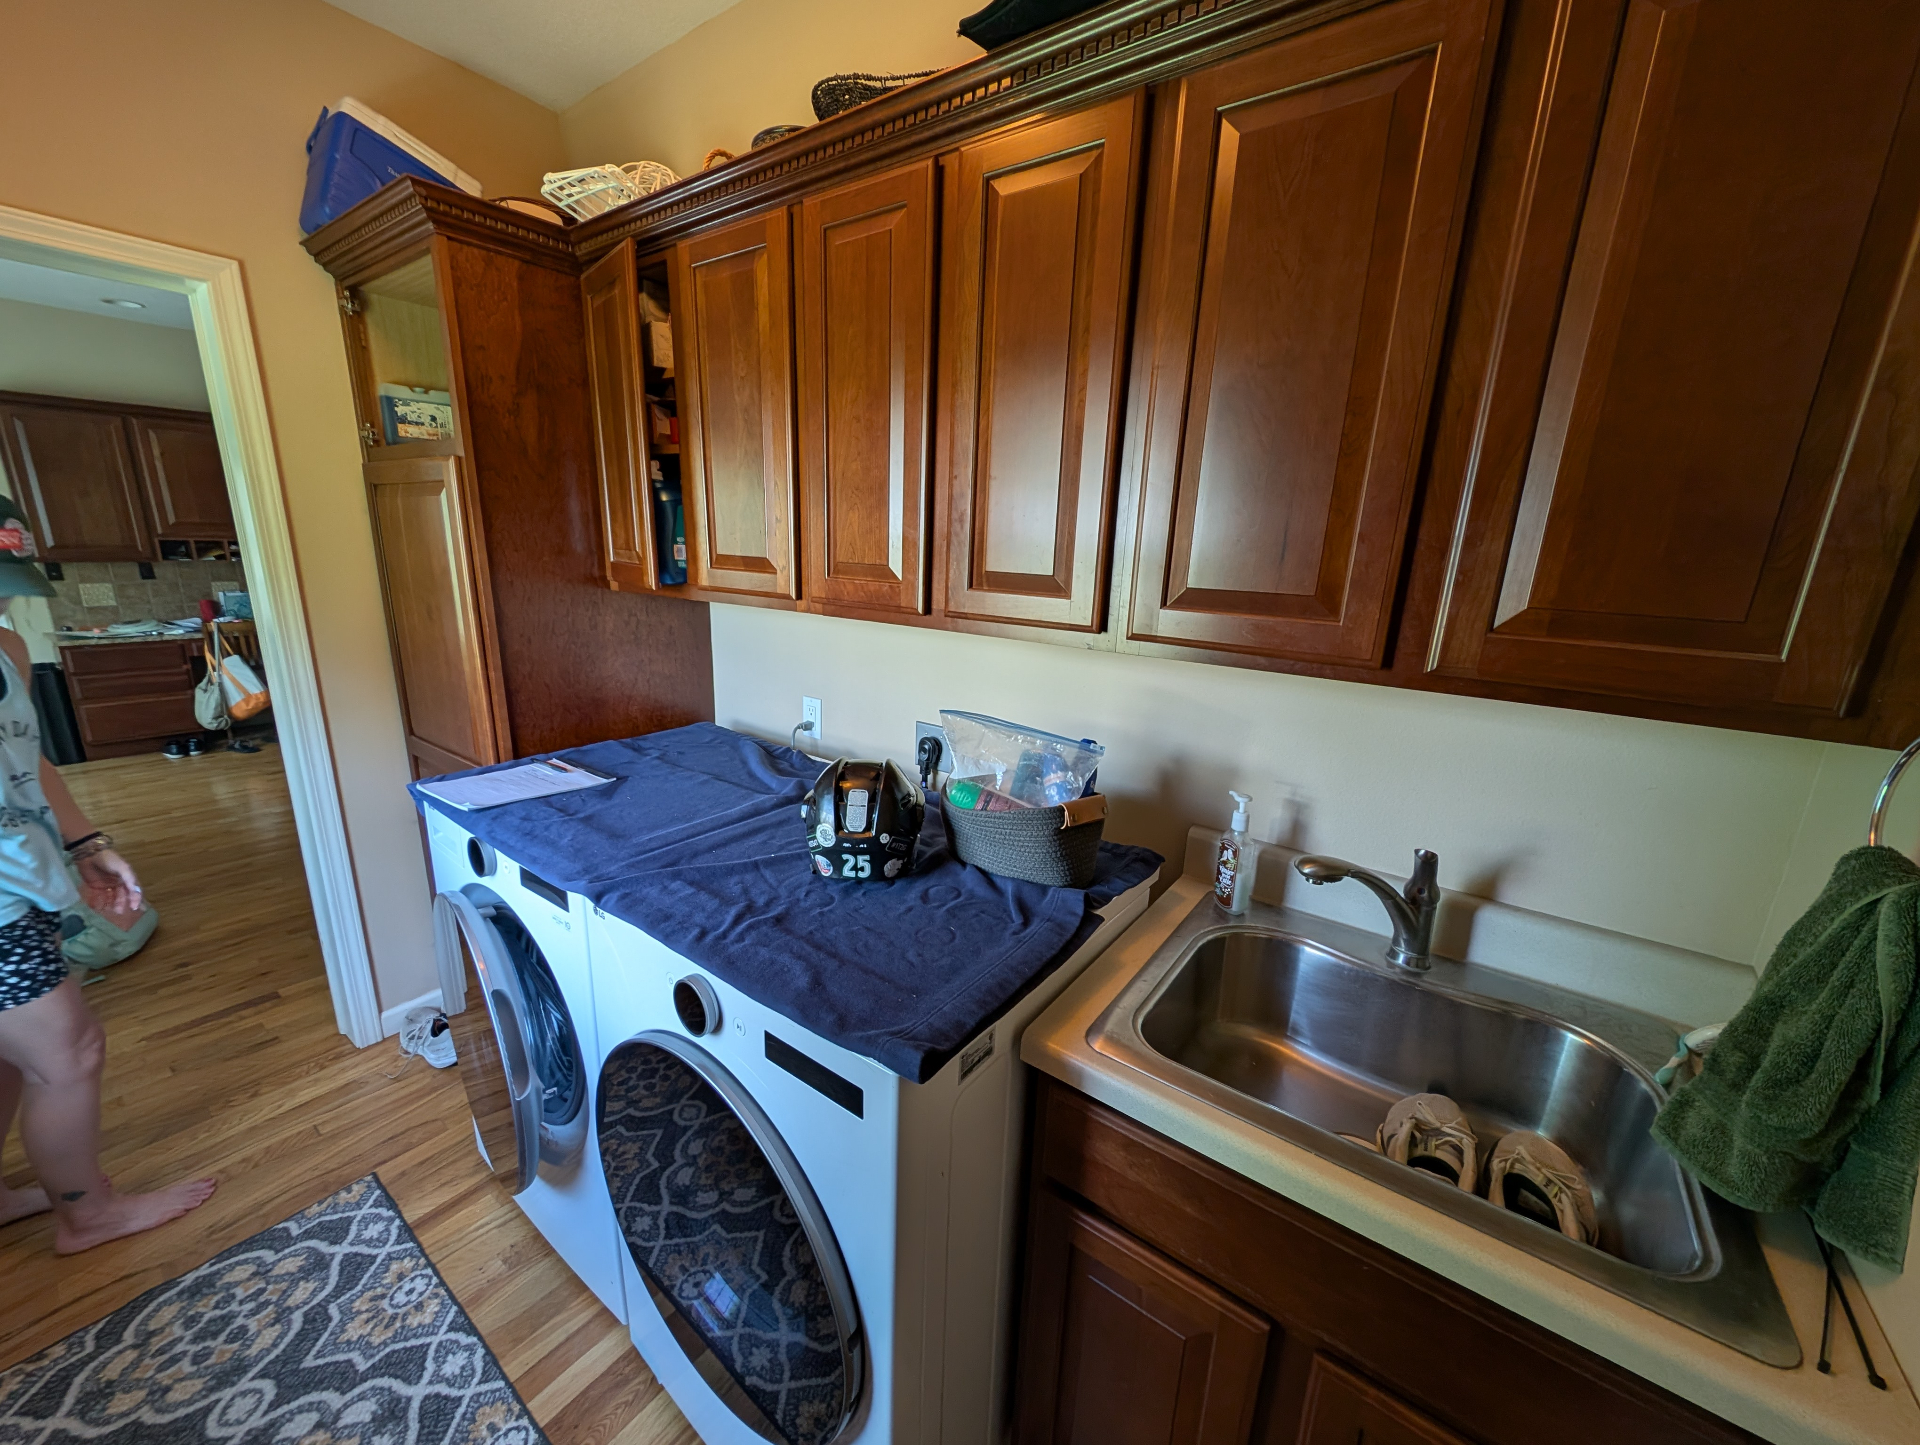
1. Before
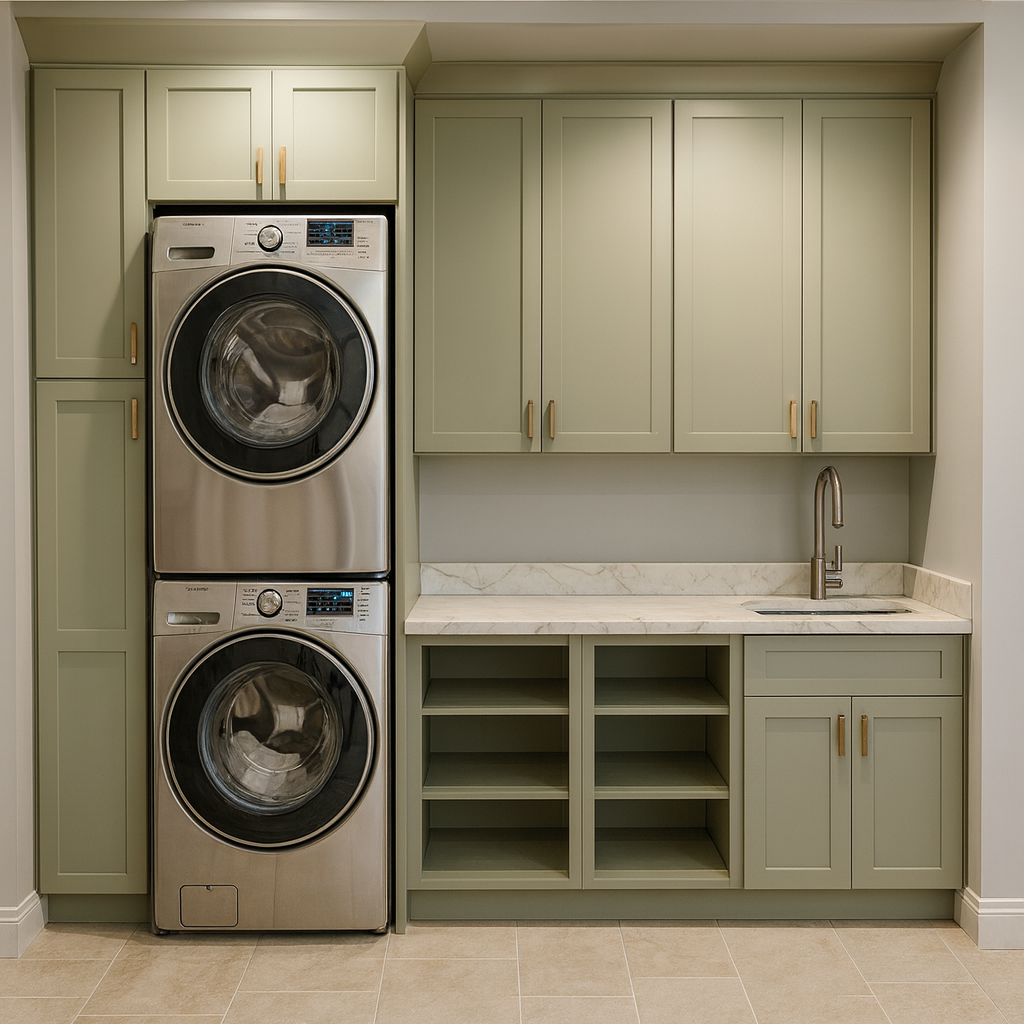
2. AI Design Rendering
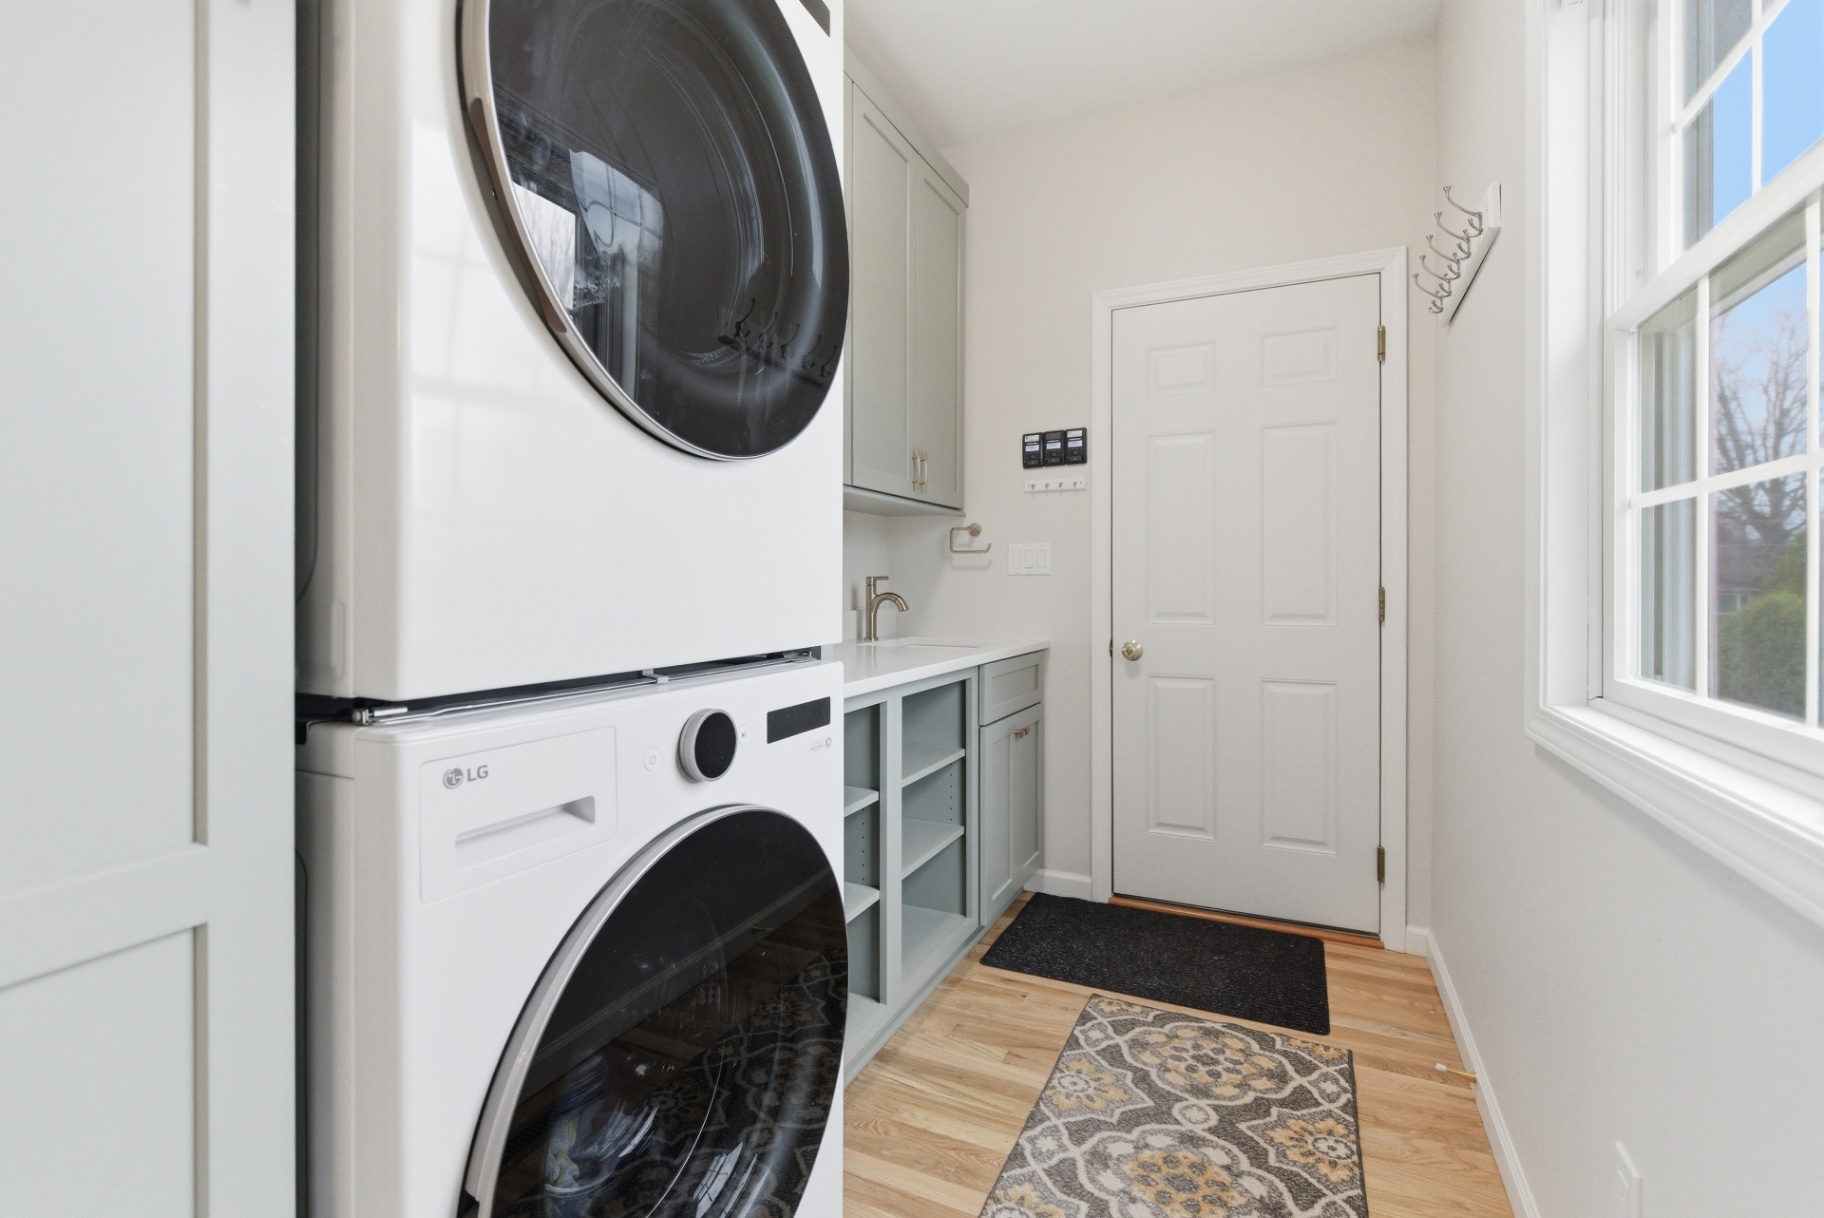
3. Finished Project
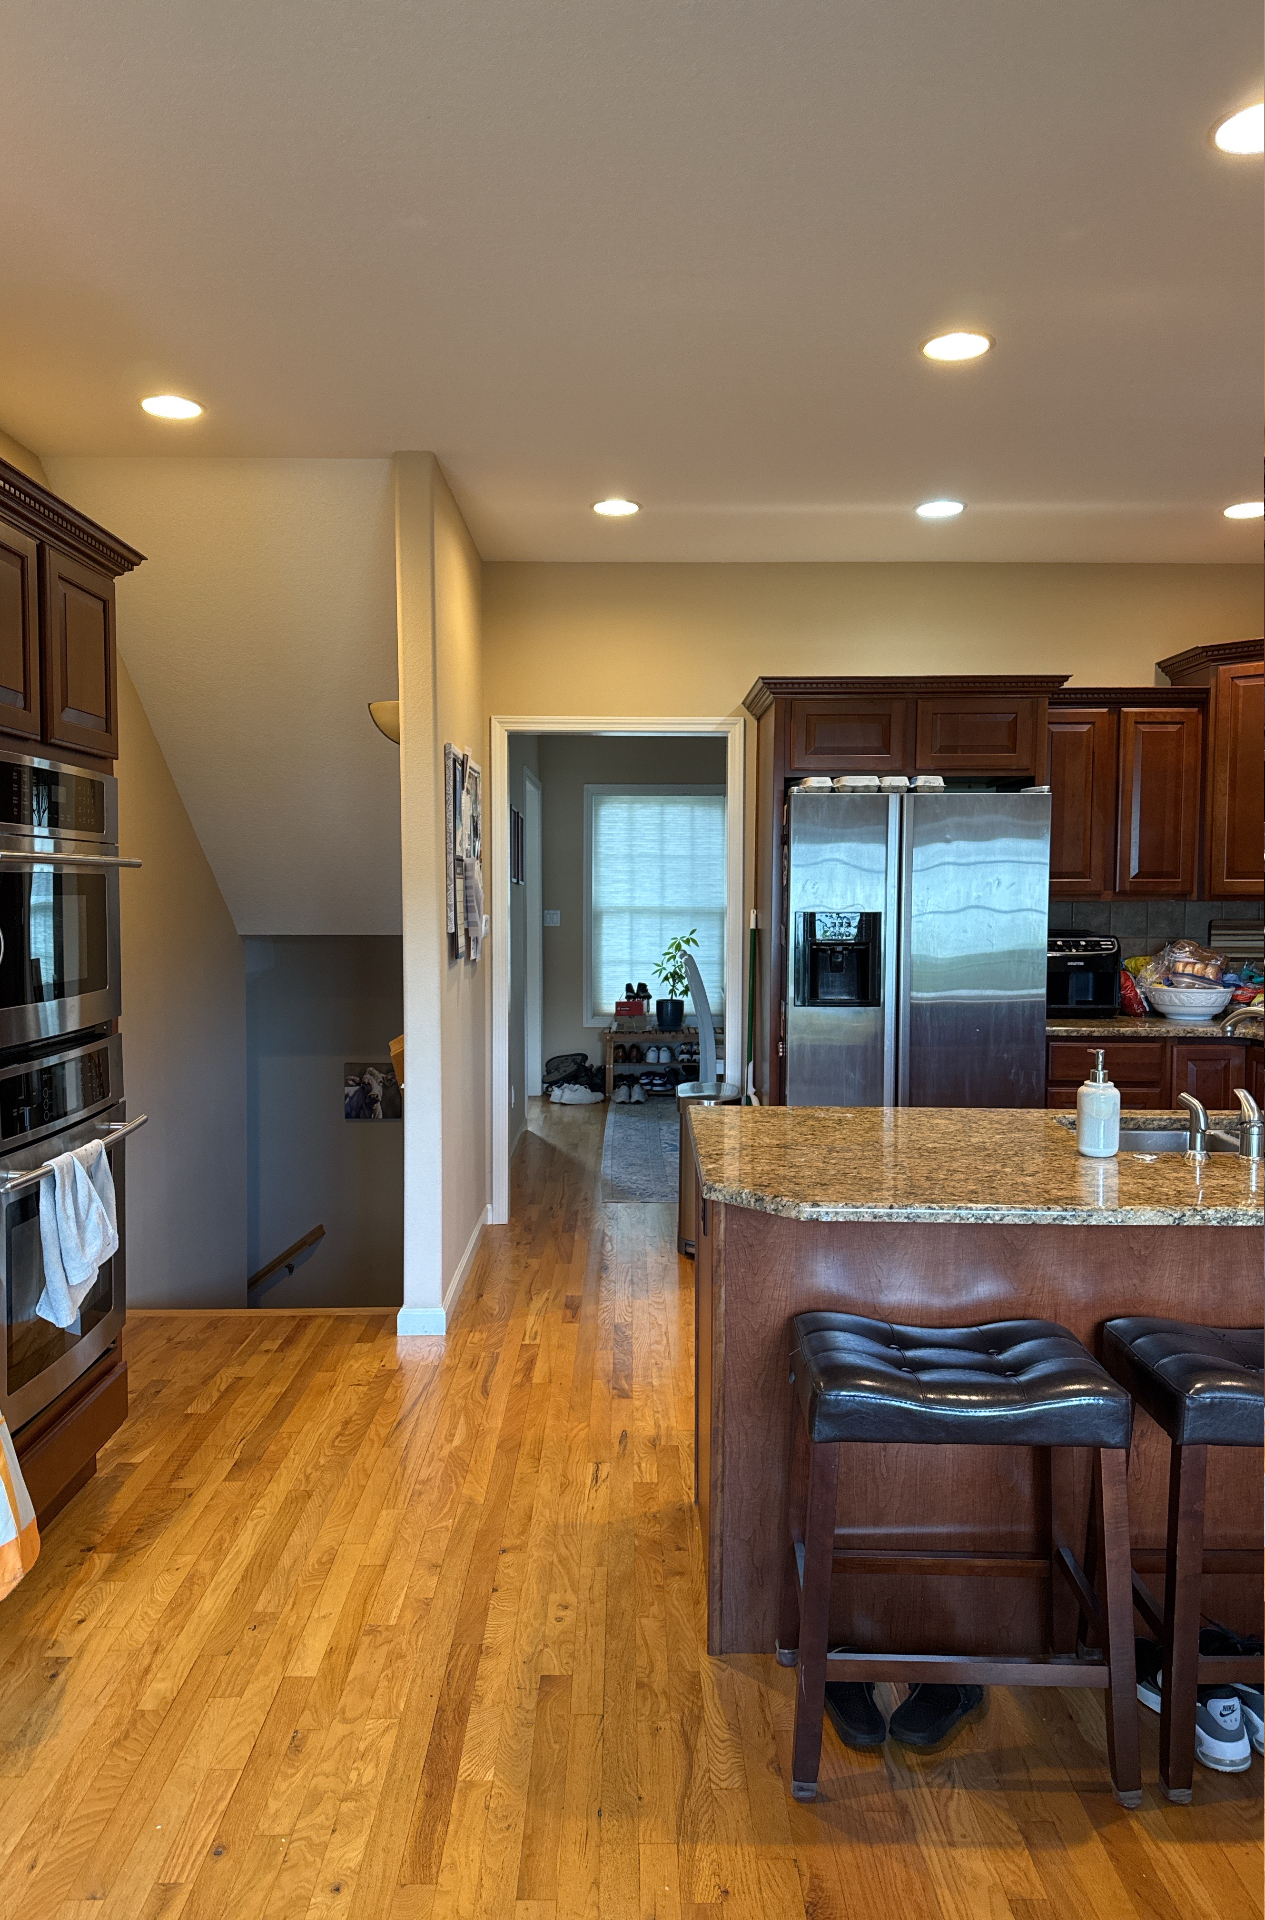
Kitchen: Before & After
A complete refresh with sage cabinetry, bright quartz counters, and coordinated finishes.
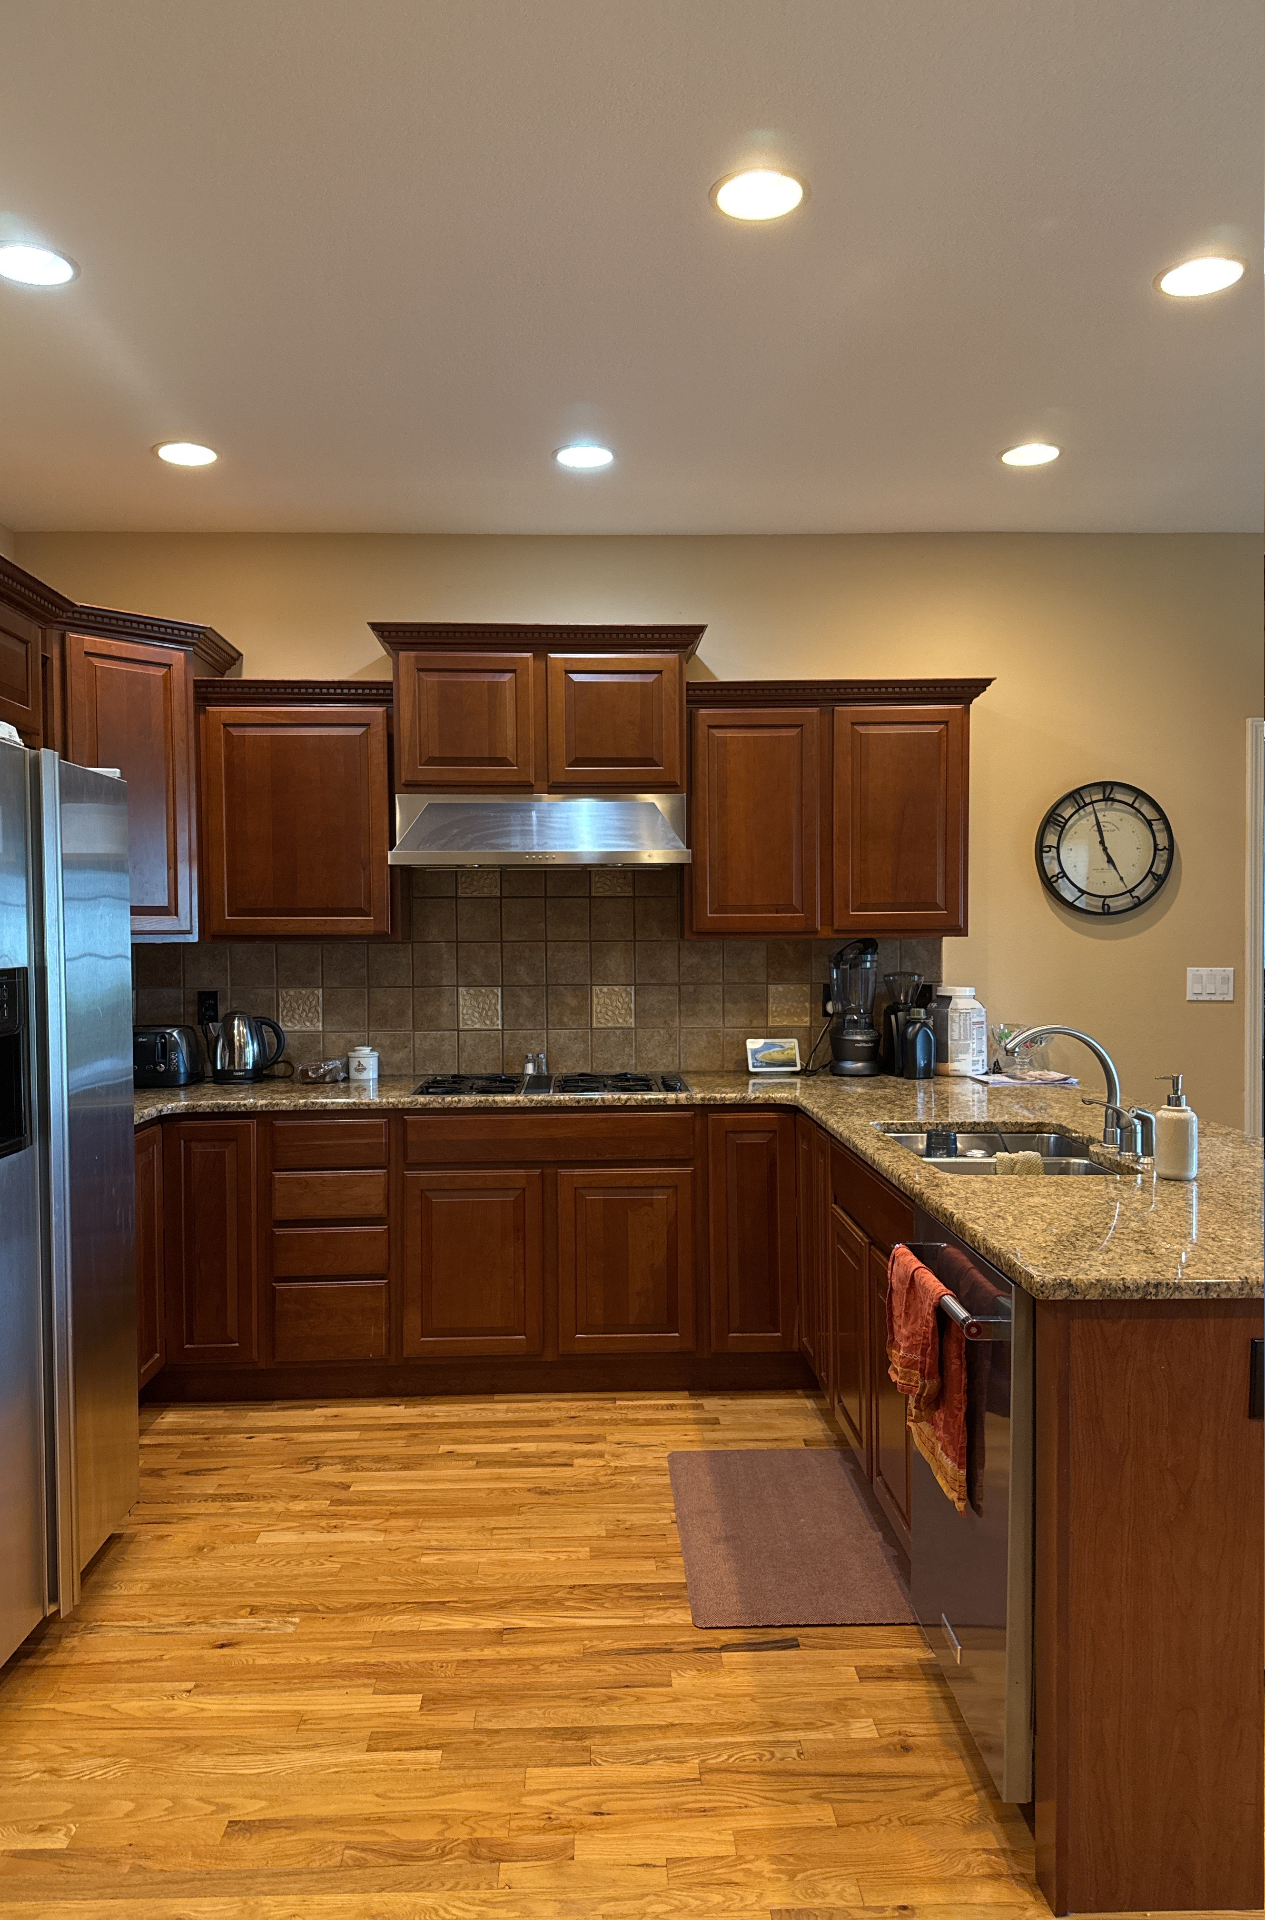
Before
After
Before
After
The Details
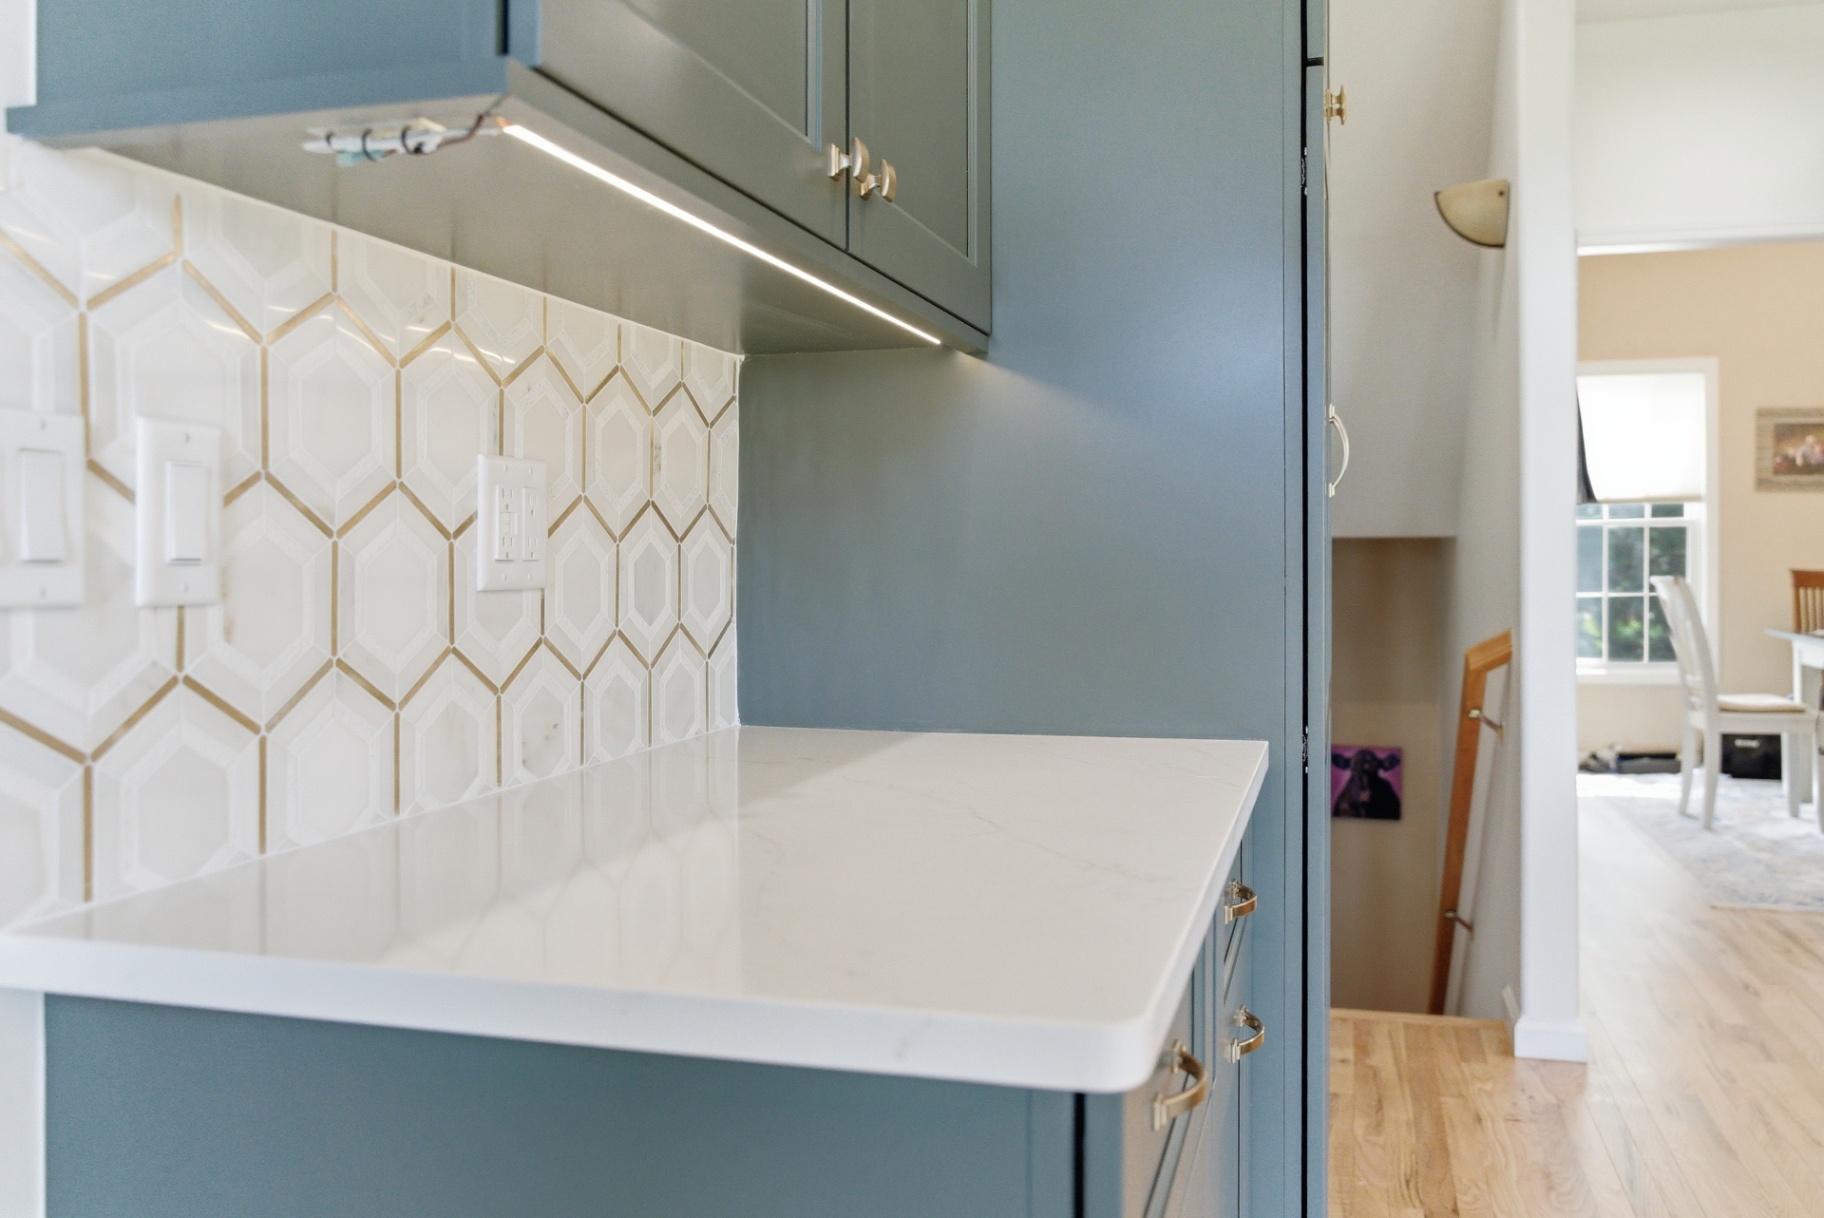
Geometric backsplash with warm metallic accents and under-cabinet lighting.
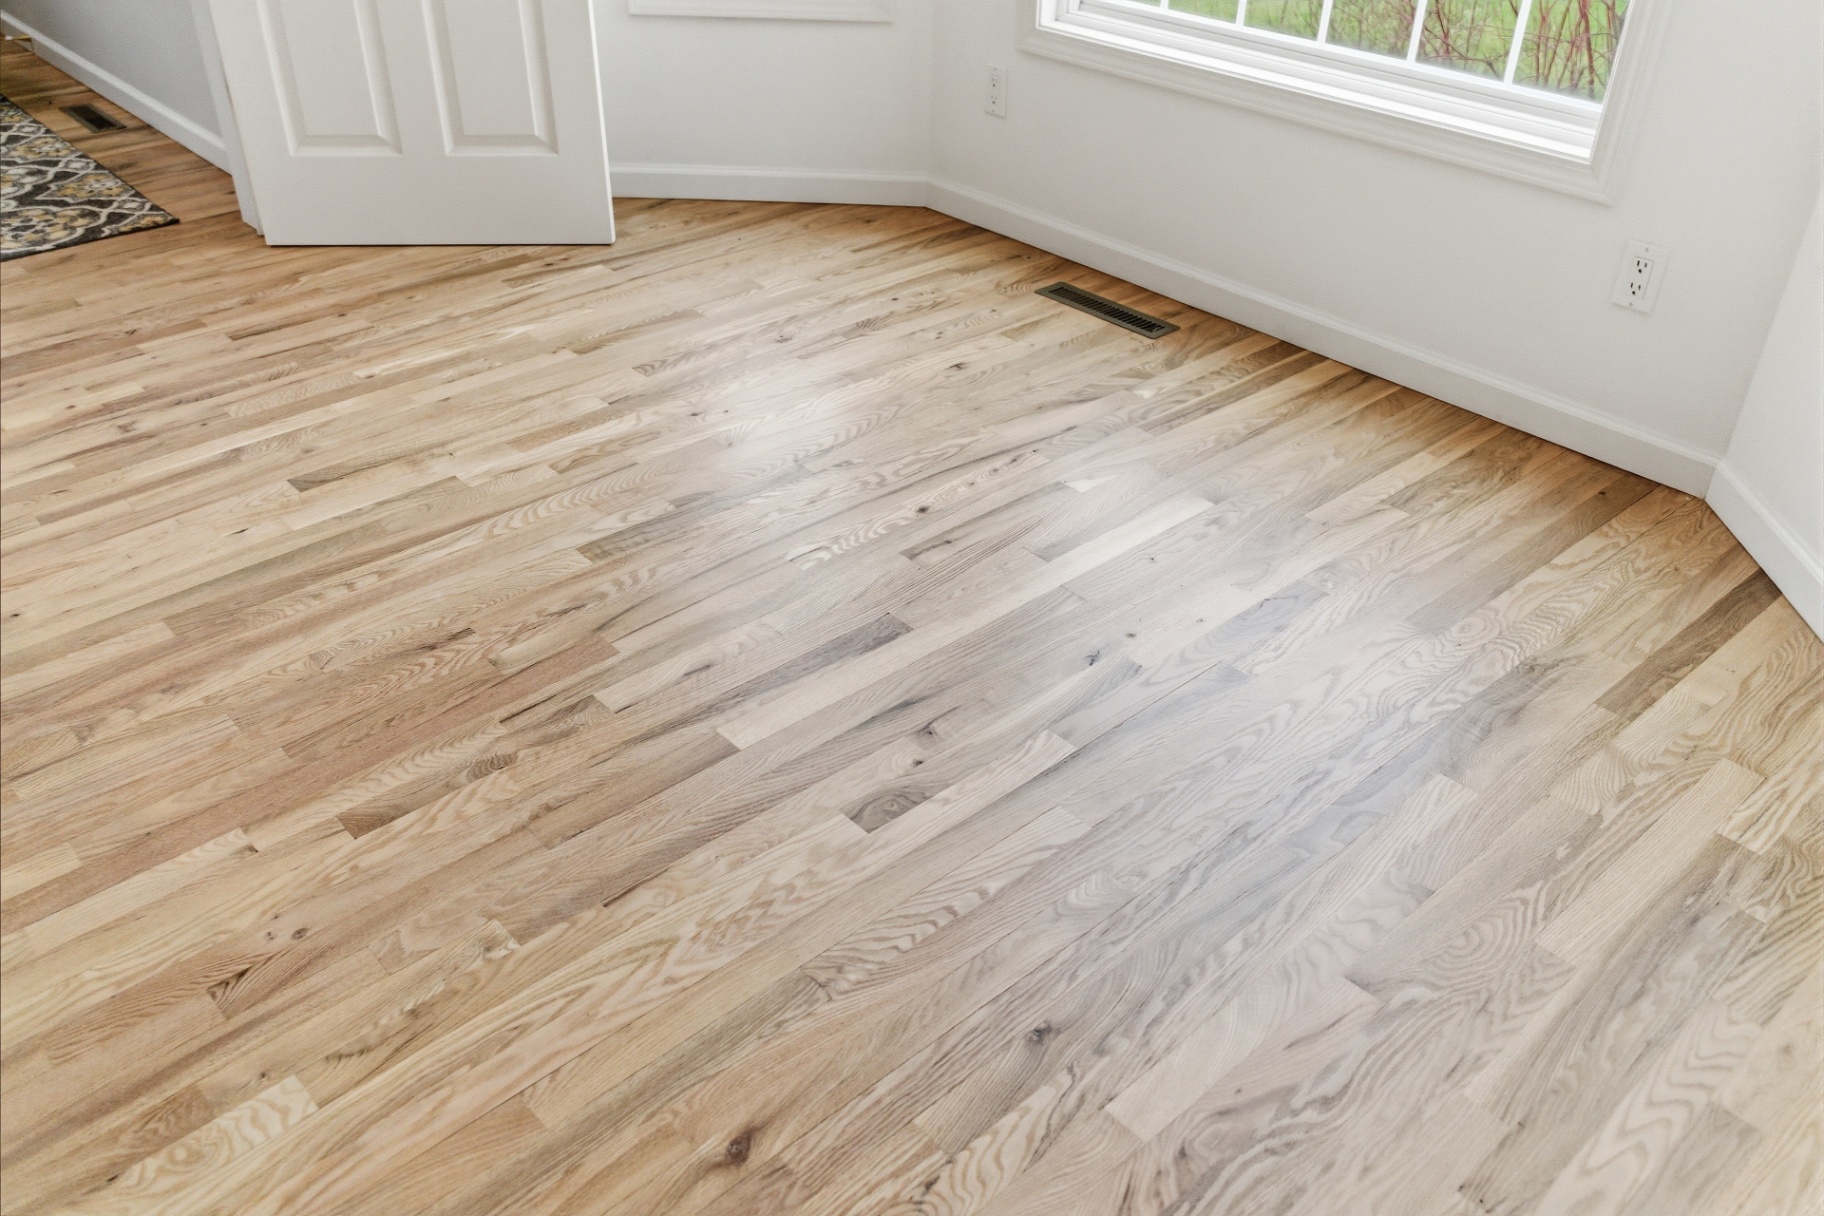
Refinished hardwood flooring with patched transitions between rooms.
Laundry Room: Before & After
Stacked appliances, upper cabinetry, a utility sink, and open cubbies for shoes and hockey gear.
Before
After
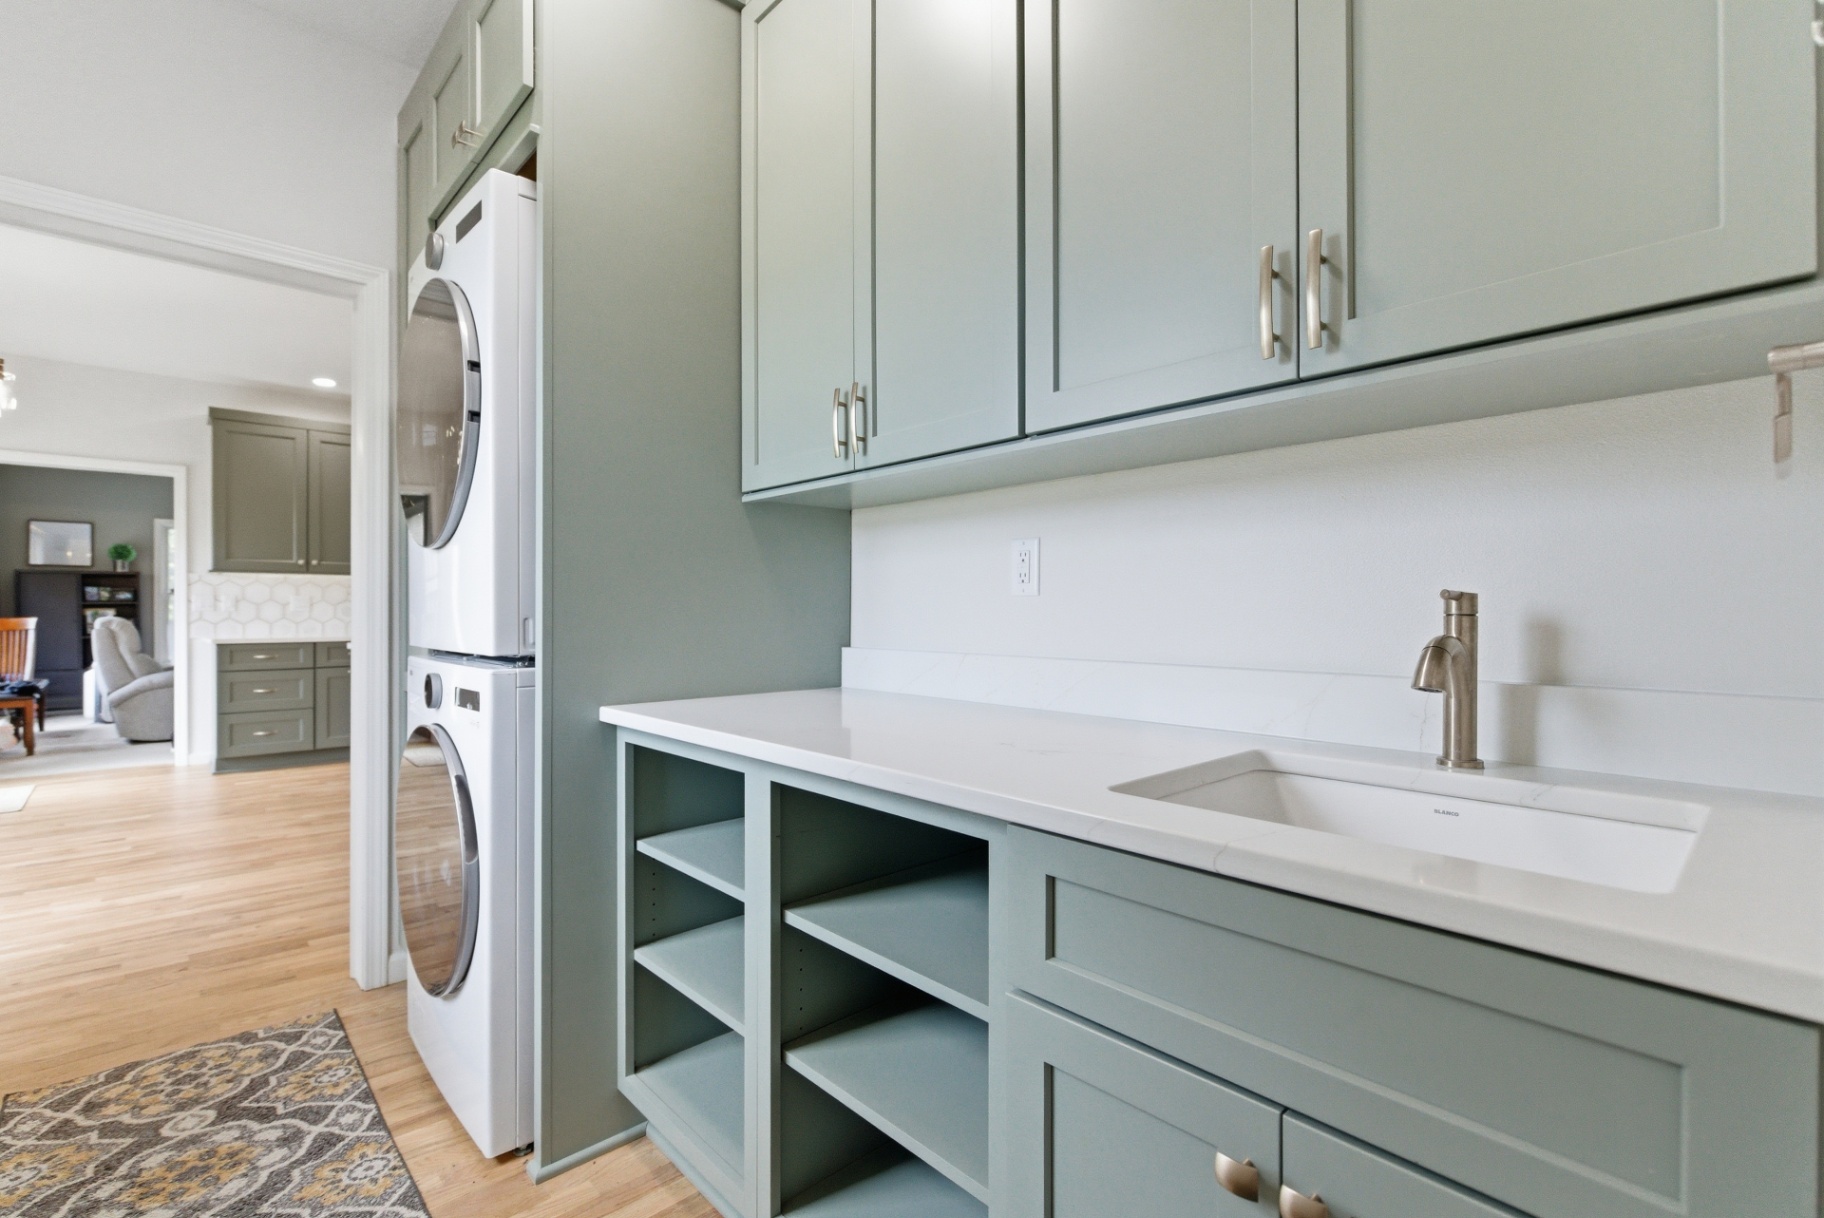
Utility sink with quartz counter and tall upper cabinets.
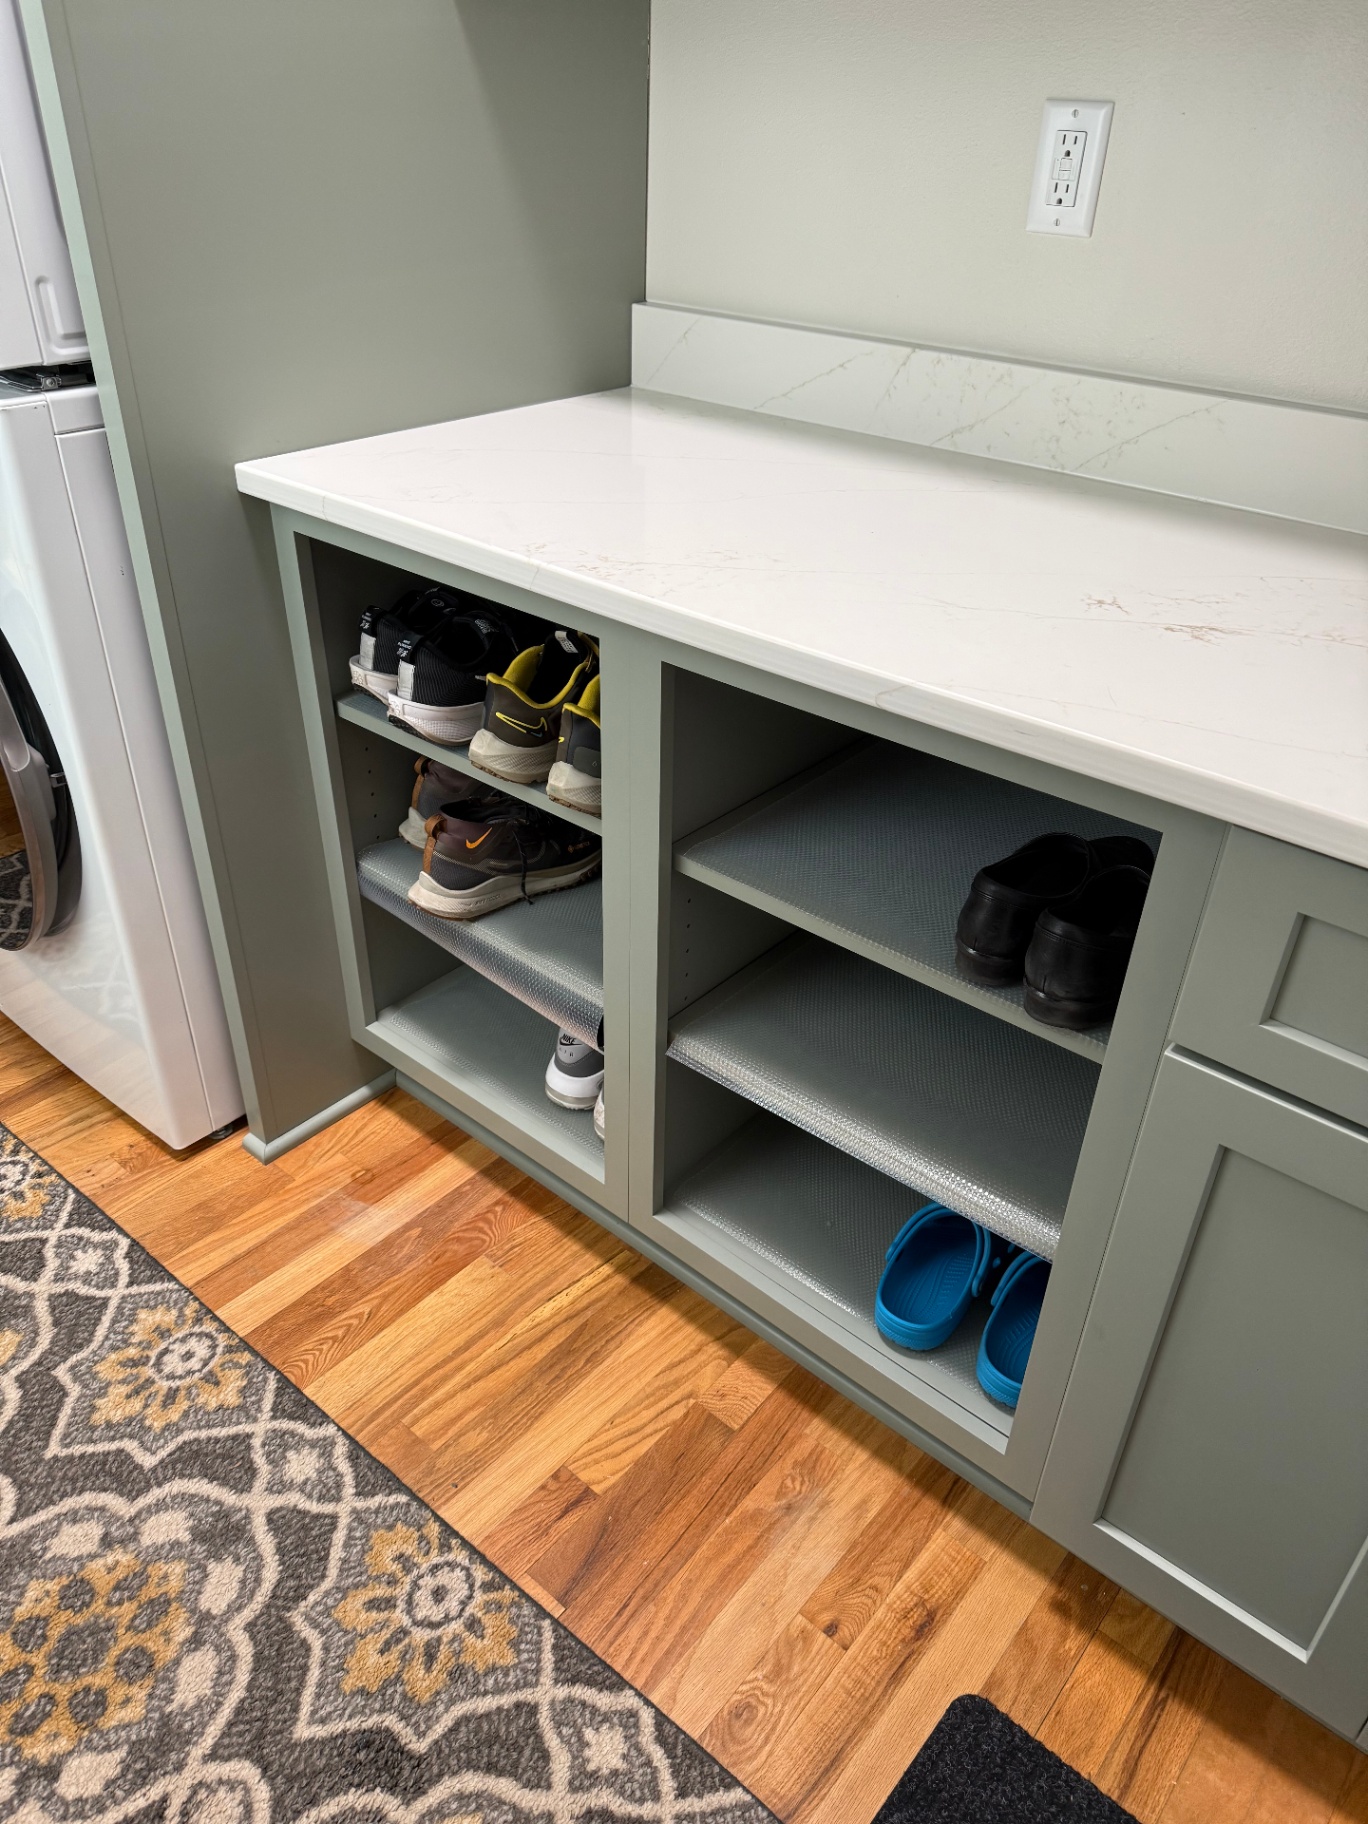
Open cubbies keep shoes and everyday gear organized.
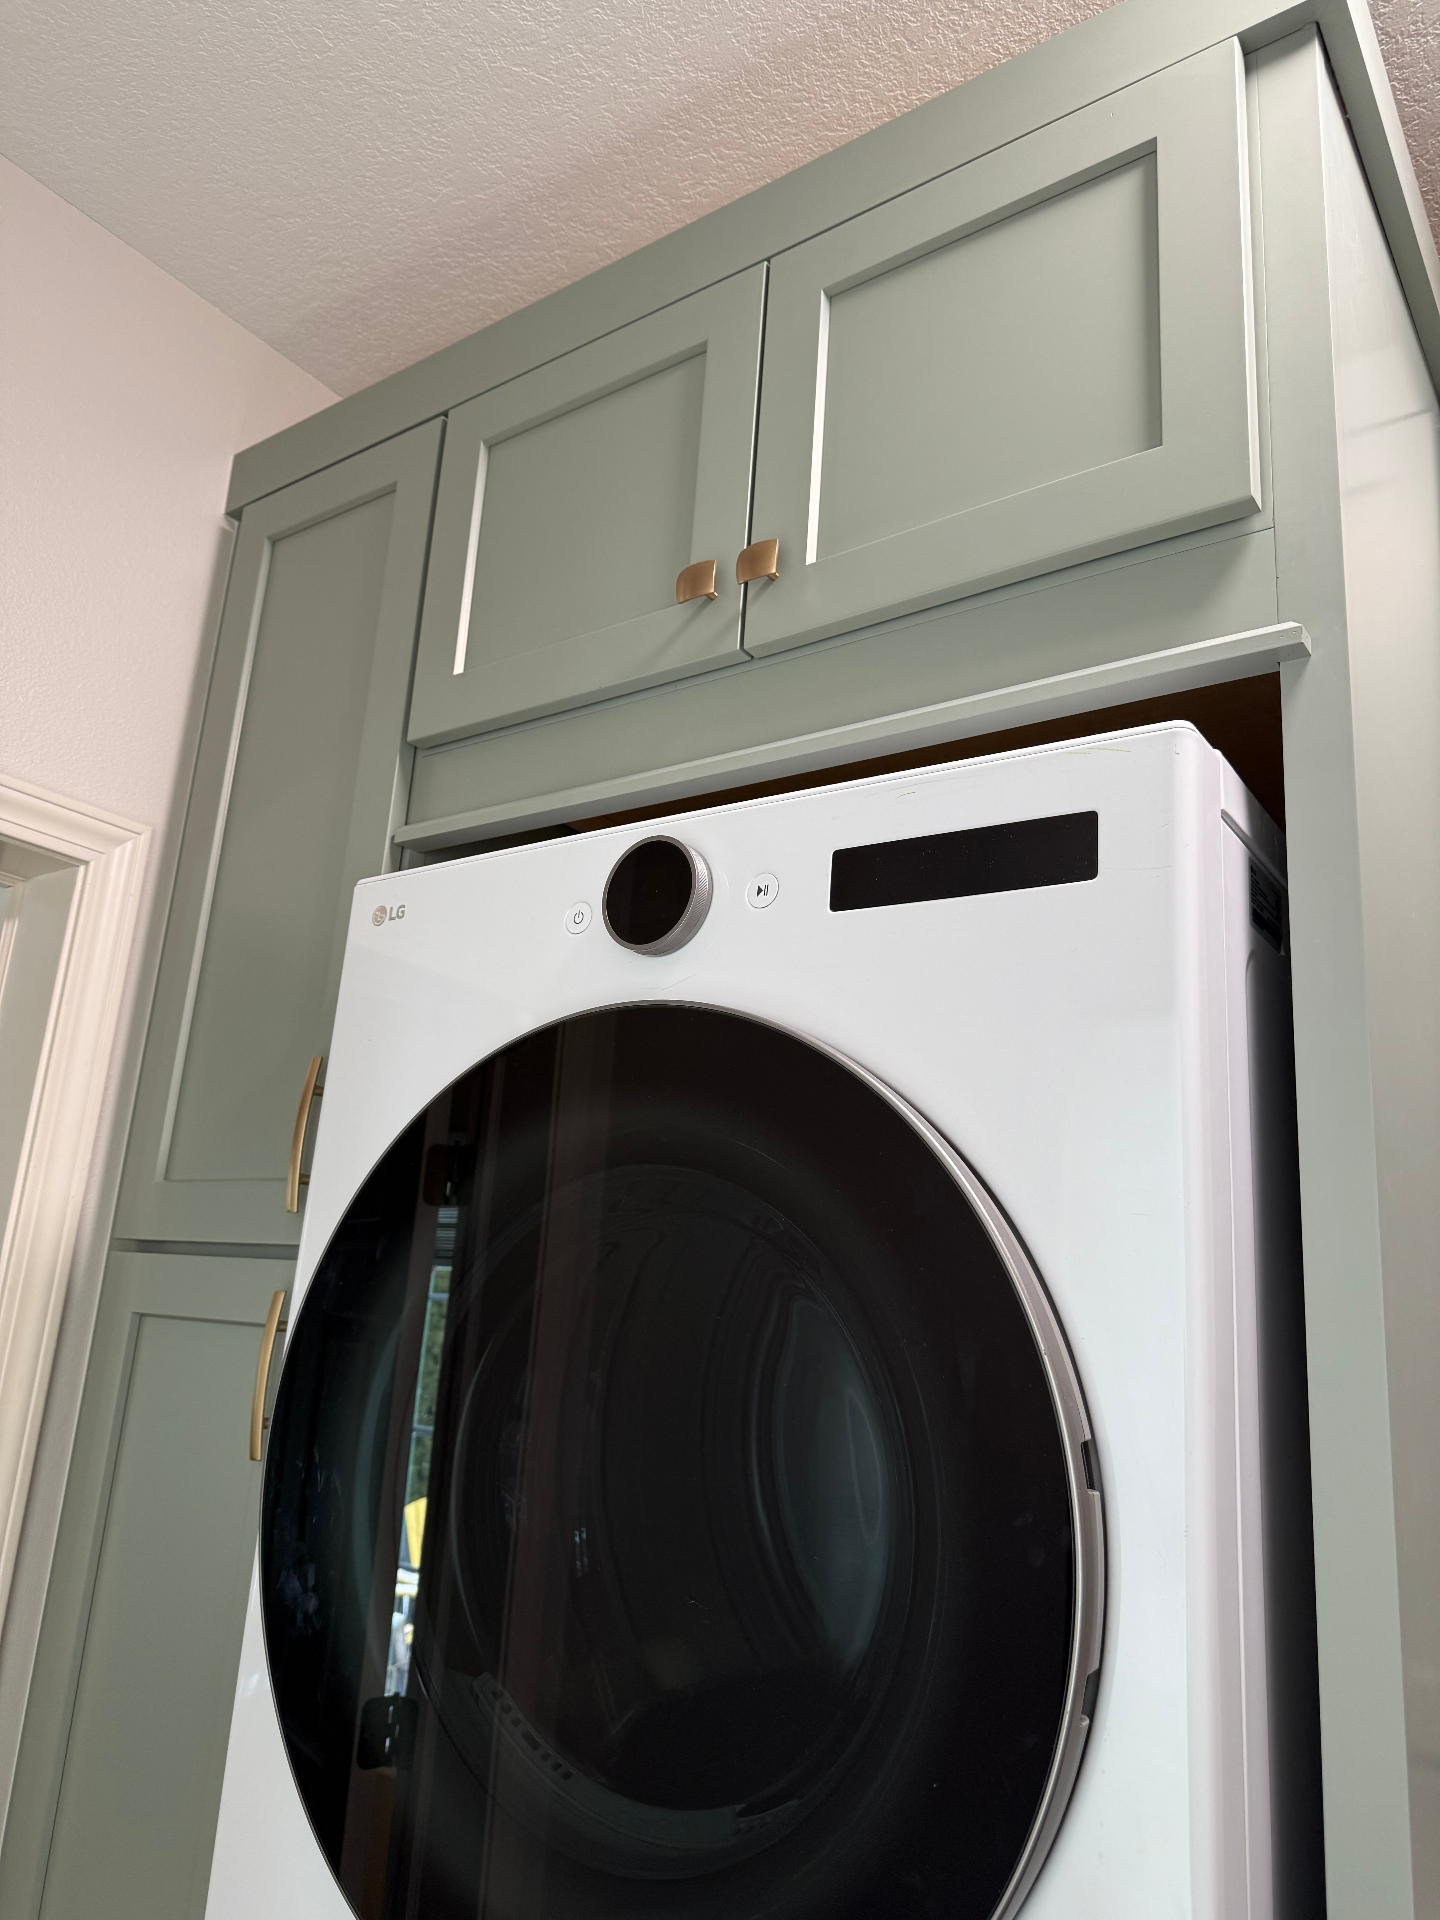
Custom upper cabinetry built around the stacked appliances.
Features That Changed the Space
Renovated kitchen with sage cabinetry and open layout
Hexagon backsplash and quartz countertop details
Renovated laundry room with built-in storage
Sage-Green Cabinetry
The cabinet color gives the kitchen a calm, distinctive look while still feeling timeless. The same finish continues into the laundry room, making the renovation feel cohesive.
Bright Quartz Countertops
White quartz surfaces brighten both rooms and provide durable work areas for cooking, cleaning, and laundry.
Geometric Backsplash
The kitchen backsplash adds a refined layer of detail. Its white geometric tile and warm metallic accents complement the brass fixtures without competing with the cabinetry.
Updated Kitchen Layout
The revised layout improves flow and creates a more useful gathering space. Cabinetry and countertop changes make the room feel more open, polished, and practical.
Coordinated Laundry Room
The laundry room now includes stacked appliances, upper cabinetry, open storage cubbies, a sink, and countertop space. It is designed to handle the family’s routine while maintaining the style of the kitchen.
Flooring and Finish Work
The renovation included careful hardwood patching and flooring updates to create a natural transition between the kitchen, dining area, and living space.
A Connected Renovation for a Busy Family
This project shows what can happen when practical decisions and thoughtful design work together. The kitchen feels brighter and more inviting. The laundry room has the storage and work surfaces the family needed. The details, from the quartz counters to the brass hardware, help the rooms feel connected.
Rather than making isolated updates, the plan creates a cohesive family home with better function, warmer finishes, and a clearer sense of flow from one room to the next.
Meet the Designer
Designed by Danielle Latwesen

Danielle Latwesen
Interior Designer · Fishsticks Flooring, Kitchen & Bath
Danielle led the design on this Waterloo kitchen and laundry room renovation, guiding the family through layout decisions, the sage-green cabinetry choice, and every finish selection that ties the two spaces together.
With a degree in Interior Design from the University of Northern Iowa and more than 12 years in the industry, Danielle specializes in residential design and has a deep passion for kitchens and baths. She loves collaborating closely with clients to bring their vision to life, and her favorite part of the job is watching a project transform and capturing the dramatic before-and-after moments that make all the hard work worth it.
Thinking About Updating Your Kitchen or Laundry Room?
Fishsticks Flooring, Kitchen & Bath helps homeowners create beautiful, functional spaces with smart material selections and a clear plan from start to finish.
Get Your Free Estimate