Planning a Basement Remodel: Flooring, a Bathroom, and a Wet Bar
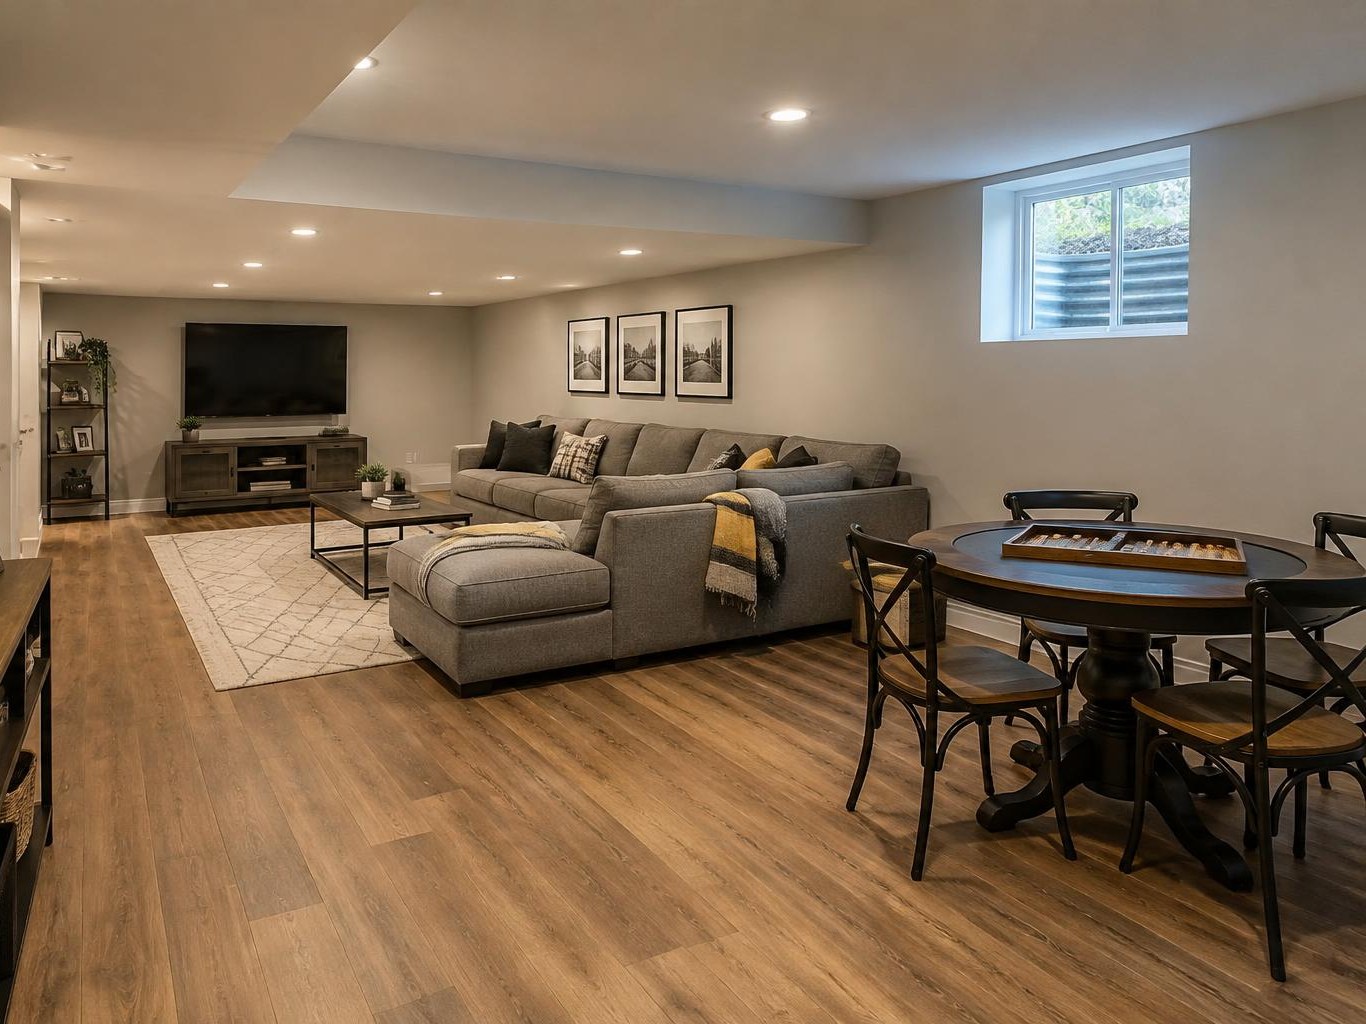
A basement is often the biggest untapped space in a Cedar Valley home. Whether you want a family room for game nights, a guest space with its own bathroom, or a spot to watch the Panthers with friends, the best basement projects start the same way: decide how the space will be used, then plan around the conditions below grade.
At Fishsticks, the basement work we do most is flooring, bathrooms, and wet bars or kitchenettes. This guide walks through how to plan those pieces so they work together, and what to check before anything is installed.
Planning a basement project?
Call (319) 987-3091 or request a free consultation. We'll look at your space and talk through what's possible.
Start With How You'll Use the Space
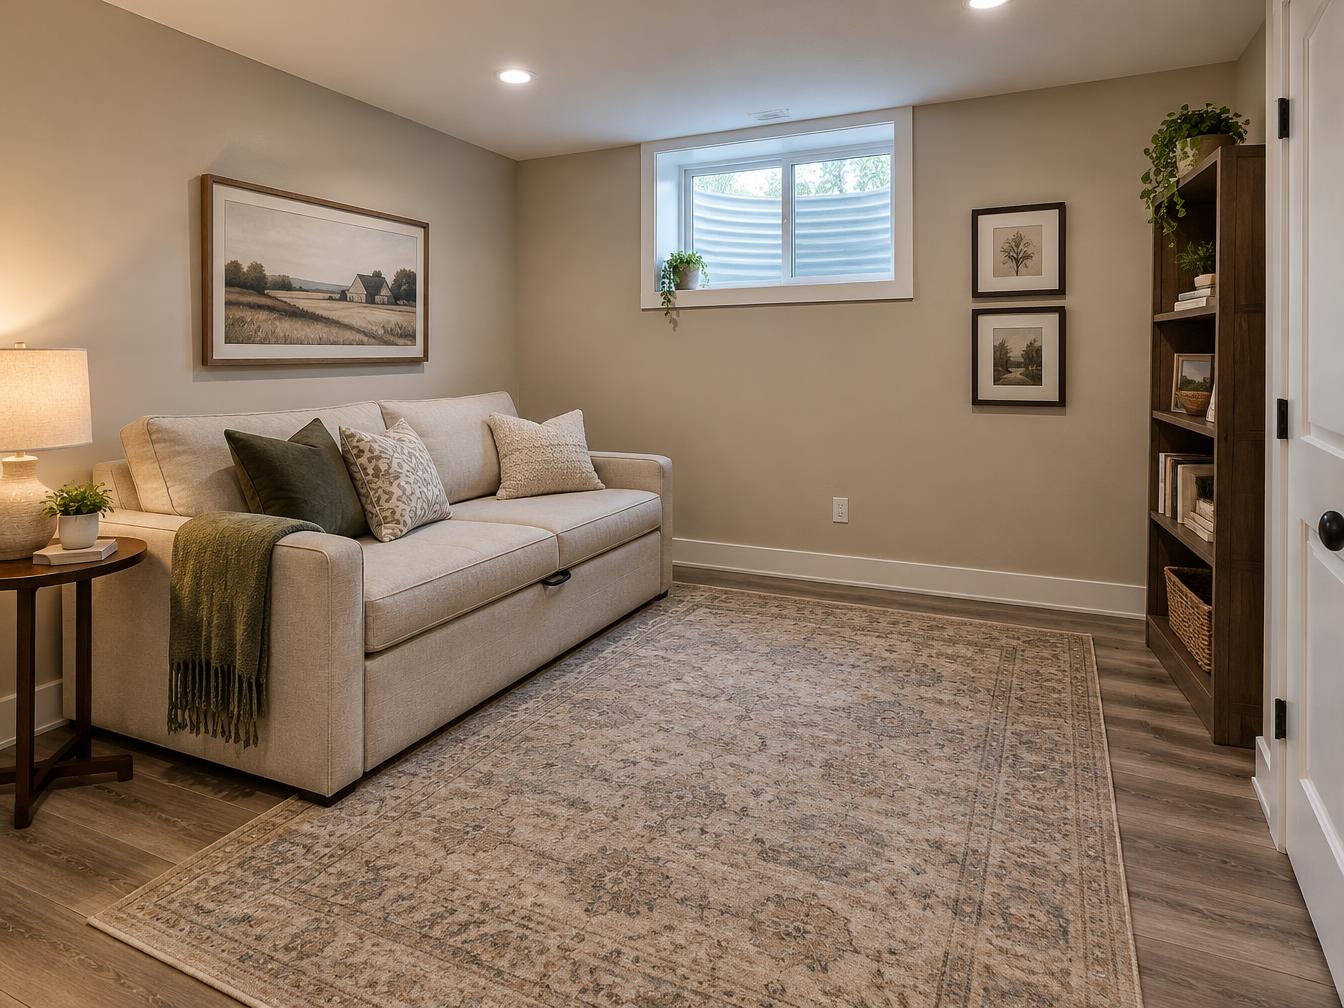
Before choosing how you want to divide the space up or what amenities you want, ask a simple question: what will people do down here most often? A family room needs comfortable seating and room to spread out. A guest space needs privacy and a bathroom nearby. A game room or entertaining space benefits from a wet bar so you're not running up the stairs all night.
Many households want more than one of these. Rank your uses, give the top priority the best part of the floor plan, and keep the rest flexible. Our designers can help you test layouts so you can see the tradeoffs before work begins.
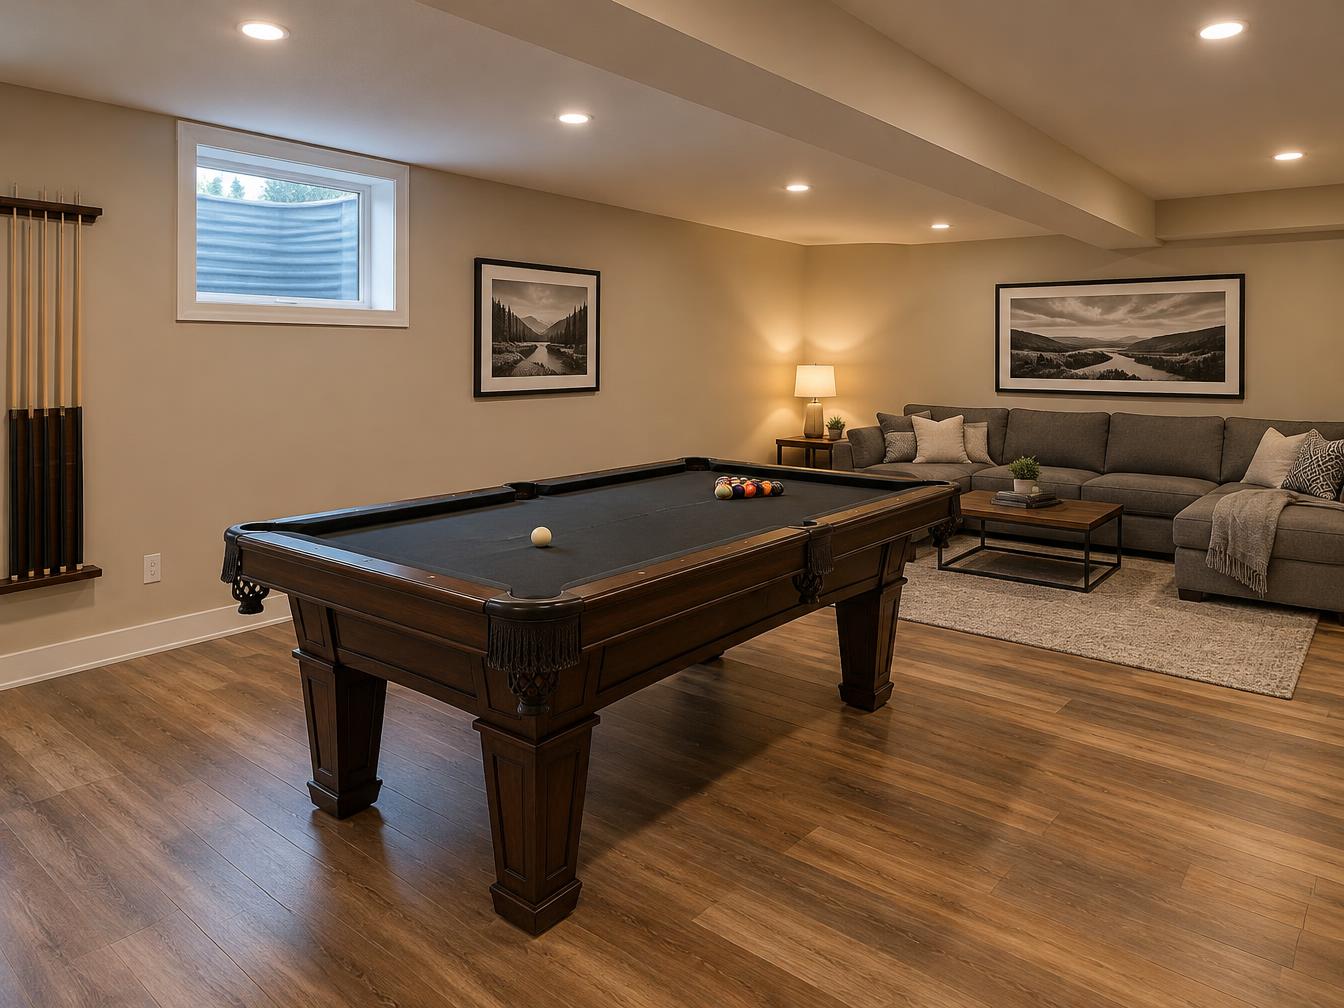
Deal With Moisture First
Moisture is the foundation of every basement project. Iowa basements see wet springs, heavy rain, and snowmelt, and finishes installed over a damp space can be damaged or can hide a problem that keeps getting worse.
Before finishing, think about how water has behaved in the space: past dampness, musty smells, efflorescence on the walls, or water near the floor drain after a storm. Gutters, downspouts, and grading outside often play a role. If there are active water issues, those should be addressed before new floors or a bathroom go in. The EPA's guide to mold and moisture and its radon information are good starting points.
If we find something unexpected once work starts, we'll tell you right away and agree on next steps with you before continuing. Our article on handling surprises during a remodel explains how that works.
Choosing Flooring for a Basement
Basement floors sit on concrete, which can hold moisture and stay cool. That makes the material choice more important than on upper floors.
- Luxury vinyl plank (LVP). A popular choice for basement living spaces. It handles moisture well, comes in realistic wood looks, and is comfortable underfoot. See our flooring services for the products we install.
- Tile. Very durable and a natural fit for basement bathrooms, laundry areas, and around a wet bar.
- Carpet. Warm and quiet for family rooms and guest spaces, with the right pad and moisture considerations.
- Materials to think twice about. Solid hardwood is generally not recommended below grade because it reacts to moisture.
We'll check the slab, recommend the right underlayment or moisture protection, and follow the flooring manufacturer's requirements for installing over concrete. For a deeper comparison, read our guide to the most durable flooring options. Many single-room flooring projects take one to three days once materials are on site; a large open basement or slab preparation can take longer.
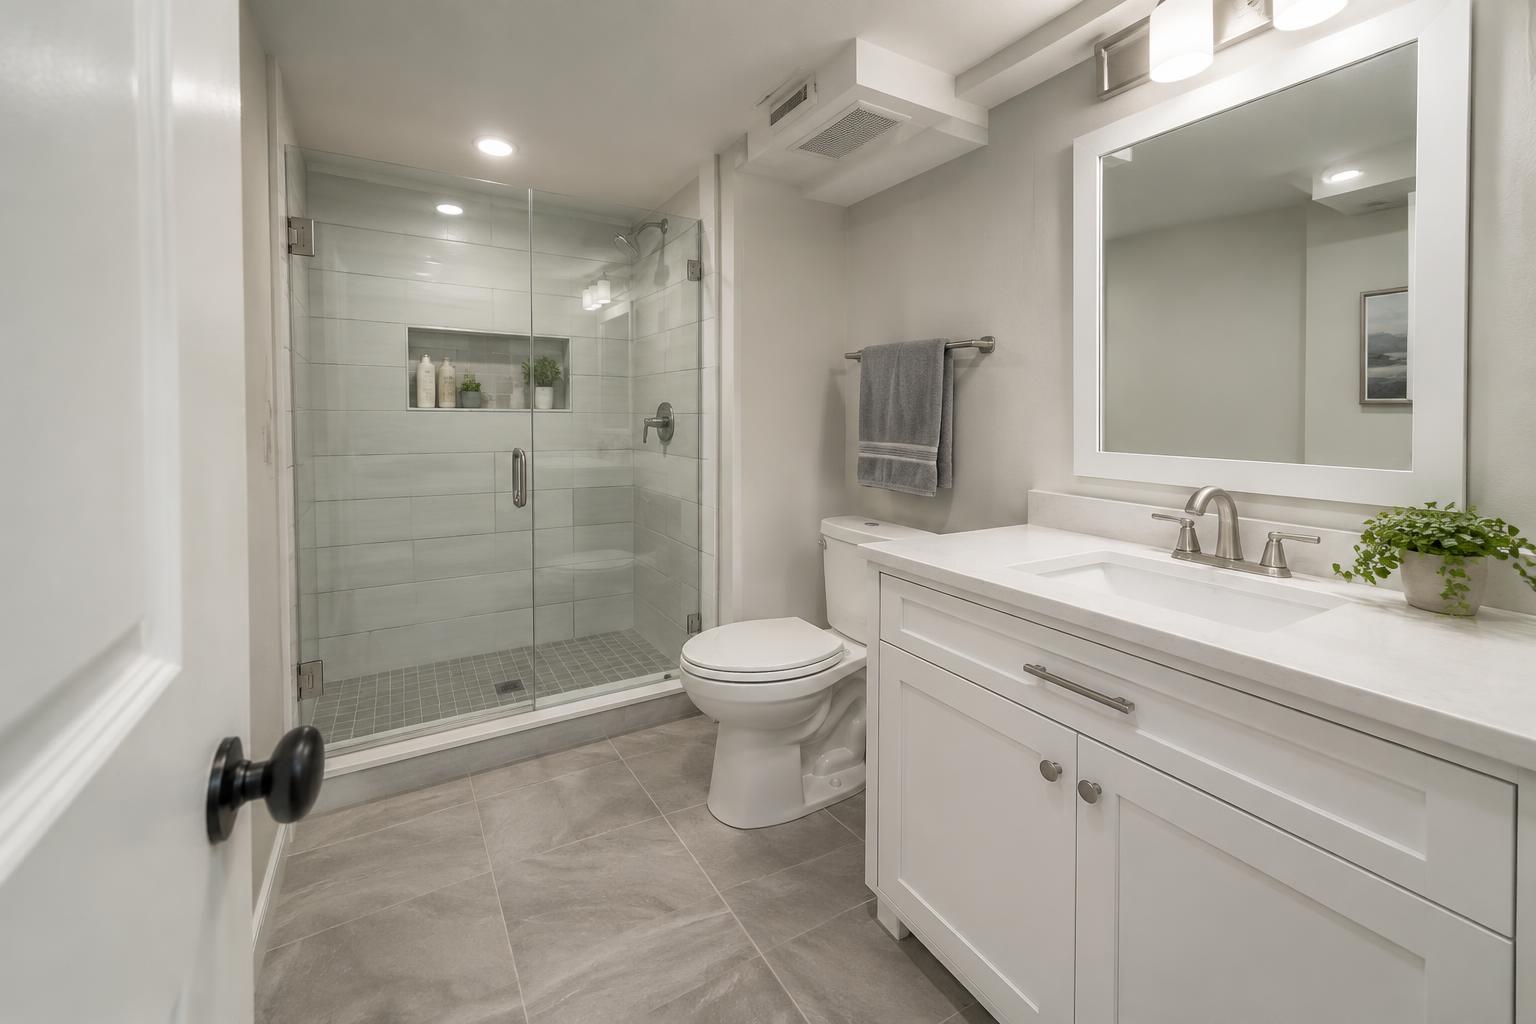
Adding or Updating a Basement Bathroom
A basement bathroom makes the space far more usable, especially for guests or a teenager's hangout. The biggest planning factor is plumbing: where the drain and water lines run, and whether your home already has a rough-in. Placing the bathroom close to existing lines usually keeps the scope simpler.
Ventilation matters even more below grade, so plan for a properly sized exhaust fan. Lower ceilings, ductwork, and beams can affect where a shower fits. A tiled walk-in shower or a low-maintenance shower system can both work well; our comparison of fiberglass, Onyx, and tile showers breaks down the options.
On-site construction for many of our bathroom projects takes about two to four weeks once selections are made and materials are ordered. See our bathroom remodeling services and the bathroom remodel timeline for what happens week by week.
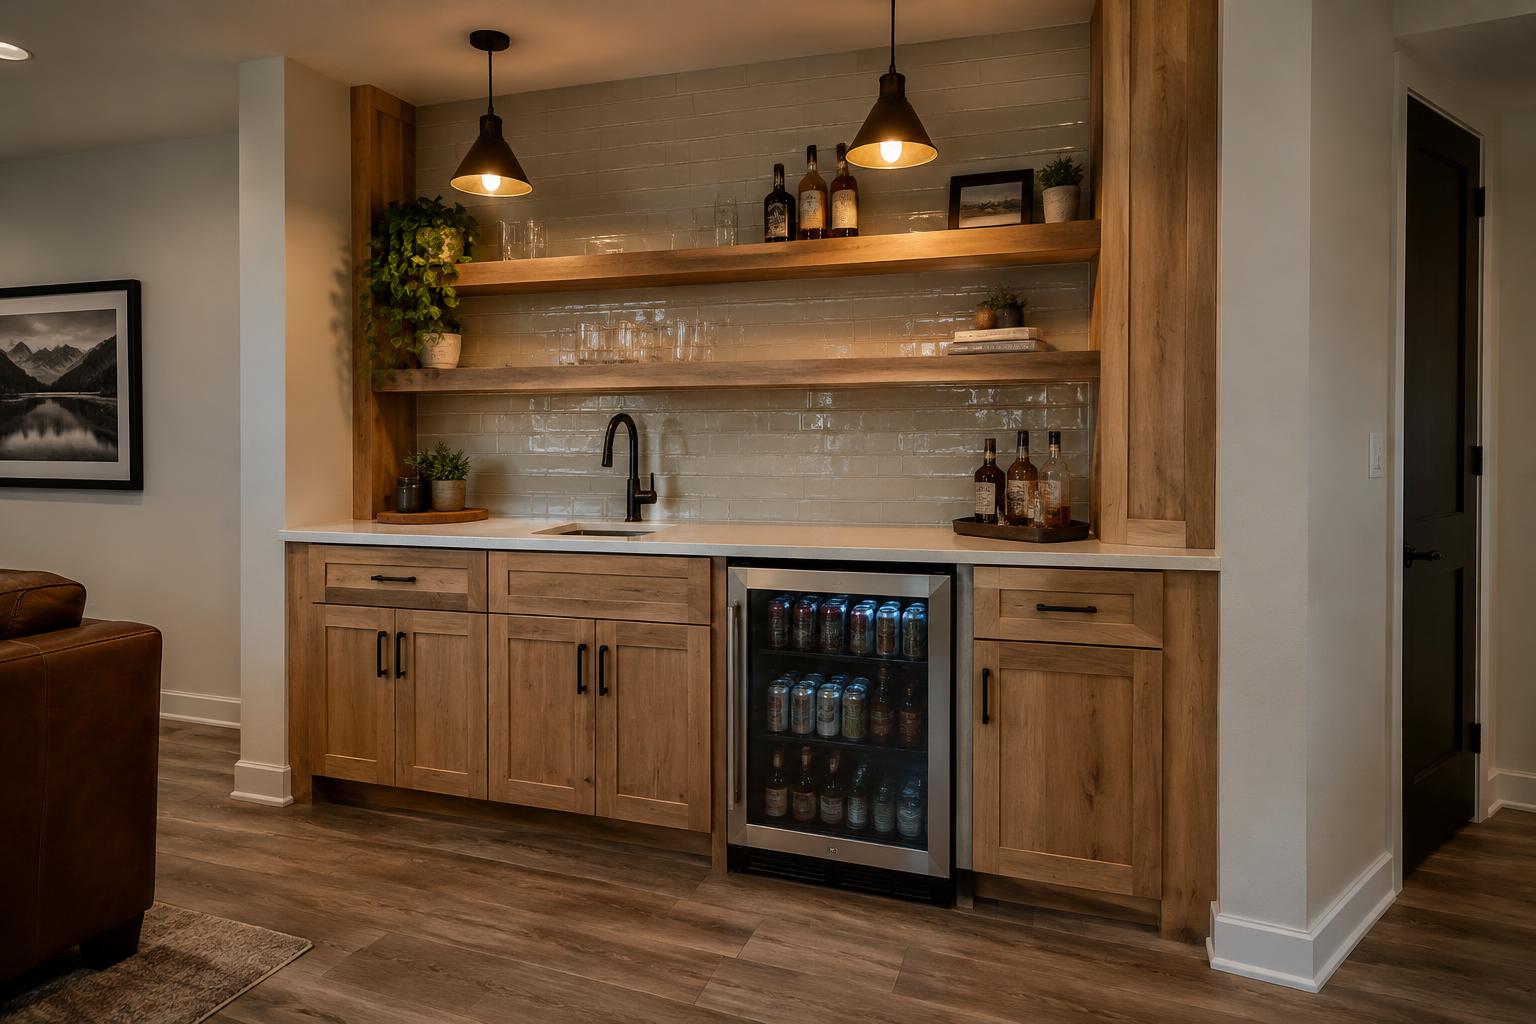
Planning a Wet Bar or Kitchenette
A wet bar turns a basement into a place to entertain. It also brings plumbing, electrical, and sometimes ventilation into the plan, so it's best to decide early.
- Sink or no sink. A dry bar is simpler; a sink adds a water line and drain.
- Appliances. A beverage fridge, ice maker, or microwave each need power and the right cabinet openings.
- Cabinetry and counters. Base cabinets, open shelving, and a durable countertop like quartz give you storage and a serving surface.
- Lighting. Pendants and under-cabinet lights help a lot in a space with limited natural light.
The wet bar in our Gladbrook hickory kitchen project shows how cabinetry and a wine fridge can make a bar feel built in. Our kitchen remodeling page covers the cabinet lines and countertops we offer.
See it before you choose it
Stop by our showroom at 706 Ansborough Ave in Waterloo to compare LVP, tile, and cabinet samples side by side with one of our designers.
Ceiling Height, Lighting, and Comfort
Basements often have beams, ducts, and pipes that lower the ceiling in spots. Measure what you have and plan the bathroom, bar, and seating around the tallest areas. Layered lighting (overhead, task, and accent) makes a basement feel brighter and more welcoming, and dimmers let one room work for movie night and game night. Ask whether your heating and cooling can comfortably serve the finished space.
Budget and Phasing
Basement projects can be phased. Some homeowners start with flooring, then add a bathroom or bar later. If you plan to phase, it's worth thinking ahead about plumbing locations so later work doesn't mean tearing out new finishes. Our pricing guide explains what affects the cost of flooring and bathroom projects, and we'll give you a written estimate based on your actual space.
Planning Priorities at a Glance
| Feature | Plan for | Question to ask |
|---|---|---|
| Flooring | Slab moisture, underlayment, durability | Is this product approved for installation over concrete? |
| Bathroom | Drain location, ventilation, ceiling height | Is there an existing plumbing rough-in? |
| Wet bar | Water line, power for appliances, storage | Do I want a sink, or will a dry bar do? |
| Whole space | Moisture, lighting, comfort, phasing | Which use gets priority if space is tight? |
Ready to Plan Your Basement?
Fishsticks helps homeowners in Waterloo, Cedar Falls, Waverly, and across the Cedar Valley plan basement flooring, bathrooms, and wet bars. See how our process works, then call (319) 987-3091, visit our showroom at 706 Ansborough Ave in Waterloo, or request a free consultation.
Frequently Asked Questions
What flooring is best for a basement?
Concrete slabs can hold moisture and stay cool, so moisture-tolerant products like luxury vinyl plank and tile are common choices below grade. We'll recommend options for your slab and follow the manufacturer's requirements for installing over concrete.
Can you add a bathroom to my basement?
Often, yes. Where the drain and water lines are, and whether a rough-in already exists, have a big effect on scope and cost. We'll look at your space and explain what's involved before you commit.
Does Fishsticks finish entire basements?
Our focus is the parts we do every day: flooring, bathrooms, and cabinetry such as wet bars and kitchenettes. Ask us about your full plan and we'll be clear about what we handle.
How long does basement flooring take to install?
Many single-room flooring projects take one to three days once materials are on site. A larger open basement or slab preparation can add time; you'll get a schedule after we measure.
Do I need a permit?
Plumbing, electrical, and some other basement work commonly need permits, and requirements vary by city. Confirm current rules with your local building department; we'll talk through what your scope involves.
Can I see materials before deciding?
Yes. Visit our showroom at 706 Ansborough Ave in Waterloo to compare flooring, tile, and cabinet samples with a designer.
Project Gallery
Ready to Start Your Project?
Let's discuss your renovation goals. Schedule a free consultation today.
Contact Us