Why Hire a Design-Build Contractor for Your Cedar Valley Remodel?
A remodel can start with a simple wish: a kitchen that works better, a bathroom that feels calmer, or flooring that finally ties the house together. Then the questions arrive. Who draws the plan? Who prices it? Who orders the cabinets? Who schedules the plumber? And who makes sure the beautiful idea can actually be built?
That is the problem a design-build contractor is meant to solve. Instead of hiring a designer, builder, and project manager who may all work for separate companies, you work with one team from the first conversation through the final walkthrough.
At Fishsticks Flooring, Kitchen & Bath, we believe good remodeling is not just about the finished photos. It is about connecting the plan, the products, the budget, and the people doing the work. Here is what that looks like for homeowners in Waterloo, Cedar Falls, Waverly, and across the Cedar Valley.
What Does Design-Build Mean?
In a traditional remodeling setup, design and construction are separate. A homeowner may hire a designer or architect to create plans, then take those plans to contractors for pricing. If the plan costs more than expected or a detail cannot be built as drawn, everyone goes back to the drawing board.
With design-build, the people planning the room and the people responsible for building it collaborate from the beginning. Design decisions are checked against the budget, product availability, installation requirements, and the realities of the existing house before work starts.
Design is also more than decorating. Paint and hardware matter, but so do traffic flow, cabinet clearances, lighting locations, plumbing, waterproofing, storage, and how one floor transitions into the next. A coordinated plan accounts for all of it.
Seven Reasons Homeowners Choose Design-Build
1. One Point of Contact
When one team owns the plan and the construction, you know who to call. You are not expected to relay messages between a cabinet supplier, designer, installer, electrician, and plumber. Questions have a clear home, and accountability does too.
2. Budget Conversations Happen During Design
A beautiful plan is not useful if it cannot be built within the investment you are prepared to make. Design-build keeps pricing in the conversation while layouts and materials are being selected. That makes it easier to decide where to spend, where to simplify, and which ideas should wait for another phase.
3. The Plan Is Checked for Buildability
Moving a sink, opening a wall, enlarging a shower, or adding an island affects more than the drawing. The construction team can identify structural, plumbing, electrical, flooring, and installation questions early—when changing the plan is still relatively easy.
4. Materials Are Chosen as a Complete System
Cabinets, counters, tile, flooring, fixtures, and paint do not live in isolation. They have different lead times, installation requirements, and transition details. Selecting them through one coordinated process helps the finished room feel intentional and keeps a missing piece from holding up the job.
5. One Schedule Connects All the Trades
A kitchen or bathroom remodel is a sequence. Demolition must happen before rough plumbing; drywall must be ready before cabinetry; countertops are measured after cabinets are installed. A project manager coordinates that sequence so homeowners do not have to build and maintain the schedule themselves.
6. Visual Decisions Can Be Made Before Demolition
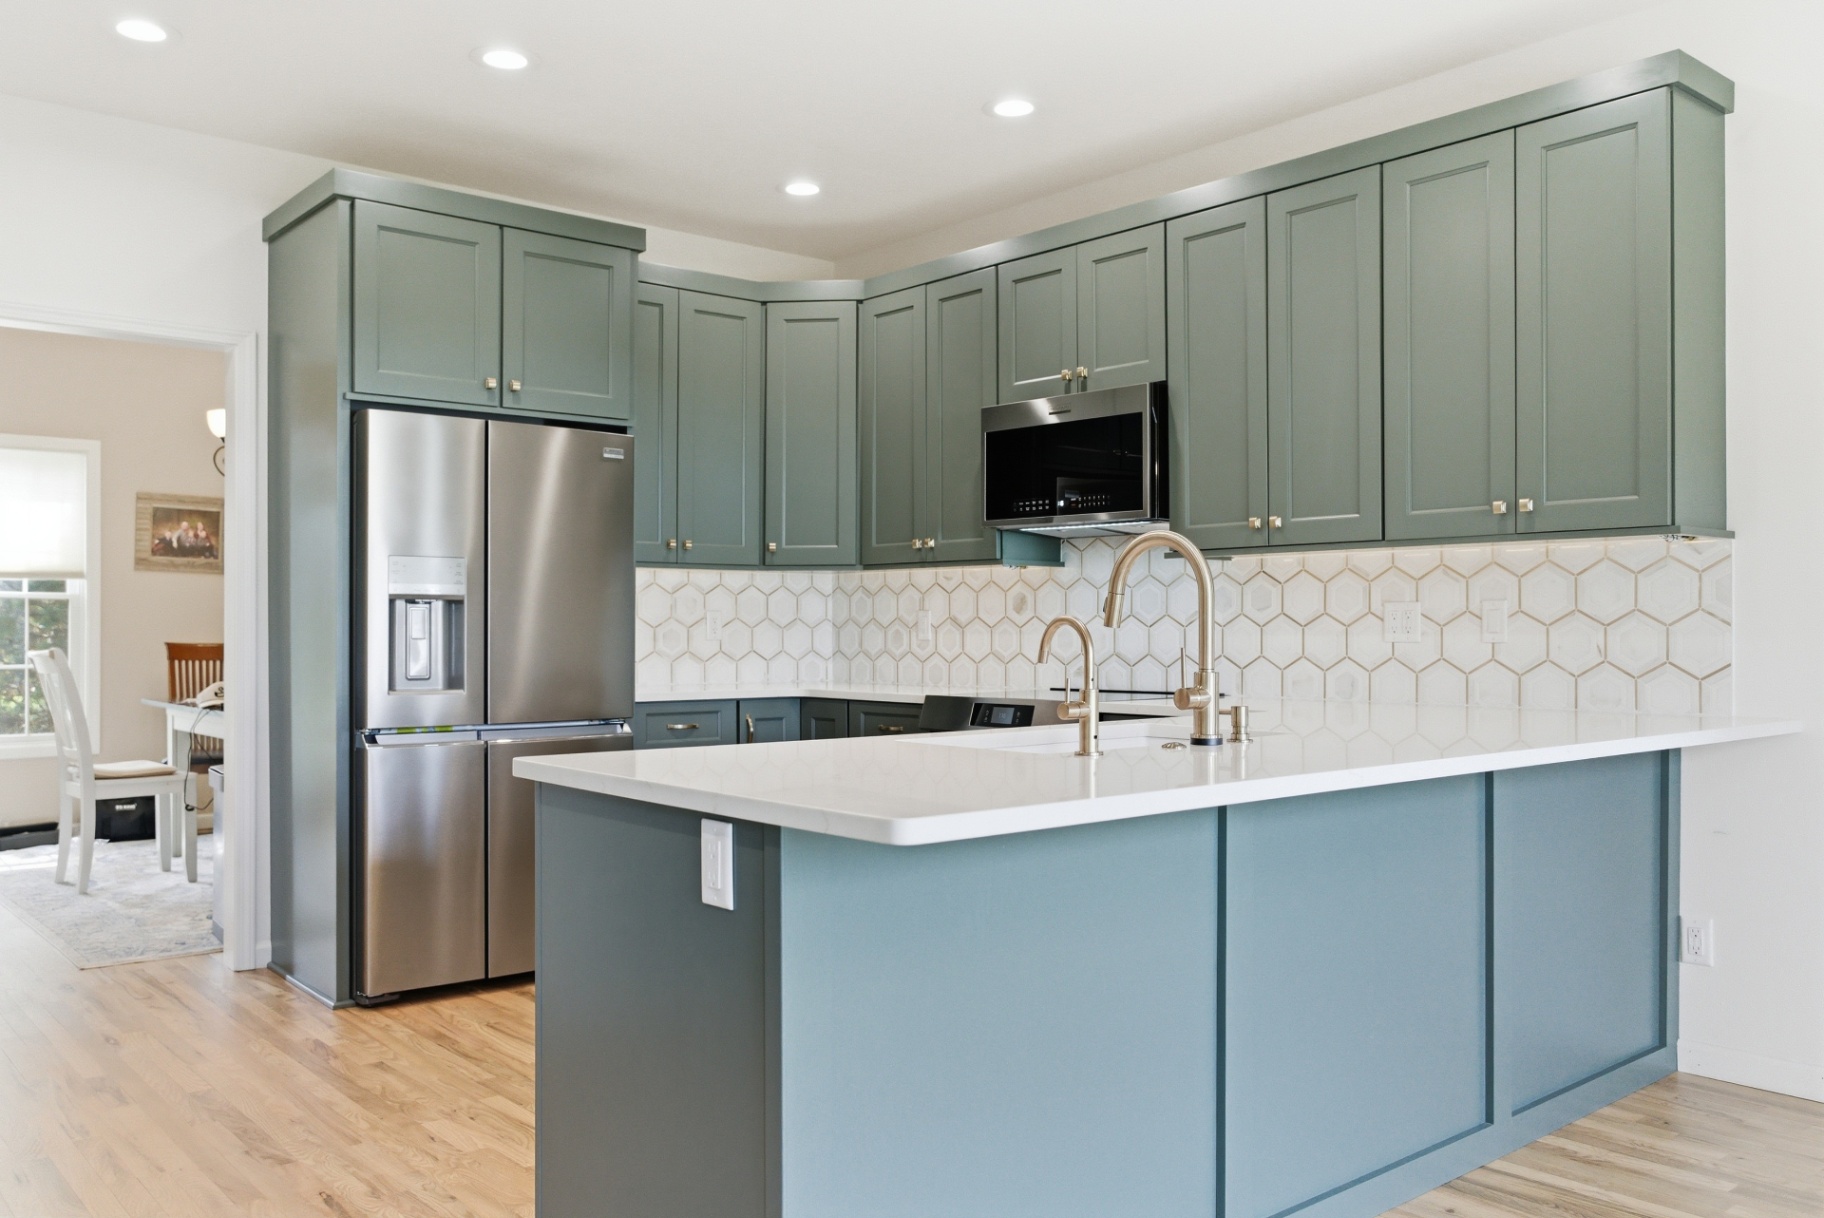
Drawings and 3D renderings make it easier to understand scale, layout, and sight lines before the room is torn apart. In our Waterloo kitchen and laundry renovation, renderings helped connect the sage cabinetry, quartz surfaces, storage, and room-to-room flow before construction began.
7. Changes and Surprises Have a Clear Process
Even a well-planned remodel can reveal an uneven subfloor, old plumbing, water damage, or a wall that was built differently than expected. A design-build team can assess the issue, explain the options, price the change, and adjust the schedule without sending the homeowner between separate companies. Read more about how Fishsticks handles renovation surprises.
Design-Build vs. Managing the Remodel Yourself
| Approach | Advantages | Trade-offs | Best fit |
|---|---|---|---|
| DIY / self-managed | Maximum control, flexible pace, and no separate design or management fee. | You handle measurements, product research, ordering, trade coordination, quality checks, and problems. | Painting, styling, hardware, and smaller low-risk updates. |
| Designer plus separate contractors | Independent design guidance and the ability to bid plans to different builders. | More contracts and communication; pricing or field conditions may require redesign. | Homeowners who want to manage bidding and coordination or already have trusted trades. |
| Design-build contractor | One coordinated plan, budget, schedule, material process, and accountable team. | You choose the team earlier, so trust, transparency, and a good working fit are essential. | Kitchens, bathrooms, and multi-trade renovations where decisions are interconnected. |
This is not an argument that every home project needs a full design-build team. If you enjoy the work, have the time, and are making a low-risk cosmetic change, DIY can be a smart and satisfying choice. The equation changes when plumbing, electrical, waterproofing, structural changes, permits, custom cabinetry, or several trades become involved.
What the Project Manager Actually Does
A project manager is the connective tissue between the homeowner, design plan, materials, and job site. That role includes confirming decisions, tracking orders, scheduling trades in the correct sequence, documenting changes, watching quality, and keeping everyone informed.
Without that coordination, homeowners often become the project manager by default. That means answering job-site questions during the workday, chasing delivery dates, deciding which trade needs to return, and determining whether a problem belongs to the designer, supplier, or installer. Design-build keeps that responsibility with the team hired to deliver the room.
Why This Matters in Cedar Valley Homes
Homes across Waterloo, Cedar Falls, Waverly, and nearby communities span many eras. Once demolition starts, an older room may reveal previous repairs, out-of-level surfaces, aging plumbing, or construction methods that do not match today's products. Iowa's seasonal temperature and humidity swings also make product acclimation, subfloor preparation, moisture management, and proper installation especially important.
Local coordination matters too. A team that regularly works with Cedar Valley suppliers and trade partners understands regional lead times and can plan around them. The value is not that surprises disappear; it is that somebody has already been assigned to handle them.
Real Fishsticks Design-Build Examples
Waterloo Kitchen & Laundry Renovation
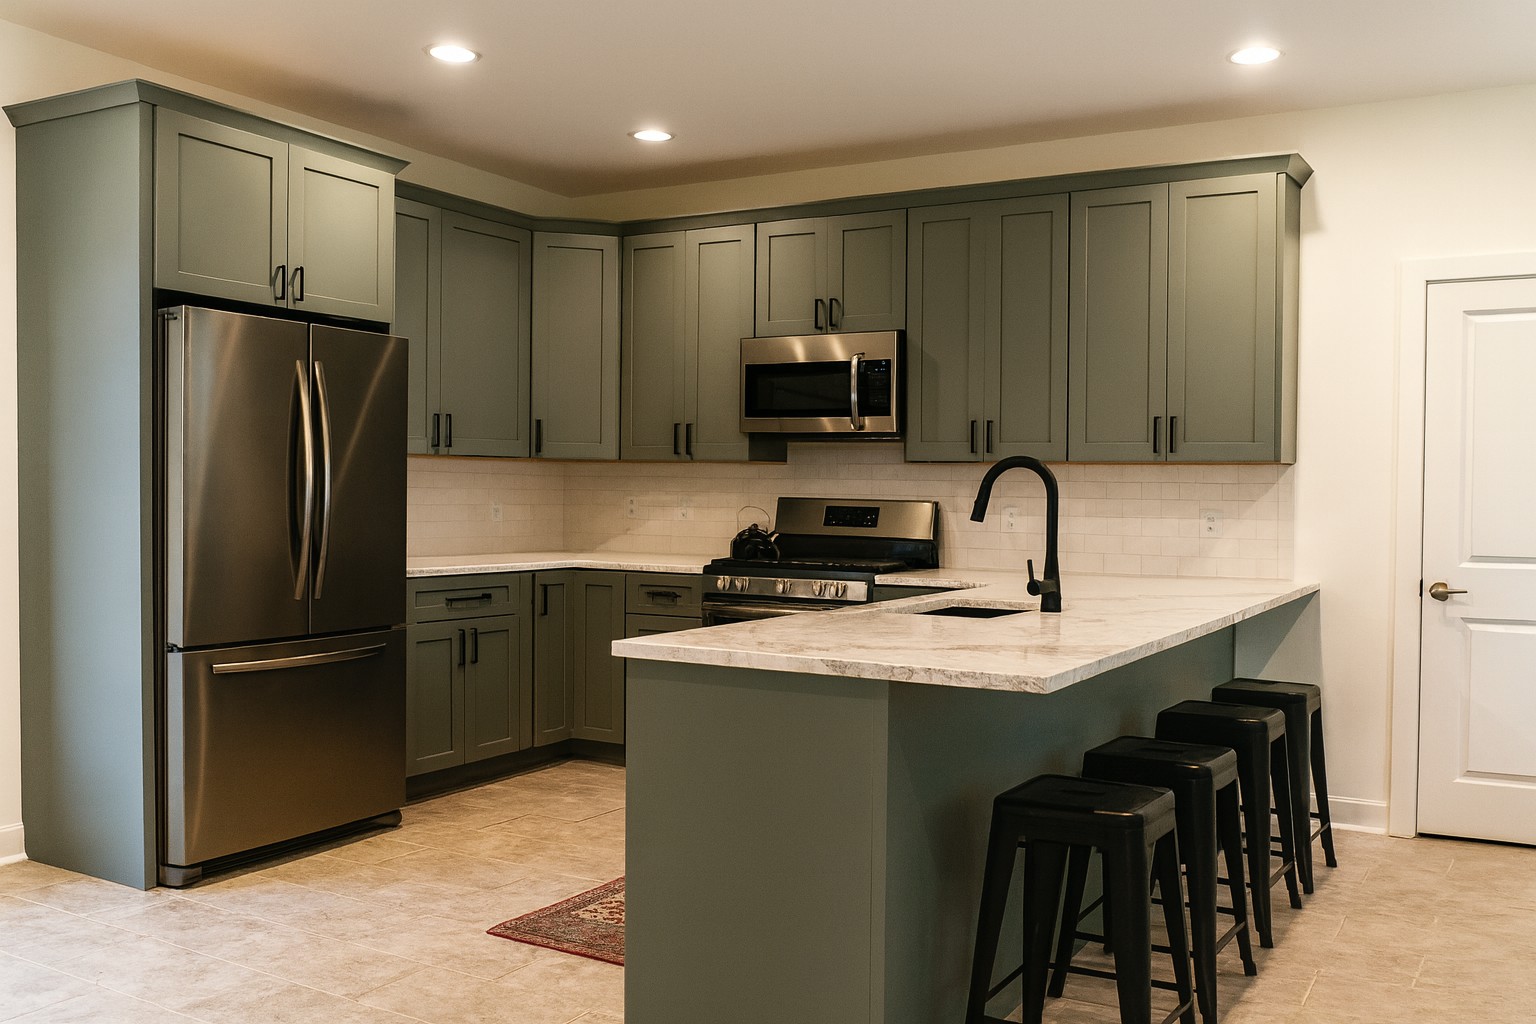
This project connected two rooms through one design direction while coordinating cabinetry, countertops, backsplash, lighting, plumbing, appliances, storage, and hardwood repairs.
See the Waterloo ProjectCedar Falls Spa Bathroom Renovation
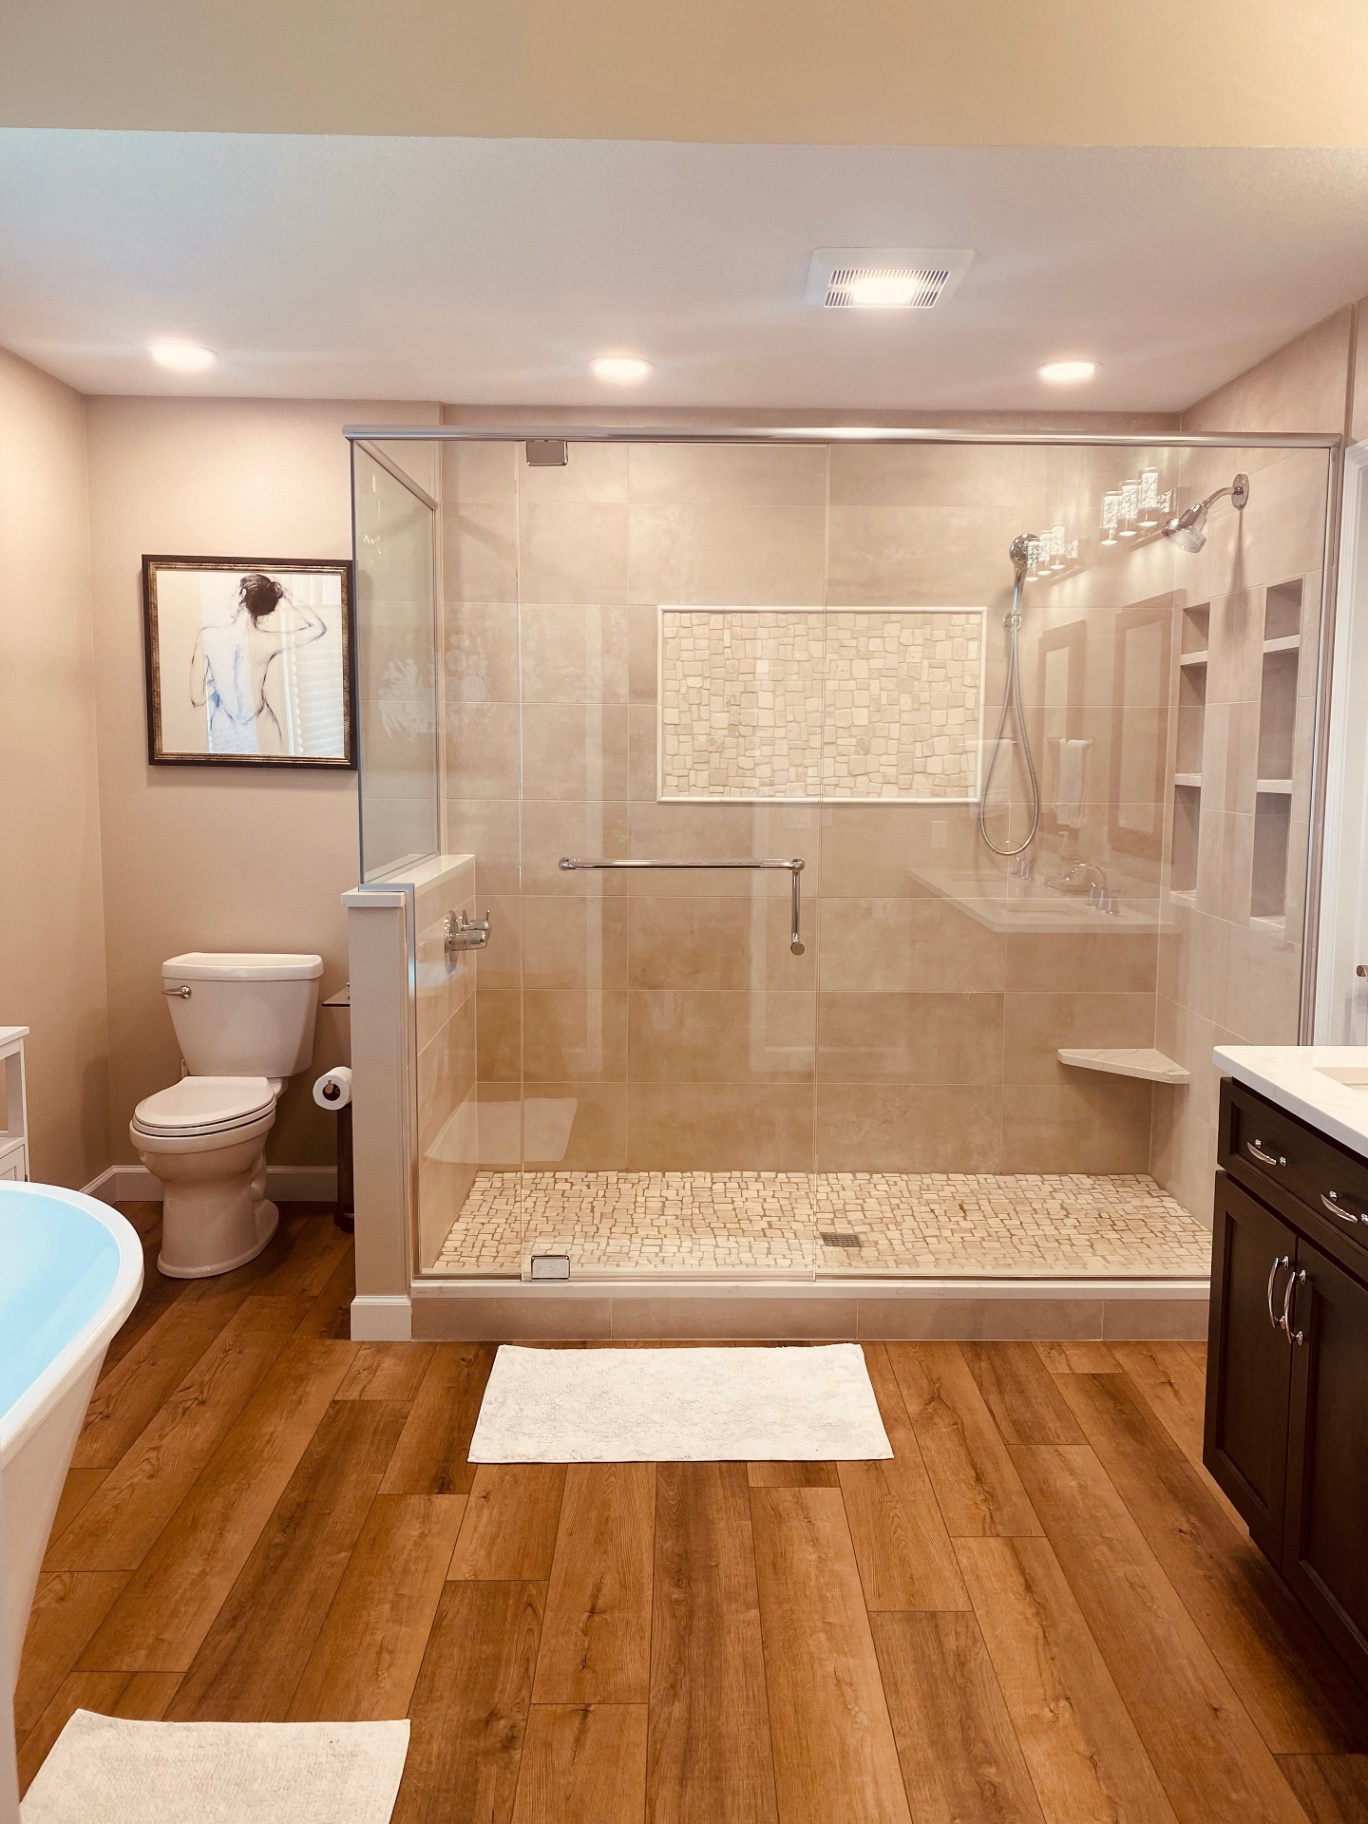
A larger walk-in shower, freestanding tub, vanity, flooring, lighting, plumbing, waterproofing, and custom tile details all had to work as one coordinated build.
See the Cedar Falls ProjectFor another example of how layout, cabinetry, surfaces, lighting, and construction come together, tour our Rustic Hickory Kitchen Renovation in Gladbrook.
Questions to Ask Before Hiring a Design-Build Contractor
- Who will be my main point of contact during design and construction?
- How is the budget developed, and when will I see pricing?
- What is included in the design work—measurements, layouts, renderings, and material selections?
- How are changes documented and approved after work begins?
- Who schedules and supervises trade partners?
- Can I see completed projects with a similar scope?
- How will you communicate about schedule updates, deliveries, and surprises?
The Fishsticks Take
A good remodel should not require you to become a designer, estimator, purchasing agent, and construction manager after work and on weekends. You should understand the decisions and remain in control of your home and budget—but you should also have a team responsible for turning those decisions into a finished room.
That is the real benefit of design-build: fewer handoffs, clearer accountability, and a plan created with construction in mind.
If you are considering a kitchen, bathroom, or flooring project in the Cedar Valley, browse our featured kitchen renovations and featured bathroom renovations. Then schedule a free consultation with Fishsticks, or call (319) 987-3091. We will help you understand the options before you commit to the project.
Project Gallery
Ready to Start Your Project?
Let's discuss your renovation goals. Schedule a free consultation today.
Contact UsRelated Articles
It Gets Worse Before It Gets Better: The Messy Middle of Every Construction Project
Dust on everything, floors covered in drywall mud, and a house that looks nothing like the rendering. Here's why the messy middle of a remodel is normal — and how Fishsticks keeps it under control.
Read MoreWhen Surprises Pop Up: How Fishsticks Handles the Unexpected During Your Remodel
Renovation surprises happen — hidden water damage, outdated wiring, structural quirks. Here's how Fishsticks communicates, problem-solves, and keeps your project moving forward when the unexpected shows up.
Read More